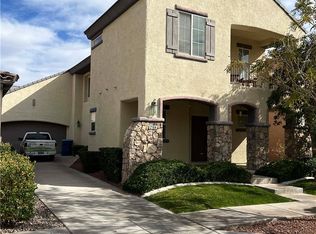
This beautifully updated 3 bedroom, 2.5 bath home sits in the highly sought after Summerlin North community of Indian Hills. Inside, you'll find luxury vinyl plank flooring & tile throughout. An upgraded kitchen featuring granite countertops, new cabinetry, & newer stainless-steel appliances, & pendant lighting perfect for both everyday living & entertaining. Double French doors from the dining room/family room area lead out to a large patio great for barbeques & family get-to-gathers. The fireplace in the formal living room is a great place for getting away. The bathrooms have been tastefully modernized, & the property comes with refrigerator, washer, & dryer included. The spacious floor plan offers an inviting layout, while the prime location places you moments from parks, walking trails, shopping, dining, & top tier Summerlin amenities. Property is available for lease and ready for immediate move in.
The data relating to real estate for sale on this web site comes in part from the INTERNET DATA EXCHANGE Program of the Greater Las Vegas Association of REALTORS MLS. Real estate listings held by brokerage firms other than this site owner are marked with the IDX logo.
Information is deemed reliable but not guaranteed.
Copyright 2022 of the Greater Las Vegas Association of REALTORS MLS. All rights reserved.
House for rent
Singlefamily
Available now
No pets
Air conditioner, central air, electric
Gas dryer hookup laundry
2 Attached garage spaces parking
What's special
New cabinetryPendant lightingNewer stainless-steel appliances
- 13 days |
- -- |
- -- |
Zillow last checked:
Listing updated:
Travel times
Facts & features
Interior
Bedrooms & bathrooms
- Bedrooms: 3
- Bathrooms: 3
- Full bathrooms: 2
- 1/2 bathrooms: 1
Cooling
- Air Conditioner, Central Air, Electric
Appliances
- Included: Dishwasher, Dryer, Garbage Disposal, Gas Range, Gas Water Heater, Refrigerator, Washer, Washer/Dryer All In One, Water Heater
- Laundry: Gas Dryer Hookup, In Unit, Laundry Closet, Laundry Room, Upper Level
Features
- Bathroom on Main Level, Ceiling Fan(s), Ceiling Fan(s), Half Bath on Main Level, Programmable Thermostat, Window Treatments
- Flooring: Ceramic, Luxury Vinyl Plank, Tile
- Windows: Window Treatments
- Has fireplace: Yes
Interior area
- Total interior livable area: 1,641 sqft
Video & virtual tour
Property
Parking
- Total spaces: 2
- Parking features: Attached, Garage, Open, Private
- Has attached garage: Yes
- Has uncovered spaces: Yes
- Details: Contact manager
Features
- Stories: 2
- Exterior features: Basketball Court, Playground, Programmable Thermostat
Lot
- Features: Level
Details
- Additional structures: Garage(s)
- Parcel number: 13724715038
Construction
Type & style
- Home type: SingleFamily
- Architectural style: Two Story
- Property subtype: SingleFamily
Condition
- Year built: 1996
Utilities & green energy
- Utilities for property: Garbage, Sewage
Community & HOA
Community
- Features: Park, Playground
HOA
- Amenities included: Basketball Court, Dog Park
Location
- Region: Las Vegas
Financial & listing details
- Lease term: 12 Months
Nearby apartments for rent

Price history
| Date | Event | Price |
|---|---|---|
| 10/7/2026 | Listed for rent | $2,400-7.7%$1/sqft |
Source: LVR #2824757 Report a problem | ||
| 10/1/2026 | Sold | $484,000-0.6%$295/sqft |
Source:  LVR #2798257 Report a problem LVR #2798257 Report a problem | ||
| 9/17/2026 | Pending sale | $487,000$297/sqft |
Source: LVR #2798257 Report a problem | ||
| 9/9/2026 | Price change | $487,000-2%$297/sqft |
Source: LVR #2798257 Report a problem | ||
| 8/28/2026 | Price change | $497,000-0.2%$303/sqft |
Source: LVR #2798257 Report a problem | ||
| 8/13/2026 | Price change | $498,000-0.2%$303/sqft |
Source: LVR #2798257 Report a problem | ||
| 7/31/2026 | Price change | $499,000-1.2%$304/sqft |
Source: LVR #2798257 Report a problem | ||
| 7/23/2026 | Price change | $505,000-1.9%$308/sqft |
Source: LVR #2798257 Report a problem | ||
| 7/18/2026 | Price change | $515,000-1%$314/sqft |
Source: LVR #2798257 Report a problem | ||
| 7/9/2026 | Listed for sale | $520,000+173.7%$317/sqft |
Source: LVR #2798257 Report a problem | ||
| 3/7/2024 | Listing removed | -- |
Source: Zillow Rentals Report a problem | ||
| 3/6/2024 | Price change | $2,600+4.4%$2/sqft |
Source: Zillow Rentals Report a problem | ||
| 3/5/2024 | Price change | $2,490-4.2%$2/sqft |
Source: Zillow Rentals Report a problem | ||
| 2/22/2024 | Listed for rent | $2,600+100%$2/sqft |
Source: Zillow Rentals Report a problem | ||
| 3/10/2015 | Listing removed | $1,300$1/sqft |
Source: McKenna Property Management Report a problem | ||
| 2/23/2015 | Listed for rent | $1,300+8.3%$1/sqft |
Source: McKenna Property Management #1517647 Report a problem | ||
| 4/8/2014 | Listing removed | $1,200$1/sqft |
Source: Zillow Rental Network Report a problem | ||
| 1/7/2014 | Listed for rent | $1,200+9.1%$1/sqft |
Source: McKenna Property Management Report a problem | ||
| 12/11/2013 | Sold | $190,000+0.1%$116/sqft |
Source: LVR #1364811 Report a problem | ||
| 10/23/2013 | Price change | $189,800-5%$116/sqft |
Source: Homepath #1364811 Report a problem | ||
| 9/20/2013 | Price change | $199,800-5.7%$122/sqft |
Source: Homepath #1364811 Report a problem | ||
| 8/18/2013 | Price change | $211,800-8.4%$129/sqft |
Source: Homepath #1364811 Report a problem | ||
| 7/17/2013 | Listed for sale | $231,100+40.6%$141/sqft |
Source: Homepath #1364811 Report a problem | ||
| 2/16/2012 | Sold | $164,409+0.1%$100/sqft |
Source: Public Record Report a problem | ||
| 11/25/2011 | Listing removed | $1,100$1/sqft |
Source: RE/MAX EXCELLENCE #1200524 Report a problem | ||
| 11/7/2011 | Listed for rent | $1,100$1/sqft |
Source: RE/MAX EXCELLENCE #1200524 Report a problem | ||
| 9/21/2001 | Sold | $164,200+51212.5%$100/sqft |
Source: Public Record Report a problem | ||
| 6/2/1998 | Sold | $320-99.7% |
Source: Public Record Report a problem | ||
| 8/29/1996 | Sold | $125,000$76/sqft |
Source: Public Record Report a problem | ||