+++FINAL PRICE+++pre inspections are welcome as the seller is not considering offers with (any) contingencies+++3 level colonial/ wood frame farmhouse style home situated on large 16,200 sq ft lot+++ historic "Wolfe Magruder House" is in need of some updating but has been well maintained is completely livable and has been lived in and enjoyed by current owner for many years+++now vacant and ready for new owner with vision+++Refrigerator 2 years old/ 2 new window AC units installed this year/ washer and dryer 2026++upper metal roof approx 25 years old with life expectancy of 60-80 years.....shingle roof is approx 5 years old with 25 year life expectancy+++new soffits 2016 and some gutters replaced this year as well+++hardwood floors/ table space kitchen+++nice front porch/ walk out unfinished basement/ driveway with plenty of parking+++ terrific Capitol View/ Carroll Knolls location! lots of mature trees and lots of potential!!+++the house is a historic property and subject to HPC guidelines+++Montgomery County may offer a tax credit for certain exterior repair and restoration costs+++property is being sold AS IS+++
Under contract
Price cut: $30K (9/2)
$399,000
10213 Capitol View Ave, Silver Spring, MD 20910
3beds
1,128sqft
Single Family Residence
Built in 1921
0.37 Acres Lot
$387,500 Zestimate®
$354/sqft
$-- HOA
What's special
Hardwood floorsWalk out unfinished basementLots of mature treesNice front porchTable space kitchenTerrific capitol view
- 56 days
- 2,189
- 146
Zillow last checked:
Listing updated:
Listed by:
Trip Holbrook 301-404-4321,
RE/MAX Realty Services 301-652-0400
Source: Bright MLS,MLS#: MDMC2248414
Facts & features
Interior
Bedrooms & bathrooms
- Bedrooms: 3
- Bathrooms: 2
- Full bathrooms: 2
- Main level bathrooms: 1
Rooms
- Room types: Living Room, Study, Laundry, Attic
Other
- Level: Unspecified
Laundry
- Level: Unspecified
Living room
- Level: Main
Study
- Level: Unspecified
Heating
- Radiator, Natural Gas
Cooling
- Window Unit(s), Electric
Appliances
- Included: Dishwasher, Disposal, Refrigerator, Dryer, Washer, Electric Water Heater
- Laundry: Laundry Room
Features
- Kitchen - Table Space, Dining Area
- Flooring: Hardwood, Wood
- Doors: Storm Door(s)
- Windows: Storm Window(s)
- Basement: Exterior Entry,Rear Entrance,Unfinished
- Has fireplace: No
Interior area
- Total structure area: 1,752
- Total interior livable area: 1,128 sqft
- Finished area above ground: 1,128
- Finished area below ground: 0
Property
Parking
- Parking features: Off Street, Driveway
- Has uncovered spaces: Yes
Accessibility
- Accessibility features: None
Features
- Levels: Three
- Stories: 3
- Patio & porch: Deck, Patio
- Pool features: None
Lot
- Size: 0.37 Acres
- Features: Other
Details
- Additional structures: Above Grade, Below Grade
- Parcel number: 161300995731
- Zoning: R60
- Special conditions: Standard
Construction
Type & style
- Home type: SingleFamily
- Architectural style: Colonial
- Property subtype: Single Family Residence
Materials
- Brick Veneer, Frame
- Foundation: Slab, Stone
- Roof: Metal,Shingle
Condition
- Average,Fixer
- New construction: No
- Year built: 1921
Utilities & green energy
- Sewer: Public Sewer
- Water: Public
Community & HOA
Community
- Subdivision: Capitol View Park
HOA
- Has HOA: No
Location
- Region: Silver Spring
- Municipality: SILVER SPRING
Financial & listing details
- Price per square foot: $354/sqft
- Tax assessed value: $519,267
- Annual tax amount: $6,621
- Date on market: 7/28/2026
- Listing agreement: Exclusive Right To Sell
- Listing terms: Conventional,FHA,VA Loan,Cash
- Ownership: Fee Simple
Estimated market value
$387,500
$368,000 - $407,000
$3,028/mo
Price history
| Date | Event | Price |
|---|---|---|
| 9/10/2026 | Contingent | $399,000$354/sqft |
Source:  Bright MLS #MDMC2248414 Report a problem Bright MLS #MDMC2248414 Report a problem | ||
| 9/2/2026 | Price change | $399,000-7%$354/sqft |
Source: Bright MLS #MDMC2248414 Report a problem | ||
| 8/26/2026 | Listed for sale | $429,000$380/sqft |
Source: Bright MLS #MDMC2248414 Report a problem | ||
| 8/25/2026 | Contingent | $429,000-4.5%$380/sqft |
Source: Bright MLS #MDMC2248414 Report a problem | ||
| 8/19/2026 | Pending sale | $449,000$398/sqft |
Source: Bright MLS #MDMC2248414 Report a problem | ||
| 8/18/2026 | Listed for sale | $449,000$398/sqft |
Source: Bright MLS #MDMC2248414 Report a problem | ||
| 8/12/2026 | Contingent | $449,000$398/sqft |
Source: Bright MLS #MDMC2248414 Report a problem | ||
| 8/11/2026 | Listed for sale | $449,000$398/sqft |
Source: Bright MLS #MDMC2248414 Report a problem | ||
| 8/6/2026 | Contingent | $449,000$398/sqft |
Source: Bright MLS #MDMC2248414 Report a problem | ||
| 7/28/2026 | Listed for sale | $449,000+189.9%$398/sqft |
Source: Bright MLS #MDMC2248414 Report a problem | ||
| 9/19/1995 | Sold | $154,900$137/sqft |
Source: Public Record Report a problem | ||
Public tax history
| Year | Property taxes | Tax assessment |
|---|---|---|
| 2025 | $5,929 +5.4% | $504,033 +3.1% |
| 2024 | $5,627 +4.3% | $488,800 +4.4% |
| 2023 | $5,394 +9.2% | $468,133 +4.6% |
| 2022 | $4,938 +4.9% | $447,467 +4.8% |
| 2021 | $4,705 +1.7% | $426,800 +1.8% |
| 2020 | $4,626 +3.8% | $419,300 +3.7% |
| 2019 | $4,458 -0.2% | $404,300 |
| 2018 | $4,466 -0.7% | $404,300 +2.5% |
| 2017 | $4,498 +15.2% | $394,533 +2.5% |
| 2016 | $3,905 | $384,767 +2.6% |
| 2015 | $3,905 | $375,000 |
| 2014 | $3,905 | $375,000 |
| 2013 | -- | $375,000 -3.3% |
| 2012 | -- | $387,800 |
| 2011 | -- | $387,800 |
| 2010 | -- | $387,800 -24.3% |
| 2009 | -- | $512,010 +13.9% |
| 2008 | -- | $449,482 +16.2% |
| 2007 | -- | $386,956 +19.3% |
| 2006 | -- | $324,430 +15.4% |
| 2005 | -- | $281,186 +18.2% |
| 2004 | -- | $237,943 +22.2% |
| 2003 | -- | $194,700 +1.2% |
| 2002 | -- | $192,370 |
| 2001 | -- | $192,370 |
Find assessor info on the county website
Monthly payment
Est. payment
Payment breakdown
Explore the cost of this home by adjusting the details. Changes won't be saved.Climate risks
Neighborhood: South Kensington
Nearby schools
Schools provided by the listing agent
- District: Montgomery County Public Schools
Source: Bright MLS. This data may not be complete. We recommend contacting the local school district to confirm school assignments for this home.
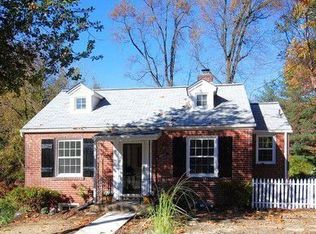
- $552,9003 bd2 ba1.2k sqft10211 Capitol View Ave, Silver Spring, MD 20910Off Market
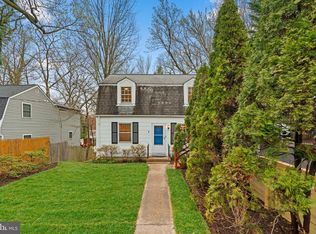
- $570,0003 bd3 ba1.6k sqft10217 Capitol View Ave, Silver Spring, MD 20910Sold
- $928,9005 bd4 ba3.3k sqft10219 Capitol View Ave, Silver Spring, MD 20910Off Market
- $612,100-- bd2 ba1.5k sqft10209 Capitol View Ave, Silver Spring, MD 20910Off Market
Similar homes
- $--3 bd2 ba1.5k sqft2800 Munson St, Silver Spring, MD 20902Auction
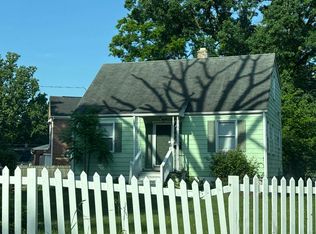 Auction.com 2
 - $500,0003 bd2 ba1k sqft3515 Decatur Ave, Kensington, MD 20895For Sale

 MLS ID #MDMC2247458, Lisa Frazier, TTR Sotheby's International Realty. Bright MLS
 - $--3 bd1 ba1.1k sqft8416 Dunbar Ave, Landover, MD 20785Auction
 Auction.com 2
 - $399,9004 bd2 ba1.5k sqft4917 Fox St, College Park, MD 20740For Sale
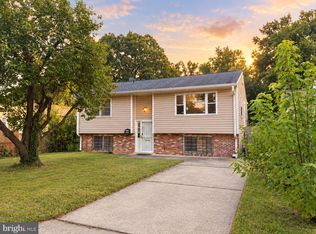 MLS ID #MDPG2217862, Mike Altobelli, RE/MAX Realty Services. Bright MLS
 - $385,0004 bd2 ba1.2k sqft9700 52nd Ave, College Park, MD 20740For SaleMLS ID #MDPG2204410, Michelle Han, Samson Properties. Bright MLS
- $400,0003 bd2 ba1.3k sqft9309 Tuckerman St, Lanham, MD 20706For SaleMLS ID #MDPG2214850, Ray Werking, CENTURY 21 New Millennium. Bright MLS
- $484,5002 bd1 ba1.1k sqft9504 Saginaw St, Silver Spring, MD 20901For SaleMLS ID #MDMC2254198, Michael Kurtianyk, Mackintosh, Inc.. Bright MLS
- $340,0003 bd2 ba1.1k sqft5807 Kentucky Ave, District Heights, MD 20747For SaleMLS ID #MDPG2218142, Maria Strong, CENTURY 21 New Millennium. Bright MLS
- $399,9994 bd3 ba1.5k sqft4709 Queensbury Rd, Riverdale, MD 20737For SaleMLS ID #MDPG2214754, Edward Slavis, LPT Realty, LLC. Bright MLS
- $325,0003 bd1 ba1.4k sqft6019 Mustang Ct, Riverdale, MD 20737For SaleMLS ID #MDPG2213586, jon Malcolm, Keller Williams Capital Properties. Bright MLS
- $300,0003 bd2 ba1.6k sqft11509 Amherst Ave APT 204, Silver Spring, MD 20902For SaleMLS ID #MDMC2255656, Carlos Espinoza, Jason Mitchell Group. Bright MLS
- $299,9003 bd1 ba1.3k sqft8915 56th Ave, College Park, MD 20740For SaleMLS ID #MDPG2217670, Sharon McCraney, Long & Foster Real Estate, Inc.. Bright MLS
