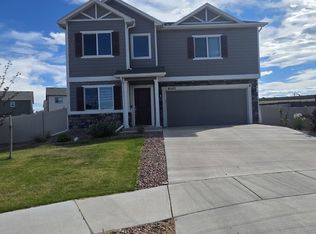
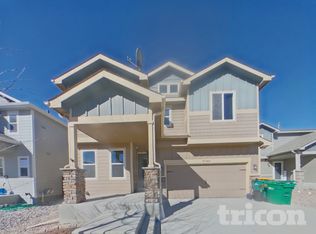
Spacious 5 Bedroom home with main level bedroom and bath, close to Military bases.
This floor plan is everything, with an open concept main level featuring an eat in kitchen with huge island with plenty of space for bar stools, granite counter tops, stainless appliances and a spacious pantry, the kitchen is open to the living area that has a walk out to the huge back yard that has fresh sod and landscaping. In addition the downstairs has a bedroom and full bathroom with shower. Upstairs has a loft area and 4 additional bedrooms including the owners suite which is huge and features a walk in closet and private on suite bath with double vanity and walk in shower. On the upper level there is a 3rd full bath and the convenience of the upstairs laundry room. Other great features of this amazing home are 2 car garage, privacy fenced yard and ample closet space.
House for rent
$2,650/moFees may apply
10213 Castor Dr, Colorado Springs, CO 80925
4beds
2,428sqft
Price may not include required fees and charges. Learn more|
Single family residence
Available Sat Aug 1 2026
Cats, dogs OK
Air conditioner, central air
2 Attached garage spaces parking
Central, forced air
What's special
Privacy fenced yardAmple closet spaceEat in kitchenOpen concept main levelStainless appliancesGranite counter topsUpstairs laundry room
- 42 days |
- -- |
- -- |
Zillow last checked:
Listing updated:
Travel times

Let’s turn your rent into credit progress
Build credit history with every on-time payment and get credit for the payment you’re already making.
Facts & features
Interior
Bedrooms & bathrooms
- Bedrooms: 4
- Bathrooms: 3
- Full bathrooms: 3
Rooms
- Room types: MasterBath, Pantry, WalkInCloset
Heating
- Central, Forced Air
Cooling
- Air Conditioner, Central Air
Appliances
- Included: Dishwasher, Garbage Disposal, Microwave Oven, Range Oven, Refrigerator
Features
- Pantry, Walk In Closet
- Flooring: Carpet, Laminate
- Windows: Window Coverings
Interior area
- Total interior livable area: 2,428 sqft
Property
Parking
- Total spaces: 2
- Parking features: Attached, Garage
- Has attached garage: Yes
- Details: Contact manager
Features
- Exterior features: Playground, Sprinkler System
- Fencing: Fenced Yard
Details
- Additional structures: Garage(s)
- Parcel number: 5523213052
Construction
Type & style
- Home type: SingleFamily
- Property subtype: Single Family Residence
Condition
- Year built: 2021
Utilities & green energy
- Utilities for property: Garbage
Community & HOA
Community
- Features: Playground, Smoke Free
HOA
- Amenities included: Playground
Location
- Region: Colorado Springs
Financial & listing details
- Lease term: Lease: 11 Month Lease Deposit: 2650.00
Nearby apartments for rent

Price history
| Date | Event | Price |
|---|---|---|
| 7/7/2026 | Price change | $2,650-1.9%$1/sqft |
Source: Zillow Rentals Report a problem | ||
| 6/12/2026 | Listed for rent | $2,700$1/sqft |
Source: Zillow Rentals Report a problem | ||
| 3/14/2022 | Sold | $480,330$198/sqft |
Source: Public Record Report a problem | ||
Neighborhood: 80925
Nearby schools
GreatSchools rating
- 5/10Webster Elementary SchoolGrades: K-5Distance: 4 mi
- 5/10Grand Mountain SchoolGrades: PK-8Distance: 1.2 mi
- 5/10Mesa Ridge High SchoolGrades: 9-12Distance: 3.9 mi