Introducing a Showstopping Custom-Built Estate Home on almost 1 acre in the award-winning Piper School District! This exceptional 6-bedroom, 5.5-bathroom luxury home is ideally situated in the newest Estate community near the Legends. This AMAZING local builder has unveiled an innovative new floorplan that is truly one-of-a-kind, featuring vaulted ceilings, a dramatic Roman staircase + exquisite finishes throughout. Every detail has been thoughtfully designed with luxury and functionality in mind.
Highlights include:
• Two main-floor bedroom suites for ultimate convenience
• A spacious private office w/ custom built-in shelving
• Three laundry rooms—one on each level
• Designer lighting, including built-in stairway illumination
• Expansive walk-in closets with pull-down racks & full-length built-in mirrors
• A massive butler’s pantry with luxury kitchen appliances
• A fully finished lower-level recreation room
• A versatile second-story loft
• A 4-car garage with abundant storage
Perfectly positioned at the crown of this community, the one is just 20 minutes to KCI International Airport (with uninterrupted highway access from the community entrance) minutes from Sporting events, venues, & Showcase Center + close to Wyandotte County Lake offering 1,500 acres of scenic woodlands & a 400-acre lake only minutes away. The location is equally ideal for commuters and families, keeping you within easy reach of Parkville, DeSoto, Fort Leavenworth, Overland Park, and Lawrence. With community amenities that include a new pool & clubhouse, this home represents the very best of luxury living in KC. Don’t miss the opportunity to bring Your Family & experience something NEW, FRESH & DIFFERENT. Finally an acreage community with all the BEST shopping & conveniences nearby in a rural & quiet setting. Come CHECK this OUT & bring your friends b/c there are MORE beautiful 1/2 ACRE to 1+ ACRE HOMESITES to build on with rolling hills + mature trees too!
Sold
Price Unknown
10213 Countryside Dr, Kansas City, KS 66109
6beds
5,593sqft
Single Family Residence
Built in 2025
1.26 Acres Lot
$1,212,300 Zestimate®
$--/sqft
$4,996 Estimated rent
Home value
$1,212,300
$1.01M - $1.45M
$4,996/mo
Zestimate® history
Owner options
List your home for rent
$4,996/mo
Rent Zestimate®
Find your next renter with Zillow Rental Manager. Plus, with online applications, you can quickly screen prospective tenants – for free.
$4,996/mo
Rent Zestimate®
Refinance and save
$750/mo
Est. payment
Refinancing to a lower rate could help reduce your monthly payments and save thousands over the life of the loan.
$750/mo
Est. payment
Explore your selling options
Work with a Zillow partner agent
Leverage their expertise and Zillow's premium Showcase listings to get your home seen by more buyers.
Get startedList with your own agent
Get your home in front of millions of buyers by listing it on Zillow.
Learn how to do itSell it yourself
Take full control of how buyers see your home on Zillow by listing For Sale by Owner (FSBO).
List your homeWhat's special
Two main-floor bedroom suitesVersatile second-story loftSpacious private officeVaulted ceilingsLuxury kitchen appliancesExpansive walk-in closetsCustom built-in shelving
Zillow last checked:
Listing updated:
Listed by:
Kim Brown 913-954-8352,
ReeceNichols -Johnson County W
Bought with:
Mike O Dell, SP00227971
Real Broker, LLC
Source: Heartland MLS as distributed by MLS GRID,MLS#: 2577623
Facts & features
Interior
Bedrooms & bathrooms
- Bedrooms: 6
- Bathrooms: 6
- Full bathrooms: 5
- 1/2 bathrooms: 1
Dining room
- Description: Eat-In Kitchen,Kit/Family Combo,Liv/Dining Combo
Heating
- Natural Gas
Cooling
- Has cooling: Yes
Appliances
- Included: Dishwasher, Disposal, Double Oven, Microwave, Refrigerator, Gas Range, Stainless Steel Appliance(s)
- Laundry: Main Level, Multiple Locations
Features
- Custom Cabinets, Kitchen Island, Painted Cabinets, Pantry, Smart Thermostat, Walk-In Closet(s)
- Flooring: Carpet, Ceramic Tile, Wood
- Basement: Egress Window(s),Finished,Full
- Number of fireplaces: 1
- Fireplace features: Great Room
Interior area
- Total structure area: 5,593
- Total interior livable area: 5,593 sqft
- Finished area above ground: 4,088
- Finished area below ground: 1,505
Property
Parking
- Total spaces: 4
- Parking features: Attached
- Attached garage spaces: 4
Lot
- Size: 1.26 Acres
- Features: Acreage
Details
- Parcel number: 424323
- Special conditions: Standard
Construction
Type & style
- Home type: SingleFamily
- Architectural style: Contemporary
- Property subtype: Single Family Residence
Materials
- Stone & Frame, Stucco, Stucco & Frame
- Roof: Composition
Condition
- New Construction
- New construction: Yes
- Year built: 2025
Utilities & green energy
- Sewer: Public Sewer
- Water: Public
Community & HOA
Community
- Subdivision: Estates of Connor Creek South
HOA
- Has HOA: Yes
- Amenities included: Clubhouse, Pool, Trail(s)
- Services included: All Amenities
- HOA fee: $750 annually
- HOA name: Estates at Connor Creek South
Location
- Region: Kansas City
Financial & listing details
- Tax assessed value: $77,420
- Annual tax amount: $7,500
- Date on market: 10/2/2025
- Listing terms: Buy Down,Cash,Conventional,1031 Exchange,FHA,VA Loan
- Ownership: Private
- Road surface type: Paved
Price history
| Date | Event | Price |
|---|---|---|
| 2/13/2026 | Sold | -- |
Source:  Heartland MLS as distributed by MLS GRID #2577623 Report a problem Heartland MLS as distributed by MLS GRID #2577623 Report a problem | ||
| 1/6/2026 | Pending sale | $1,145,000$205/sqft |
Source: Heartland MLS as distributed by MLS GRID #2577623 Report a problem | ||
| 11/21/2025 | Contingent | $1,145,000$205/sqft |
Source: Heartland MLS as distributed by MLS GRID #2577623 Report a problem | ||
| 10/3/2025 | Listed for sale | $1,145,000-11.9%$205/sqft |
Source: Heartland MLS as distributed by MLS GRID #2577623 Report a problem | ||
| 9/27/2025 | Listing removed | $1,299,900$232/sqft |
Source: Heartland MLS as distributed by MLS GRID #2560051 Report a problem | ||
| 8/7/2025 | Price change | $1,299,900-3.7%$232/sqft |
Source: Heartland MLS as distributed by MLS GRID #2560051 Report a problem | ||
| 7/2/2025 | Listed for sale | $1,349,900+614.2%$241/sqft |
Source: Heartland MLS as distributed by MLS GRID #2560051 Report a problem | ||
| 8/20/2024 | Listing removed | -- |
Source: Heartland MLS as distributed by MLS GRID #2454873 Report a problem | ||
| 9/15/2023 | Listed for sale | $189,000$34/sqft |
Source: Heartland MLS as distributed by MLS GRID #2454873 Report a problem | ||
Public tax history
| Year | Property taxes | Tax assessment |
|---|---|---|
| 2025 | -- | $9,290 +6.5% |
| 2024 | $1,436 +40.6% | $8,724 +49.7% |
| 2023 | $1,022 | $5,827 |
Find assessor info on the county website
Neighborhood: Piper
Nearby homes
- $875,7005 bd5 ba4k sqft10213 Countryside Dr, Kansas City, KS 66109Off Market
- $74,980-- bd-- ba-- sqft10207 Countryside Dr, Kansas City, KS 66109Off Market
- $--4 bd4 ba3.7k sqft5270 N 103rd St, Kansas City, KS 66109Sold
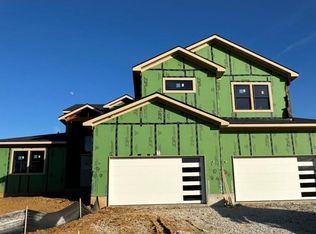
- $76,7100.57 Acres5297 N 104th St, Kansas City, KS 66109Off Market

- $76,790-- bd-- ba-- sqft10210 Countryside Dr, Kansas City, KS 66109Off Market
- $80,410-- bd-- ba-- sqft10216 Countryside Dr, Kansas City, KS 66109Off Market
- $80,2500.72 Acres5300 N 104th St, Kansas City, KS 66109Off Market
- $74,990-- bd-- ba-- sqft5274 N 103rd St, Kansas City, KS 66109Off Market
Nearby schools
GreatSchools rating
- 6/10Piper East Elementary SchoolGrades: 3-5Distance: 1.4 mi
- 6/10Piper Middle SchoolGrades: 6-8Distance: 1.3 mi
- 6/10Piper High SchoolGrades: 9-12Distance: 4.5 mi
Schools provided by the listing agent
- Elementary: Piper
- Middle: Piper
- High: Piper
Source: Heartland MLS as distributed by MLS GRID. This data may not be complete. We recommend contacting the local school district to confirm school assignments for this home.
Get a cash offer in 3 minutes
Find out how much your home could sell for in as little as 3 minutes with a no-obligation cash offer.
Estimated market value
$1,212,300
Get a cash offer in 3 minutes
Find out how much your home could sell for in as little as 3 minutes with a no-obligation cash offer.
Estimated market value
$1,212,300
- Kansas
- Wyandotte County
- Kansas City
- 66109
- Piper
- 10213 Countryside Dr
Nearby cities
Nearby neighborhoods
Nearby zip codes
Other Kansas City Topics
