Price Reduced!!! Brand New AC System! Stunning, low-maintenance villa located in the gated community of Devonshire at Arbor Greene. The foyer and all wet areas are adorned with attractive ceramic tile, while the main living areas and bedrooms boast beautiful wood floors. The front porch is paved with charming brick pavers, and the villa also features a screened lanai overlooking the premium waterfront view. The kitchen is equipped with dark maple cabinets, a built-in microwave, solid surface countertops, a closet pantry, and a breakfast bar. Throughout the villa, you'll find blinds, ceiling fans, and an alarm system for added comfort and security. The master bathroom features a glass-enclosed shower, a large garden tub, and cultured marble tops are featured in both bathrooms. This villa offers a unique chance to enjoy resort-style living in Arbor Greene, with access to a Community Center complete with fitness and aerobic rooms, a junior Olympic-size lap pool, a resort-style pool, Har-Tru tennis courts, pickleball, basketball courts, parks, and playgrounds and 26 miles of walking paths through the picturesque neighborhoods. Don't miss out on this exceptional opportunity!
Sold for $399,998
$399,998
10213 DEVONSHIRE LAKE DRIVE, TAMPA, FL 33647
2beds
1,776sqft
Villa
Built in 2003
5,107 Square Feet Lot
$374,300 Zestimate®
$225/sqft
$2,135 Estimated rent
Home value
$374,300
$356,000 - $393,000
$2,135/mo
Zestimate® history
Owner options
List your home for rent
$2,135/mo
Rent Zestimate®
Find your next renter with Zillow Rental Manager. Plus, with online applications, you can quickly screen prospective tenants – for free.
$2,135/mo
Rent Zestimate®
Refinance and save
$3,101/mo
Est. payment
Refinancing to a lower rate could help reduce your monthly payments and save thousands over the life of the loan.
$3,101/mo
Est. payment
Explore your selling options
Work with a Zillow partner agent
Leverage their expertise and Zillow's premium Showcase listings to get your home seen by more buyers.
Get startedList with your own agent
Get your home in front of millions of buyers by listing it on Zillow.
Learn how to do itSell it yourself
Take full control of how buyers see your home on Zillow by listing For Sale by Owner (FSBO).
List your homeWhat's special
Resort-style poolHar-tru tennis courtsBasketball courtsBuilt-in microwaveDark maple cabinetsCloset pantryScreened lanai
Zillow last checked:
Listing updated:
Listed by:
Steve Eckhardt 813-929-3900,
CORNERSTONE PROP.INTERNATIONAL 813-929-3900
Bought with:
Tara Ross, 3079252
JASON MITCHELL REAL ESTATE FLO
Source: Stellar MLS,MLS#: T3434979 Originating MLS: Tampa
Originating MLS: Tampa
Facts & features
Interior
Bedrooms & bathrooms
- Bedrooms: 2
- Bathrooms: 2
- Full bathrooms: 2
Rooms
- Room types: Family Room
Primary bedroom
- Level: First
- Dimensions: 14x12
Primary bathroom
- Level: First
- Dimensions: 8x11
Bathroom 2
- Level: First
- Dimensions: 9x10
Dinette
- Level: First
- Dimensions: 10x10
Dining room
- Level: First
- Dimensions: 9x16
Great room
- Level: First
- Dimensions: 15x17
Kitchen
- Level: First
- Dimensions: 11x15
Living room
- Level: First
- Dimensions: 14x17
Heating
- Central
Cooling
- Central Air
Appliances
- Included: Dishwasher, Disposal, Dryer, Gas Water Heater, Microwave, Range, Refrigerator, Washer
Features
- Ceiling Fan(s), Eating Space In Kitchen, Living Room/Dining Room Combo, Solid Surface Counters
- Flooring: Ceramic Tile, Hardwood
- Doors: Sliding Doors
- Windows: Window Treatments
- Has fireplace: No
Interior area
- Total structure area: 2,370
- Total interior livable area: 1,776 sqft
Property
Parking
- Total spaces: 2
- Parking features: Driveway, Garage Door Opener
- Attached garage spaces: 2
- Has uncovered spaces: Yes
Features
- Levels: One
- Stories: 1
- Patio & porch: Covered, Screened
- Exterior features: Irrigation System, Sidewalk, Sprinkler Metered
- Has view: Yes
- View description: Water, Pond
- Has water view: Yes
- Water view: Water,Pond
- Waterfront features: Pond
Lot
- Size: 5,107 Square Feet
- Features: City Lot, Landscaped, Sidewalk
- Residential vegetation: Trees/Landscaped
Details
- Parcel number: A1627205NG00000000068.0
- Zoning: PD-A
- Special conditions: None
Construction
Type & style
- Home type: SingleFamily
- Architectural style: Florida
- Property subtype: Villa
- Attached to another structure: Yes
Materials
- Block, Stucco
- Foundation: Slab
- Roof: Tile
Condition
- Completed
- New construction: No
- Year built: 2003
Utilities & green energy
- Sewer: Public Sewer
- Water: Public
- Utilities for property: BB/HS Internet Available, Cable Available, Cable Connected, Electricity Connected, Fiber Optics, Fire Hydrant, Natural Gas Available, Natural Gas Connected
Community & HOA
Community
- Features: Clubhouse, Deed Restrictions, Fitness Center, Gated, Park, Playground, Pool, Sidewalks
- Security: Gated Community, Security Gate, Smoke Detector(s)
- Pet fee: $0 monthly
- Subdivision: ARBOR GREENE
HOA
- Has HOA: Yes
- Amenities included: Clubhouse, Fitness Center, Gated, Park, Pickleball Court(s), Playground, Pool, Recreation Facilities, Tennis Court(s), Vehicle Restrictions
- Services included: Community Pool, Maintenance Structure, Maintenance Grounds, Manager, Recreational Facilities
- HOA fee: $338 monthly
- HOA name: Cory - Unique Property Management
- Second HOA name: Arbor Greene HOA
Location
- Region: Tampa
Financial & listing details
- Price per square foot: $225/sqft
- Tax assessed value: $279,410
- Annual tax amount: $3,196
- Date on market: 3/21/2023
- Cumulative days on market: 130 days
- Listing terms: Cash,Conventional
- Ownership: Fee Simple
- Total actual rent: 0
- Electric utility on property: Yes
- Road surface type: Asphalt
Price history
| Date | Event | Price |
|---|---|---|
| 10/13/2023 | Sold | $399,998$225/sqft |
Source:  Stellar MLS #T3434979 Report a problem Stellar MLS #T3434979 Report a problem | ||
| 8/13/2023 | Pending sale | $399,998$225/sqft |
Source: Stellar MLS #T3434979 Report a problem | ||
| 8/4/2023 | Listed for sale | $399,998$225/sqft |
Source: Stellar MLS #T3434979 Report a problem | ||
| 7/27/2023 | Pending sale | $399,998$225/sqft |
Source: Stellar MLS #T3434979 Report a problem | ||
| 7/3/2023 | Price change | $399,9980%$225/sqft |
Source: Stellar MLS #T3434979 Report a problem | ||
| 5/22/2023 | Price change | $399,999-2.2%$225/sqft |
Source: Stellar MLS #T3434979 Report a problem | ||
| 5/14/2023 | Price change | $409,000-3.8%$230/sqft |
Source: Stellar MLS #T3434979 Report a problem | ||
| 4/15/2023 | Price change | $425,000-2.3%$239/sqft |
Source: Stellar MLS #T3434979 Report a problem | ||
| 4/4/2023 | Listed for sale | $435,000$245/sqft |
Source: Stellar MLS #T3434979 Report a problem | ||
| 3/29/2023 | Pending sale | $435,000$245/sqft |
Source: Stellar MLS #T3434979 Report a problem | ||
| 3/21/2023 | Listed for sale | $435,000+165.2%$245/sqft |
Source: Stellar MLS #T3434979 Report a problem | ||
| 8/19/2003 | Sold | $164,000$92/sqft |
Source: Public Record Report a problem | ||
Public tax history
| Year | Property taxes | Tax assessment |
|---|---|---|
| 2025 | $6,586 -11.8% | $279,410 -5.2% |
| 2024 | $7,467 +124.2% | $294,857 +137.1% |
| 2023 | $3,330 +4.2% | $124,352 +3% |
| 2022 | $3,196 +1% | $120,730 +3% |
| 2021 | $3,164 +2.4% | $117,214 +1.4% |
| 2020 | $3,090 +2.2% | $115,596 +2.3% |
| 2019 | $3,022 | $112,997 +1.9% |
| 2018 | $3,022 -0.7% | $110,890 -35.5% |
| 2017 | $3,042 +0.9% | $171,912 +61.6% |
| 2016 | $3,016 +1.7% | $106,375 +0.7% |
| 2015 | $2,966 -0.2% | $105,636 +0.8% |
| 2014 | $2,972 | $104,798 +2% |
| 2013 | $2,972 +0.2% | $102,701 +1.7% |
| 2012 | $2,968 -5.4% | $100,984 -7.1% |
| 2011 | $3,136 +2.3% | $108,651 +1.5% |
| 2010 | $3,064 -18.3% | $107,045 -22.4% |
| 2009 | $3,751 -3.7% | $137,985 -5.1% |
| 2008 | $3,895 -4.7% | $145,456 +3% |
| 2007 | $4,088 -2.6% | $141,219 +2.5% |
| 2006 | $4,196 -4.9% | $137,775 +3% |
| 2005 | $4,414 | $133,762 +3% |
| 2004 | -- | $129,866 +3623.2% |
| 2003 | -- | $3,488 |
| 2002 | -- | $3,488 |
| 2001 | -- | $3,488 |
| 2000 | -- | $3,488 |
Find assessor info on the county website
Neighborhood: Arbor Greene
Nearby homes
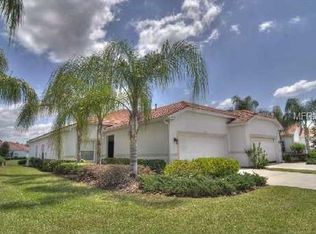
- $321,1002 bd2 ba1.5k sqft10215 Devonshire Lake Dr, Tampa, FL 33647Off Market
- $305,2002 bd2 ba1.6k sqft10211 Devonshire Lake Dr, Tampa, FL 33647Off Market
- $363,5002 bd2 ba1.7k sqft10217 Devonshire Lake Dr, Tampa, FL 33647Off Market
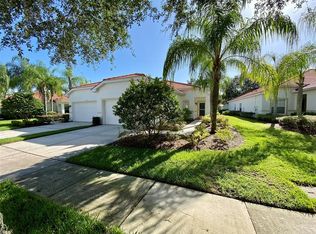
- $411,5003 bd2 ba1.8k sqft10209 Devonshire Lake Dr, Tampa, FL 33647Off Market

- $311,0002 bd2 ba1.5k sqft10219 Devonshire Lake Dr, Tampa, FL 33647Off Market
- $318,4002 bd2 ba1.7k sqft10221 Devonshire Lake Dr, Tampa, FL 33647Off Market
- $312,1002 bd2 ba1.9k sqft10204 Devonshire Lake Dr, Tampa, FL 33647Off Market
- $372,4003 bd2 ba1.8k sqft10206 Devonshire Lake Dr, Tampa, FL 33647Off Market
Nearby schools
GreatSchools rating
- 8/10Hunter's Green Elementary SchoolGrades: PK-5Distance: 0.6 mi
- 9/10Benito Middle SchoolGrades: 6-8Distance: 0.3 mi
- 3/10Wharton High SchoolGrades: 9-12Distance: 2.5 mi
Schools provided by the listing agent
- Elementary: Hunter's Green-HB
- Middle: Benito-HB
- High: Wharton-HB
Source: Stellar MLS. This data may not be complete. We recommend contacting the local school district to confirm school assignments for this home.
Get a cash offer in 3 minutes
Find out how much your home could sell for in as little as 3 minutes with a no-obligation cash offer.
Estimated market value
$374,300
Get a cash offer in 3 minutes
Find out how much your home could sell for in as little as 3 minutes with a no-obligation cash offer.
Estimated market value
$374,300
- Florida
- Hillsborough County
- Tampa
- 33647
- Arbor Greene
- 10213 DEVONSHIRE LAKE DRIVE
Nearby cities
Nearby neighborhoods
Nearby zip codes
Other Tampa Topics
