HUD homes are Sold as Is - HUD Case #281-530765, IN (insured) information and Disclosures available at www.HUDHomeStore.gov or www.olympusams-at.comEmerald Estates Beauty on 1.5 Acres! Enjoy the perfect blend of peaceful country living and convenience, just minutes from the City of Hernando. This spacious 4-bedroom, 2-bath home is situated on a beautifully 1.5-acre partially fenced lot and features a desirable split-bedroom floor plan. The inviting great room offers a built-in bar, perfect for entertaining, while the kitchen boasts tile flooring, a breakfast area, and easy access to the separate formal dining room. The private primary suite includes a luxurious bath with double vanities, a separate tub and shower, and ample space to unwind. Upstairs, you'll find a versatile bonus/media room along with a walk-in attic providing abundant storage. Additional highlights include a side-load garage, spacious living areas, and plenty of room to enjoy both indoors and out. Don't miss this opportunity to own a wonderful home in sought-after Emerald Estates!
Closed
Price Unknown
10213 Emerald Forest Dr, Hernando, MS 38632
4beds
2,852sqft
Residential, Single Family Residence
Built in 2007
1.5 Acres Lot
$333,900 Zestimate®
$--/sqft
$2,407 Estimated rent
Home value
$333,900
$317,000 - $351,000
$2,407/mo
Zestimate® history
Owner options
List your home for rent
$2,407/mo
Rent Zestimate®
Find your next renter with Zillow Rental Manager. Plus, with online applications, you can quickly screen prospective tenants – for free.
$2,407/mo
Rent Zestimate®
Refinance and save
Refinancing to a lower rate could help reduce your monthly payments and save thousands over the life of the loan.
Explore your selling options
Work with a Zillow partner agent
Leverage their expertise and Zillow's premium Showcase listings to get your home seen by more buyers.
Get startedList with your own agent
Get your home in front of millions of buyers by listing it on Zillow.
Learn how to do itSell it yourself
Take full control of how buyers see your home on Zillow by listing For Sale by Owner (FSBO).
List your homeWhat's special
Zillow last checked:
Listing updated:
Listed by:
Ed Engelke 901-338-9814,
United Real Estate Mid-South,
Chad Engelke, Sr. 901-490-2760
Bought with:
Yesi Olivas, S-43977
Agner & Associates
Source: MLS United,MLS#: 4153420
Facts & features
Interior
Bedrooms & bathrooms
- Bedrooms: 4
- Bathrooms: 2
- Full bathrooms: 2
Primary bedroom
- Level: First
Bedroom
- Level: First
Bedroom
- Level: First
Bedroom
- Level: First
Primary bathroom
- Level: First
Bonus room
- Level: Second
Dining room
- Level: First
Great room
- Level: First
Kitchen
- Level: First
Heating
- Central, Forced Air
Cooling
- Central Air
Appliances
- Included: Dishwasher, Electric Cooktop, Microwave
- Laundry: Laundry Room
Features
- Ceiling Fan(s), Tray Ceiling(s), Wet Bar
- Flooring: Carpet, Hardwood, Tile
- Doors: Dead Bolt Lock(s)
- Windows: Blinds
- Has fireplace: Yes
- Fireplace features: Gas Log, Great Room
Interior area
- Total structure area: 2,852
- Total interior livable area: 2,852 sqft
Property
Parking
- Total spaces: 2
- Parking features: Attached, Garage Faces Side, Concrete
- Attached garage spaces: 2
Features
- Levels: Two
- Stories: 2
- Patio & porch: Front Porch, Patio
- Exterior features: Rain Gutters
- Fencing: Partial,Wood
Lot
- Size: 1.5 Acres
Details
- Parcel number: 3094172000000700
Construction
Type & style
- Home type: SingleFamily
- Architectural style: Traditional
- Property subtype: Residential, Single Family Residence
Materials
- Brick
- Foundation: Slab
- Roof: Architectural Shingles
Condition
- New construction: No
- Year built: 2007
Utilities & green energy
- Sewer: Waste Treatment Plant
- Water: Public
- Utilities for property: Electricity Connected, Water Connected
Community & HOA
Community
- Subdivision: Emerald Estates
Location
- Region: Hernando
Financial & listing details
- Tax assessed value: $276,251
- Annual tax amount: $2,306
- Date on market: 6/20/2026
- Electric utility on property: Yes
Price history
| Date | Event | Price |
|---|---|---|
| 8/4/2026 | Sold | -- |
Source: MLS United #4153420 Report a problem | ||
| 6/29/2026 | Pending sale | $335,000$117/sqft |
Source: MLS United #4153420 Report a problem | ||
| 6/20/2026 | Listed for sale | $335,000-13%$117/sqft |
Source: MLS United #4153420 Report a problem | ||
| 8/19/2022 | Sold | -- |
Source: MLS United #4022093 Report a problem | ||
| 7/14/2022 | Pending sale | $385,000$135/sqft |
Source: MLS United #4022093 Report a problem | ||
| 6/30/2022 | Listed for sale | $385,000+32.8%$135/sqft |
Source: MLS United #4022093 Report a problem | ||
| 11/26/2019 | Sold | -- |
Source: MLS United #18308001_2324930 Report a problem | ||
| 10/16/2019 | Price change | $289,900-3.3%$102/sqft |
Source: CRYE-LEIKE HERNANDO #324930 Report a problem | ||
| 9/4/2019 | Listed for sale | $299,900$105/sqft |
Source: CRYE-LEIKE HERNANDO #324930 Report a problem | ||
Public tax history
| Year | Property taxes | Tax assessment |
|---|---|---|
| 2025 | $2,306 +12.4% | $27,625 +36% |
| 2024 | $2,052 | $20,316 |
| 2023 | $2,052 +17.1% | $20,316 |
| 2022 | $1,752 | $20,316 |
| 2021 | $1,752 +8.1% | $20,316 +6.9% |
| 2020 | $1,620 +39.4% | $19,012 +0% |
| 2019 | $1,162 | $19,007 |
| 2018 | $1,162 +2.4% | $19,007 +1.8% |
| 2017 | $1,135 | $18,663 |
| 2016 | $1,135 -40.2% | $18,663 -44% |
| 2015 | $1,898 +67.2% | $33,326 +78.6% |
| 2014 | $1,135 -31% | $18,663 |
| 2013 | $1,645 | $18,663 -2.4% |
| 2010 | -- | $19,126 +218.8% |
| 2009 | -- | $6,000 |
Find assessor info on the county website
Neighborhood: 38632
Nearby homes
- $422,4005 bd3 ba2.7k sqft10300 Green Forest Dr, Hernando, MS 38632Off Market
- $357,1004 bd-- ba2k sqft10188 Green Forest Dr, Hernando, MS 38632Off Market
- $423,3004 bd3 ba2.6k sqft10277 Green Forest Dr, Hernando, MS 38632Off Market
- $--5 bd4 ba3.2k sqft10199 Emerald Forest Dr, Hernando, MS 38632Sold
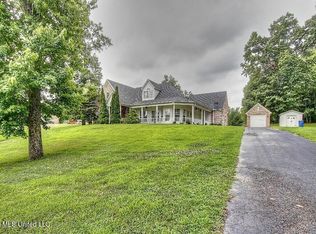
- $353,3003 bd2 ba2.1k sqft10348 Green Forest Dr, Hernando, MS 38632Off Market
- $379,9004 bd-- ba2.1k sqft10351 Green Forest Dr, Hernando, MS 38632Off Market
- $436,2004 bd4 ba2.7k sqft10191 Green Forest Dr, Hernando, MS 38632Off Market
- $382,3004 bd2 ba3k sqft10152 Green Forest Dr, Hernando, MS 38632Off Market
Nearby schools
GreatSchools rating
- 6/10Lake Cormorant Elementary SchoolGrades: PK-5Distance: 5.9 mi
- 3/10Lake Cormorant Middle SchoolGrades: 6-8Distance: 5.8 mi
- 7/10Lake Cormorant High SchoolGrades: 9-12Distance: 5.2 mi
Schools provided by the listing agent
- Elementary: Lake Cormorant
- Middle: Lake Cormorant
- High: Lake Cormorant
Source: MLS United. This data may not be complete. We recommend contacting the local school district to confirm school assignments for this home.
Sell for more on Zillow
Get a Zillow Showcase℠ listing at no additional cost and you could sell for .
$333,900
2% more
+$6,678
With Zillow Showcase(estimated)
$340,578
Sell for more on Zillow
Get a Zillow Showcase℠ listing at no additional cost and you could sell for .
$333,900
2% more
+$6,678
With Zillow Showcase(estimated)
$340,578
- Mississippi
- DeSoto County
- Hernando
- 38632
- 10213 Emerald Forest Dr
