Skip main navigation
Sold
  • $252,000

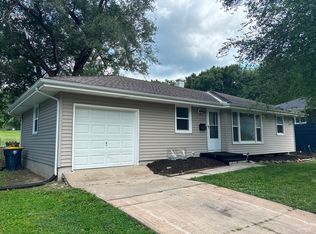
    10213 Fremont Ave, Kansas City, MO 64134

    5beds
    2,779sqft
    Single Family Residence
    Built in 1962
    8,712 Square Feet Lot
    $252,000 Zestimate®
    $91/sqft
    $2,439 Estimated rent

    Home value

    $252,000

    $237,000 - $267,000

    $2,439/mo

    Zestimate® history
    Loading
    Loading...

    Owner options

    List your home for rent

    $2,439/mo

    Rent Zestimate®

    Find your next renter with Zillow Rental Manager. Plus, with online applications, you can quickly screen prospective tenants – for free.

    Learn more

    $2,439/mo

    Rent Zestimate®

    Refinance and save

    $1,645/mo

    Est. payment

    Refinancing to a lower rate could help reduce your monthly payments and save thousands over the life of the loan.

    See today's rates

    $1,645/mo

    Est. payment

    Explore your selling options

    Work with a Zillow partner agent

    Leverage their expertise and Zillow's premium Showcase listings to get your home seen by more buyers.

    Get started

    List with your own agent

    Get your home in front of millions of buyers by listing it on Zillow.

    Learn how to do it

    Sell it yourself

    Take full control of how buyers see your home on Zillow by listing For Sale by Owner (FSBO).

    List your home

    What's special

    Covered back porchMaster bedroomSpacious closet spaceFull ensuiteSoaker tub

    Welcome home. If you are looking for space then stop the car! This South KC home is the one you are looking for! Do you like to entertain? How about having a formal living room, a family room, a covered back porch, and a deck perfect for barbecues? Tired of plain finished basements? This basement has 2 bedrooms, a full bathroom, and spacious closet space. The master bedroom has a full ensuite that includes a soaker tub that is perfect for unwinding after a long day. Schedule your showing today!

    This property is off market, which means it's not currently listed for sale or rent on Zillow. This may be different from what's available on other websites or public sources.

    Zillow last checked:

    Listing updated:

    Listed by:

    Katina Long 913-735-5813,

    Platinum Realty LLC

    Bought with:

    Misty Froelich, SP00234668

    Keller Williams Realty Partners Inc.

    Source: Heartland MLS as distributed by MLS GRID,MLS#: 2434999MLS Logo

    Facts & features

    Interior

    Bedrooms & bathrooms
    • Bedrooms: 5
    • Bathrooms: 3
    • Full bathrooms: 3
    Primary bedroom
    • Features: Ceiling Fan(s)
    • Level: Second
    • Area: 154 Square Feet
    • Dimensions: 11 x 14
    Bedroom 2
    • Features: Ceiling Fan(s)
    • Level: Second
    • Area: 120 Square Feet
    • Dimensions: 12 x 10
    Bedroom 3
    • Features: Ceiling Fan(s)
    • Level: Second
    • Area: 90 Square Feet
    • Dimensions: 10 x 9
    Bedroom 4
    • Features: Ceramic Tiles
    • Level: Basement
    • Area: 88 Square Feet
    • Dimensions: 11 x 8
    Bedroom 5
    • Features: Ceramic Tiles
    • Level: Basement
    • Area: 121 Square Feet
    • Dimensions: 11 x 11
    Primary bathroom
    • Level: Second
    • Area: 54 Square Feet
    • Dimensions: 9 x 6
    Bathroom 1
    • Features: Ceramic Tiles, Shower Over Tub
    • Level: Second
    • Area: 30 Square Feet
    • Dimensions: 5 x 6
    Bathroom 1
    • Features: Ceramic Tiles, Shower Only
    • Level: Basement
    • Area: 135 Square Feet
    • Dimensions: 9 x 15
    Family room
    • Features: Carpet
    • Level: First
    • Area: 238 Square Feet
    • Dimensions: 17 x 14
    Kitchen
    • Features: Ceramic Tiles
    • Level: First
    Living room
    • Features: Ceramic Tiles
    • Level: First
    • Area: 247 Square Feet
    • Dimensions: 13 x 19
    Sun room
    • Features: Carpet, Ceiling Fan(s)
    • Level: First
    • Area: 272 Square Feet
    • Dimensions: 16 x 17
    Heating
    • Natural Gas
    Cooling
    • Electric
    Appliances
    • Included: Dishwasher, Refrigerator, Built-In Electric Oven
    • Laundry: Lower Level
    Features
    • Ceiling Fan(s)
    • Flooring: Wood
    • Basement: Finished,Full,Walk-Out Access
    • Has fireplace: No
    Interior area
    • Total structure area: 2,779
    • Total interior livable area: 2,779 sqft
    • Finished area above ground: 2,299
    • Finished area below ground: 480

    Property

    Parking
    • Parking features: Converted Garage
    Features
    • Patio & porch: Deck
    • Spa features: Bath
    Lot
    • Size: 8,712 Square Feet
    • Dimensions: 75 x 121 x 75 x 121
    Details
    • Parcel number: 49720212800000000

    Construction

    Type & style
    • Home type: SingleFamily
    • Architectural style: Traditional
    • Property subtype: Single Family Residence
    Materials
    • Board & Batten Siding
    • Roof: Composition
    Condition
    • Year built: 1962

    Utilities & green energy

    • Sewer: Public Sewer
    • Water: Public

    Community & HOA

    Community
    • Security: Smoke Detector(s)
    • Subdivision: Skyline Heights
    HOA
    • Has HOA: No
    Location
    • Region: Kansas City

    Financial & listing details

    • Price per square foot: $91/sqft
    • Tax assessed value: $134,890
    • Annual tax amount: $1,919
    • Date on market: 6/15/2023
    • Listing terms: Cash,Conventional,FHA,VA Loan
    • Ownership: Private
    • Road surface type: Paved

    Price history

    DateEventPrice
    7/13/2023Sold--
    Source: Heartland MLS as distributed by MLS GRID #2434999 Report a problem
    6/18/2023Contingent$220,000$79/sqft
    Source: Heartland MLS as distributed by MLS GRID #2434999 Report a problem
    6/15/2023Listed for sale$220,000+83.5%$79/sqft
    Source: Heartland MLS as distributed by MLS GRID #2434999 Report a problem
    8/6/2019Sold--
    Source: Heartland MLS as distributed by MLS GRID #2169829 Report a problem
    6/8/2019Pending sale$119,900$43/sqft
    Source: RE/MAX 1st Choice #2169829 Report a problem
    6/6/2019Listed for sale$119,900$43/sqft
    Source: RE/MAX 1st Choice #2169829 Report a problem

    Public tax history

    YearProperty taxesTax assessment
    2025$2,282 -3.7%$25,629 -6.4%
    2024$2,369 +1.8%$27,368
    2023$2,326 +21.2%$27,368 +41.2%
    2022$1,919 +15.9%$19,380
    2021$1,655 +4%$19,380 +10.1%
    2020$1,591 +5.7%$17,609
    2019$1,505 $17,609 +18%
    2018$1,505 -1.7%$14,921
    2017$1,532 +19%$14,921 +9.5%
    2016$1,287 +4.4%$13,626 +2%
    2014$1,233 -1.5%$13,359
    2013$1,252 +0.4%$13,359
    2012$1,247 +0.6%$13,359
    2011$1,239 +0.7%$13,359
    2010$1,230 -12.6%$13,359
    2009$1,408 +7.3%$13,359 -14%
    2008$1,312 -0.7%$15,534
    2007$1,321 +0%$15,534
    2006$1,321 +22.1%$15,534
    2005$1,082 +0.9%$15,534 +15%
    2004$1,072 +19.9%$13,508
    2003$894 +0.8%$13,508 +15%
    2002$887 +2%$11,745
    2001$870 $11,745
    Find assessor info on the county website

    Neighborhood: Fairlane

    Nearby schools

    GreatSchools rating
    Schools provided by the listing agent
    • Elementary: Burke
    • Middle: Ervin
    • High: Hickman Mills

    Source: Heartland MLS as distributed by MLS GRID. This data may not be complete. We recommend contacting the local school district to confirm school assignments for this home.

    Get a cash offer in 3 minutes
    Find out how much your home could sell for in as little as 3 minutes with a no-obligation cash offer.
    Estimated market value
    $252,000
    Get a cash offer in 3 minutes
    Find out how much your home could sell for in as little as 3 minutes with a no-obligation cash offer.
    Estimated market value
    $252,000