This turn-key home in a master-planned golf course community offers modern living on a spacious 0.36-acre lot. Recently updated throughout, the property boasts a private pool and spa for relaxation. Golf enthusiasts will appreciate the proximity and view of the course, perfect for squeezing in a few holes after work. Families can enjoy the community swim park, catch a soccer game at the community park, enjoy the local playgrounds with the kids, while anglers will find ample opportunities at the fish-stocked ponds scattered throughout the neighborhood. This house is move-in ready with updated features and finishes. From smart home technology to refreshed living spaces, this property combines the best of comfortable living with community amenities. Whether you're looking to entertain, unwind, or engage in outdoor activities, this home provides the ideal setting for a dynamic lifestyle in a well-appointed, family-friendly environment.
Sold
Price Unknown
10213 Huffines Dr, Rowlett, TX 75089
6beds
4,378sqft
Single Family Residence
Built in 2007
0.36 Acres Lot
$758,300 Zestimate®
$--/sqft
$5,441 Estimated rent
Home value
$758,300
$720,000 - $796,000
$5,441/mo
Zestimate® history
Owner options
List your home for rent
$5,441/mo
Rent Zestimate®
Find your next renter with Zillow Rental Manager. Plus, with online applications, you can quickly screen prospective tenants – for free.
$5,441/mo
Rent Zestimate®
Refinance and save
$765/mo
Est. payment
Refinancing to a lower rate could help reduce your monthly payments and save thousands over the life of the loan.
$765/mo
Est. payment
Explore your selling options
Work with a Zillow partner agent
Leverage their expertise and Zillow's premium Showcase listings to get your home seen by more buyers.
Get startedList with your own agent
Get your home in front of millions of buyers by listing it on Zillow.
Learn how to do itSell it yourself
Take full control of how buyers see your home on Zillow by listing For Sale by Owner (FSBO).
List your homeWhat's special
Private pool and spaRefreshed living spacesSmart home technology
Zillow last checked:
Listing updated:
Listed by:
Clarence Sebastian 0461005 214-673-1740,
Sebastian Realty 214-673-1740
Bought with:
Anne Tabinowski
Ebby Halliday, Realtors
Source: NTREIS,MLS#: 20715237
Facts & features
Interior
Bedrooms & bathrooms
- Bedrooms: 6
- Bathrooms: 4
- Full bathrooms: 4
Primary bedroom
- Features: Ceiling Fan(s)
- Level: First
- Dimensions: 18 x 23
Bedroom
- Features: Ceiling Fan(s)
- Level: Second
- Dimensions: 11 x 16
Bedroom
- Features: Ceiling Fan(s)
- Level: Second
- Dimensions: 15 x 18
Bedroom
- Features: Ceiling Fan(s)
- Level: Second
- Dimensions: 13 x 13
Bedroom
- Features: Ceiling Fan(s)
- Level: Second
- Dimensions: 15 x 12
Primary bathroom
- Level: First
- Dimensions: 11 x 14
Dining room
- Level: First
- Dimensions: 11 x 15
Family room
- Features: Ceiling Fan(s)
- Level: Second
- Dimensions: 22 x 26
Kitchen
- Level: First
- Dimensions: 15 x 13
Living room
- Features: Ceiling Fan(s), Fireplace
- Level: First
- Dimensions: 26 x 29
Living room
- Level: First
- Dimensions: 11 x 17
Media room
- Level: Second
- Dimensions: 22 x 13
Office
- Features: Ceiling Fan(s), Other
- Level: First
- Dimensions: 14 x 10
Heating
- Central
Cooling
- Central Air, Ceiling Fan(s), Electric
Appliances
- Included: Dishwasher, Gas Cooktop, Disposal
- Laundry: Washer Hookup, Electric Dryer Hookup, Laundry in Utility Room
Features
- Decorative/Designer Lighting Fixtures, High Speed Internet, Pantry, Cable TV, Wired for Data, Walk-In Closet(s), Wired for Sound
- Flooring: Carpet, Ceramic Tile, Luxury Vinyl Plank
- Has basement: No
- Number of fireplaces: 1
- Fireplace features: Electric, Family Room, Gas, Gas Log
Interior area
- Total interior livable area: 4,378 sqft
Property
Parking
- Total spaces: 3
- Parking features: RV Access/Parking
- Attached garage spaces: 3
Features
- Levels: Two
- Stories: 2
- Patio & porch: Covered
- Exterior features: Lighting, Rain Gutters
- Has private pool: Yes
- Pool features: Gunite, Heated, In Ground, Pool, Private, Pool Sweep, Pool/Spa Combo, Community
- Fencing: Wrought Iron
Lot
- Size: 0.36 Acres
- Features: On Golf Course, Sprinkler System
- Residential vegetation: Grassed
Details
- Parcel number: 44123600TT0180000
- Other equipment: Home Theater
Construction
Type & style
- Home type: SingleFamily
- Architectural style: Traditional,Detached
- Property subtype: Single Family Residence
- Attached to another structure: Yes
Materials
- Brick
- Foundation: Slab
- Roof: Composition
Condition
- Year built: 2007
Utilities & green energy
- Sewer: Public Sewer
- Water: Public
- Utilities for property: Sewer Available, Water Available, Cable Available
Community & HOA
Community
- Features: Clubhouse, Fitness Center, Golf, Pool, Tennis Court(s), Curbs, Sidewalks
- Security: Security System Owned, Security System, Fire Alarm, Smoke Detector(s)
- Subdivision: Waterview Ph 09
HOA
- Has HOA: Yes
- Services included: All Facilities, Maintenance Grounds
- HOA fee: $765 annually
- HOA name: Waterview Homeowners Ass
Location
- Region: Rowlett
Financial & listing details
- Tax assessed value: $735,130
- Annual tax amount: $14,444
- Date on market: 9/5/2024
- Cumulative days on market: 51 days
- Listing terms: Cash,Conventional,FHA
- Exclusions: Dinning Room Furniture is negotiable. Table chairs and corner Hutch.
Price history
| Date | Event | Price |
|---|---|---|
| 12/6/2024 | Sold | -- |
Source: NTREIS #20715237 Report a problem | ||
| 10/26/2024 | Pending sale | $790,000$180/sqft |
Source: NTREIS #20715237 Report a problem | ||
| 10/10/2024 | Price change | $790,000-3.7%$180/sqft |
Source: NTREIS #20715237 Report a problem | ||
| 9/5/2024 | Listed for sale | $820,000+173.4%$187/sqft |
Source: NTREIS #20715237 Report a problem | ||
| 6/29/2010 | Sold | -- |
Source: Agent Provided Report a problem | ||
| 2/13/2010 | Listed for sale | $299,900$69/sqft |
Source: Keller Williams Dallas Metro E #11345354 Report a problem | ||
Public tax history
| Year | Property taxes | Tax assessment |
|---|---|---|
| 2025 | $9,021 +26.3% | $735,130 +7% |
| 2024 | $7,144 +14.7% | $686,990 +9.8% |
| 2023 | $6,227 +10.2% | $625,590 |
| 2022 | $5,653 +1.8% | $625,590 +38.5% |
| 2021 | $5,554 -1.5% | $451,610 |
| 2020 | $5,639 -1.4% | $451,610 |
| 2019 | $5,718 +1.7% | $451,610 |
| 2018 | $5,622 -47.4% | $451,610 +12.6% |
| 2017 | $10,680 -0.3% | $401,220 |
| 2016 | $10,713 +32.7% | $401,220 +3.5% |
| 2015 | $8,074 | $387,820 +20.1% |
| 2014 | $8,074 | $322,820 |
| 2013 | -- | -- |
| 2012 | -- | -- |
| 2011 | -- | -- |
| 2010 | -- | -- |
| 2009 | -- | -- |
| 2008 | -- | -- |
| 2007 | -- | -- |
| 2005 | -- | -- |
Find assessor info on the county website
Neighborhood: Waterview
Nearby homes
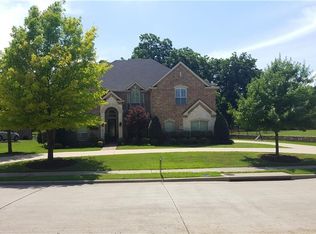
- $526,5003 bd2 ba3.3k sqft10301 Huffines Dr, Rowlett, TX 75089Off Market
- $579,0005 bd4 ba3.8k sqft10209 Huffines Dr, Rowlett, TX 75089Off Market
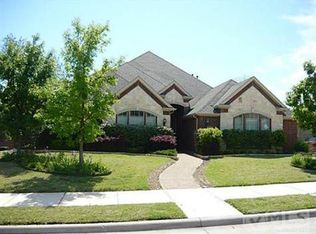
- $509,8004 bd2 ba3k sqft10305 Huffines Dr, Rowlett, TX 75089Off Market
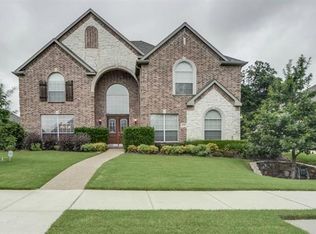
- $653,9005 bd4 ba4.1k sqft10205 Huffines Dr, Rowlett, TX 75089Off Market
- $610,7005 bd4 ba4.1k sqft10210 Huffines Dr, Rowlett, TX 75089Off Market
- $426,9004 bd3 ba3.1k sqft10214 Huffines Dr, Rowlett, TX 75089Off Market
- $704,7004 bd3 ba4.2k sqft10206 Huffines Dr, Rowlett, TX 75089Off Market
- $--5 bd4 ba3.7k sqft10302 Huffines Dr, Rowlett, TX 75089Sold
Nearby schools
GreatSchools rating
- 5/10Liberty Grove Elementary SchoolGrades: PK-5Distance: 0.3 mi
- 3/10Vernon Schrade Middle SchoolGrades: 6-8Distance: 2.4 mi
- 6/10Sachse High SchoolGrades: 9-12Distance: 3.7 mi
Schools provided by the listing agent
- District: Garland ISD
Source: NTREIS. This data may not be complete. We recommend contacting the local school district to confirm school assignments for this home.
Get a cash offer in 3 minutes
Find out how much your home could sell for in as little as 3 minutes with a no-obligation cash offer.
Estimated market value
$758,300
Get a cash offer in 3 minutes
Find out how much your home could sell for in as little as 3 minutes with a no-obligation cash offer.
Estimated market value
$758,300
- Texas
- Dallas County
- Rowlett
- 75089
- Waterview
- 10213 Huffines Dr
