Skip main navigation
Sold
  • $580,000

    10213 Maiden Ct, Fishers, IN 46040

    5beds
    4,432sqft
    Residential, Single Family Residence
    Built in 2018
    0.25 Acres Lot
    $599,200 Zestimate®
    $131/sqft
    $3,548 Estimated rent

    Home value

    $599,200

    $569,000 - $629,000

    $3,548/mo

    Zestimate® history
    Loading
    Loading...

    Owner options

    List your home for rent

    $3,548/mo

    Rent Zestimate®

    Find your next renter with Zillow Rental Manager. Plus, with online applications, you can quickly screen prospective tenants – for free.

    Learn more

    $3,548/mo

    Rent Zestimate®

    Refinance and save

    $3,834/mo

    Est. payment

    Refinancing to a lower rate could help reduce your monthly payments and save thousands over the life of the loan.

    See today's rates

    $3,834/mo

    Est. payment

    Explore your selling options

    Work with a Zillow partner agent

    Leverage their expertise and Zillow's premium Showcase listings to get your home seen by more buyers.

    Get started

    List with your own agent

    Get your home in front of millions of buyers by listing it on Zillow.

    Learn how to do it

    Sell it yourself

    Take full control of how buyers see your home on Zillow by listing For Sale by Owner (FSBO).

    List your home

    What's special

    Hall bathMaster suiteDry wallBasketball courtsNeighborhood poolRain style shower headStainless appliances
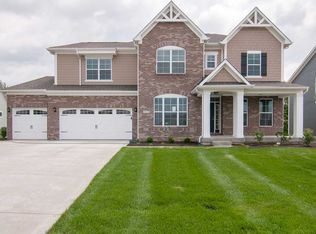
    What an amazing opportunity in Fishers to own this like-new home. This home features 5 bedrooms, 3 full baths, gourmet kitchen with granite countertops, 42" cabinets, stainless appliances, including gas cooktop. First floor guest suite. Oversized loft. The master suite features a large walk-in shower w/ rain style shower head & dual raised vanities. All bedrooms have WIC. Dual vanities in hall bath. Basement has dry wall up on walls and ceiling, painted, lighting installed. Full bathroom (plumbing roughed in) Bar area (plumbing roughed in). Lots of storage. In the fenced in backyard, you have an amazing patio (34x19+/-) area with a block fire-pit large setting area and covered grilling/barbecuing area.Great access to local shopping and restaurants in Fortville, Fishers, and McCordsville. Home is within walking distance to nearby parks, neighborhood pool, playset, and basketball courts and is minutes from Geist Reservoir! Short commute to access I-465, I-69, and I-70 and neighboring cities of Anderson, Greenfield, Pendleton, or Indianapolis!

    Zillow last checked:

    Listing updated:

    Listing Provided by:

    Chad Renbarger 317-418-7712,

    Mossy Oak Properties

    Bought with:

    Michael Mills

    F.C. Tucker Company

    Source: MIBOR as distributed by MLS GRID,MLS#: 21976377MLS Logo

    Facts & features

    Interior

    Bedrooms & bathrooms
    • Bedrooms: 5
    • Bathrooms: 3
    • Full bathrooms: 3
    • Main level bathrooms: 1
    • Main level bedrooms: 1
    Primary bedroom
    • Features: Carpet
    • Level: Upper
    • Area: 252 Square Feet
    • Dimensions: 18x14
    Bedroom 2
    • Features: Carpet
    • Level: Upper
    • Area: 156 Square Feet
    • Dimensions: 12x13
    Bedroom 3
    • Features: Carpet
    • Level: Upper
    • Area: 143 Square Feet
    • Dimensions: 13x11
    Bedroom 4
    • Features: Carpet
    • Level: Upper
    • Area: 143 Square Feet
    • Dimensions: 13x11
    Bedroom 5
    • Features: Carpet
    • Level: Main
    • Area: 140 Square Feet
    • Dimensions: 14x10
    Dining room
    • Features: Hardwood
    • Level: Main
    • Area: 156 Square Feet
    • Dimensions: 13x12
    Great room
    • Features: Hardwood
    • Level: Main
    • Area: 399 Square Feet
    • Dimensions: 21x19
    Kitchen
    • Features: Hardwood
    • Level: Main
    • Area: 234 Square Feet
    • Dimensions: 18x13
    Laundry
    • Features: Vinyl
    • Level: Upper
    • Area: 63 Square Feet
    • Dimensions: 9x7
    Heating
    • Electric, Forced Air
    Cooling
    • Heat Pump
    Appliances
    • Included: Gas Cooktop, Dishwasher, Electric Water Heater, Disposal, Microwave, Convection Oven, Range Hood
    • Laundry: Upper Level
    Features
    • High Ceilings, Vaulted Ceiling(s), Kitchen Island, Entrance Foyer, Hardwood Floors, High Speed Internet, Eat-in Kitchen, Wired for Data, Smart Thermostat, Walk-In Closet(s)
    • Flooring: Hardwood
    • Windows: Window Bay Bow, Windows Vinyl
    • Basement: Ceiling - 9+ feet,Egress Window(s),Finished Ceiling,Finished Walls,Roughed In,Storage Space
    • Number of fireplaces: 1
    • Fireplace features: Family Room, Gas Log, Gas Starter
    Interior area
    • Total structure area: 4,432
    • Total interior livable area: 4,432 sqft
    • Finished area below ground: 706

    Property

    Parking
    • Total spaces: 3
    • Parking features: Attached
    • Attached garage spaces: 3
    Features
    • Levels: Two
    • Stories: 2
    • Patio & porch: Patio
    • Exterior features: Lighting, Fire Pit
    • Fencing: Fenced,Fence Complete
    Lot
    • Size: 0.25 Acres
    • Features: Cul-De-Sac, Curbs, Rural - Subdivision, Sidewalks, Storm Sewer, Street Lights, Trees-Small (Under 20 Ft)
    Details
    • Parcel number: 291607019020000020
    • Horse amenities: None

    Construction

    Type & style
    • Home type: SingleFamily
    • Architectural style: Craftsman
    • Property subtype: Residential, Single Family Residence
    Materials
    • Brick, Cement Siding
    • Foundation: Concrete Perimeter
    Condition
    • New construction: No
    • Year built: 2018

    Utilities & green energy

    • Water: Municipal/City

    Community & neighborhood

    Location
    • Region: Fishers
    • Subdivision: Steeplechase

    HOA & financial

    HOA
    • Has HOA: Yes
    • HOA fee: $947 annually
    • Amenities included: Playground, Pool, Snow Removal
    • Services included: Association Home Owners, Entrance Common, Insurance, Maintenance, ParkPlayground, Management, Snow Removal
    • Association phone: 317-875-5600

    Price history

    DateEventPrice
    8/21/2024Sold$580,000-2.4%$131/sqft
    Source: MIBOR as distributed by MLS GRID #21976377 Report a problem
    7/30/2024Pending sale$594,000$134/sqft
    Source: MIBOR as distributed by MLS GRID #21976377 Report a problem
    6/14/2024Listed for sale$594,000$134/sqft
    Source: MIBOR as distributed by MLS GRID #21976377 Report a problem
    5/10/2024Pending sale$594,000$134/sqft
    Source: MIBOR as distributed by MLS GRID #21976377 Report a problem
    5/7/2024Price change$594,000-0.8%$134/sqft
    Source: MIBOR as distributed by MLS GRID #21976377 Report a problem
    5/3/2024Listed for sale$599,000+62.6%$135/sqft
    Source: MIBOR as distributed by MLS GRID #21976377 Report a problem
    11/30/2018Sold$368,500-3%$83/sqft
    Source: MIBOR as distributed by MLS GRID #21555868 Report a problem
    11/5/2018Listed for sale$379,990$86/sqft
    Source: MIBOR REALTOR Association #21555868 Report a problem
    10/30/2018Pending sale$379,990$86/sqft
    Source: MIBOR REALTOR Association #21555868 Report a problem
    9/25/2018Price change$379,990-1.8%$86/sqft
    Source: M/I Homes #21555868 Report a problem
    9/5/2018Listed for sale$386,990$87/sqft
    Source: M/I Homes #21555868 Report a problem

    Public tax history

    YearProperty taxesTax assessment
    2025$5,065 +1.4%$515,000 +17.7%
    2024$4,995 +22.5%$437,600 +1.2%
    2023$4,077 -0.7%$432,400 +26.1%
    2022$4,104 -0.4%$342,800
    2021$4,119 -0.5%$342,800
    2020$4,142 +1018.5%$342,800 -0.5%
    2019$370 $344,600 +410.5%
    2018-- $67,500

    Find assessor info on the county website

    Neighborhood: 46040

    Nearby schools

    GreatSchools rating
    Schools provided by the listing agent
    • Elementary: Southeastern Elementary School
    • High: Hamilton Southeastern HS

    Source: MIBOR as distributed by MLS GRID. This data may not be complete. We recommend contacting the local school district to confirm school assignments for this home.

    Get a cash offer in 3 minutes
    Find out how much your home could sell for in as little as 3 minutes with a no-obligation cash offer.
    Estimated market value
    $599,200
    Get a cash offer in 3 minutes
    Find out how much your home could sell for in as little as 3 minutes with a no-obligation cash offer.
    Estimated market value
    $599,200