Skip main navigation
Sold for $225,000
  • $225,000

    10213 Moonlight Way, Louisville, KY 40272

    3beds
    1,308sqft
    Single Family Residence
    Built in 1955
    9,147 Square Feet Lot
    $231,000 Zestimate®
    $172/sqft
    $1,720 Estimated rent

    Home value

    $231,000

    $215,000 - $247,000

    $1,720/mo

    Zestimate® history
    Loading
    Loading...

    Owner options

    List your home for rent

    $1,720/mo

    Rent Zestimate®

    Find your next renter with Zillow Rental Manager. Plus, with online applications, you can quickly screen prospective tenants – for free.

    Learn more

    $1,720/mo

    Rent Zestimate®

    Refinance and save

    $1,485/mo

    Est. payment

    Refinancing to a lower rate could help reduce your monthly payments and save thousands over the life of the loan.

    See today's rates

    $1,485/mo

    Est. payment

    Explore your selling options

    Work with a Zillow partner agent

    Leverage their expertise and Zillow's premium Showcase listings to get your home seen by more buyers.

    Get started

    List with your own agent

    Get your home in front of millions of buyers by listing it on Zillow.

    Learn how to do it

    Sell it yourself

    Take full control of how buyers see your home on Zillow by listing For Sale by Owner (FSBO).

    List your home

    What's special

    Large fully fenced backyardDetached garageUpdated spa-like bathroomPremium metal roofUpdated kitchenCozy front porchPlenty of workspace
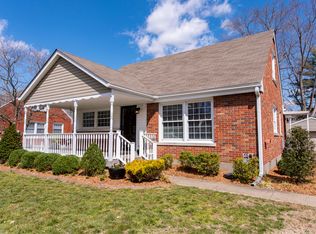
    Your search is over! Welcome to this well-loved home that offers comfort, thoughtful updates, and plenty of space both inside and out. Start your visit on the cozy front porch, an ideal spot for enjoying quiet mornings or relaxing evenings. Step inside to a spacious living room, perfect for gathering or simply unwinding. The beautifully updated kitchen shines with high-quality Samsung appliances and plenty of workspace for cooking and entertaining. The main floor also features a stunning primary suite with an updated spa-like bathroom—truly the bathroom of your dreams. Upstairs, you'll find two additional bedrooms, set apart for privacy, making them ideal for family, guests, or a home office. Outside, the large, fully fenced backyard offers plenty of space for play, gardening, or outdoor relaxation. The detached garage provides even more functionality, with an additional room in the back that's perfect for a workshop or extra storage. A premium metal roof completes the home with long-lasting durability and low-maintenance peace of mind. This Moonlight Way house is a home that's been cared for with love and attention, and it's ready to welcome you. Don't miss your chance to see it!

    Zillow last checked:

    Listing updated:

    Listed by:

    Chandler Dale 812-207-7830,

    Covenant Realty LLC

    Bought with:

    Elizabeth Monarch, 202165

    EXP Realty LLC

    Source: Metro Search Inc. LLC DBA Apex MLS,MLS#: 1675206MLS Logo

    Facts & features

    Interior

    Bedrooms & bathrooms
    • Bedrooms: 3
    • Bathrooms: 2
    • Full bathrooms: 2
    Primary bedroom
    • Level: First
    Bedroom
    • Level: First
    Bedroom
    • Level: First
    Primary bathroom
    • Level: First
    Full bathroom
    • Level: First
    Kitchen
    • Level: First
    Living room
    • Level: First
    Heating
    • Forced Air
    Cooling
    • Wall/Window Unit(s), Central Air
    Features
    • Basement: None
    • Has fireplace: No
    Interior area
    • Total structure area: 1,308
    • Total interior livable area: 1,308 sqft
    • Finished area above ground: 1,308
    • Finished area below ground: 0

    Property

    Parking
    • Total spaces: 1
    • Parking features: Detached, Driveway
    • Garage spaces: 1
    • Has uncovered spaces: Yes
    Features
    • Stories: 1
    • Patio & porch: Porch
    • Fencing: Chain Link
    Lot
    • Size: 9,147 Square Feet
    Details
    • Parcel number: 118300530007

    Construction

    Type & style
    • Home type: SingleFamily
    • Property subtype: Single Family Residence
    Materials
    • Brick Veneer
    • Foundation: Crawl Space
    • Roof: Metal
    Condition
    • Year built: 1955

    Utilities & green energy

    • Sewer: Public Sewer
    • Water: Public
    • Utilities for property: Electricity Connected, Natural Gas Connected

    Community & HOA

    Community
    • Subdivision: Twilight
    HOA
    • Has HOA: No
    Location
    • Region: Louisville

    Financial & listing details

    • Price per square foot: $172/sqft
    • Tax assessed value: $165,000
    • Annual tax amount: $1,922
    • Date on market: 11/21/2024
    • Electric utility on property: Yes

    Price history

    DateEventPrice
    1/24/2025Sold$225,000-2.2%$172/sqft
    Source: Metro Search Inc. LLC DBA Apex MLS #1675206 Report a problem
    12/8/2024Pending sale$230,000$176/sqft
    Source: Metro Search Inc. LLC DBA Apex MLS #1675206 Report a problem
    11/21/2024Listed for sale$230,000+39.4%$176/sqft
    Source: Metro Search Inc. LLC DBA Apex MLS #1675206 Report a problem
    7/22/2022Sold$165,000$126/sqft
    Source: Public Record Report a problem

    Public tax history

    YearProperty taxesTax assessment
    2024$1,922 -2.8%$165,000
    2023$1,977 +97.9%$165,000 +33.5%
    2022$999 -6.5%$123,580
    2021$1,069 +34.1%$123,580 +14.2%
    2020$797 $108,190
    2019$797 +0.8%$108,190
    2018$791 $108,190
    2017$791 -17.5%$108,190 +12.8%
    2013$959 $95,890
    2011$959 -3.5%$95,890 -3.5%
    2010$994 $99,360
    2009$994 $99,360
    2007-- $99,360
    2006-- $99,360 +3%
    2005-- $96,480
    2004-- $96,480
    Find assessor info on the county website

    Neighborhood: Valley Station

    Nearby schools

    GreatSchools rating
    Get pre-qualified for a loan
    At Zillow Home Loans, we can pre-qualify you in as little as 5 minutes with no impact to your credit score.

    An equal housing lender. NMLS #10287.

    Sell for more on Zillow
    Get a Zillow Showcase℠ listing at no additional cost and you could sell for .
    $231,000
    2% more
    +$4,620
    With Zillow Showcase(estimated)
    $235,620