This ''turn-key'' beautifully remodeled 3-bed, 2-bath home offers timeless appeal and modern comfort in a vibrant adult community. Recently updated with a new roof (March 2023) and energy-efficient features, this home boasts a spacious layout with a 2023 extended garage, a cozy den, and a bright great room with wide hallways (36'' and above). New canned lighting throughout. Inside, you'll find soft carpet and sleek wood-look vinyl plank flooring that perfectly complements the neutral-toned walls and elegant white cabinetry, creating an airy, inviting atmosphere. The kitchen features pantry, quartz countertops, and a breakfast bar. There is an 8x16 room that was originally a golf cart room and has since been converted to an office with electricity and a window AC. Enjoy resort-style living with access to a clubhouse, pool and spa, golf course, workout facility, and moreall conveniently located near bus stops.
This is truly a gem!! Step into this home where every room has been thoughtfully and lovingly decorated, each with its own unique flair.
The Tack Room, inspired by the charm of stables, welcomes you with soft carpet underfoot and large windows draped in blinds for the perfect balance of light and privacy. A white cabinet sits at the foot of the bed while the beautiful photos adorning the walls bring the essence of horses and stables into your space.
Next, the Beach House Room radiates coastal charm. With its white brick accent wall behind the bed, built-in white closet, and bright, airy feel, this room is a sun-soaked retreat. The beach-inspired photos complete the ambiance, making it easy to imagine the sound of ocean waves while you relax in this serene space.
For a touch of aviation nostalgia, the Airplane Hanger Room takes you to the golden age of flight with its classic airplane-themed decor. A large wooden bed with a bold headboard takes center stage, paired with a vintage vanity mirror. The walk-in closet offers ample space, while the overall design evokes the thrilling and adventurous spirit of old-school planes.
Each room in this home is not just a space, but a lovingly curated experience!
Sold for $355,000
$355,000
10213 N 109TH Avenue, Sun City, AZ 85351
3beds
2baths
1,580sqft
Single Family Residence
Built in 1966
7,487 Square Feet Lot
$348,900 Zestimate®
$225/sqft
$1,774 Estimated rent
Home value
$348,900
$317,000 - $384,000
$1,774/mo
Zestimate® history
Owner options
List your home for rent
$1,774/mo
Rent Zestimate®
Find your next renter with Zillow Rental Manager. Plus, with online applications, you can quickly screen prospective tenants – for free.
$1,774/mo
Rent Zestimate®
Refinance and save
$2,067/mo
Est. payment
Refinancing to a lower rate could help reduce your monthly payments and save thousands over the life of the loan.
$2,067/mo
Est. payment
Explore your selling options
Work with a Zillow partner agent
Leverage their expertise and Zillow's premium Showcase listings to get your home seen by more buyers.
Get startedList with your own agent
Get your home in front of millions of buyers by listing it on Zillow.
Learn how to do itSell it yourself
Take full control of how buyers see your home on Zillow by listing For Sale by Owner (FSBO).
List your homeWhat's special
Extended garageSpacious layoutBreakfast barElegant white cabinetryNeutral-toned wallsConverted to an officeWide hallways
Zillow last checked:
Listing updated:
Listed by:
George Laughton 623-256-6510,
My Home Group Real Estate,
Kyli Holtorf 602-359-5954,
My Home Group Real Estate
Bought with:
Gabriel Lucatero-Solis, SA665192000
HomeSmart
Source: ARMLS,MLS#: 6809679
Facts & features
Interior
Bedrooms & bathrooms
- Bedrooms: 3
- Bathrooms: 2
Heating
- Natural Gas
Cooling
- Central Air
Appliances
- Included: Washer/Dryer Stacked, Dryer, Washer, Refrigerator, Built-in Microwave, Dishwasher
- Laundry: Inside, Gas Dryer Hookup
Features
- Non-laminate Counter, High Speed Internet, Breakfast Bar, 9+ Flat Ceilings, No Interior Steps, Pantry, 3/4 Bath Master Bdrm
- Flooring: Carpet, Vinyl
- Windows: Skylight(s), Low Emissivity Windows, Double Pane Windows, Vinyl Frame
- Has basement: No
- Has fireplace: No
Interior area
- Total structure area: 1,580
- Total interior livable area: 1,580 sqft
Property
Parking
- Total spaces: 4
- Parking features: Garage Door Opener, Direct Access
- Garage spaces: 2
- Uncovered spaces: 2
Accessibility
- Accessibility features: Accessible Hallway(s)
Features
- Stories: 1
- Patio & porch: Covered
- Pool features: None
- Spa features: None
- Fencing: Wire
Lot
- Size: 7,487 Square Feet
- Features: Borders Common Area, East/West Exposure, Desert Back, Desert Front, Auto Timer H2O Front, Auto Timer H2O Back
Details
- Parcel number: 14270033
- Special conditions: Age Restricted (See Remarks)
Construction
Type & style
- Home type: SingleFamily
- Architectural style: Ranch
- Property subtype: Single Family Residence
Materials
- Brick Veneer, Painted, Slump Block
- Roof: Composition
Condition
- Year built: 1966
Utilities & green energy
- Electric: 220 Volts in Kitchen
- Sewer: Private Sewer
- Water: City Water, Pvt Water Company
Community & HOA
Community
- Features: Pool, Golf, Community Spa Htd, Transportation Svcs, Near Bus Stop, Tennis Court(s), Fitness Center
- Senior community: Yes
- Subdivision: SUN CITY UNIT 6C
HOA
- Has HOA: Yes
- Services included: Maintenance Grounds, No Fees, Other (See Remarks)
- HOA name: Sun City
- HOA phone: 623-561-4600
Location
- Region: Sun City
Financial & listing details
- Price per square foot: $225/sqft
- Tax assessed value: $235,800
- Annual tax amount: $860
- Date on market: 5/27/2026
- Cumulative days on market: 22 days
- Listing terms: Cash,Conventional,FHA,VA Loan
- Ownership: Fee Simple
- Electric utility on property: Yes
Price history
| Date | Event | Price |
|---|---|---|
| 2/28/2025 | Sold | $355,000-1.4%$225/sqft |
Source:  ARMLS #6809679 Report a problem ARMLS #6809679 Report a problem | ||
| 2/14/2025 | Pending sale | $360,000$228/sqft |
Source: ARMLS #6809679 Report a problem | ||
| 1/23/2025 | Listed for sale | $360,000+16.9%$228/sqft |
Source: ARMLS #6809679 Report a problem | ||
| 7/16/2021 | Sold | $308,000-0.6%$195/sqft |
Source: ARMLS #6257407 Report a problem | ||
| 7/11/2021 | Pending sale | $310,000$196/sqft |
Source: ARMLS #6257407 Report a problem | ||
| 7/9/2021 | Listed for sale | $310,000$196/sqft |
Source: ARMLS #6257407 Report a problem | ||
| 7/1/2021 | Pending sale | $310,000$196/sqft |
Source: ARMLS #6257407 Report a problem | ||
| 6/29/2021 | Listed for sale | $310,000+22.5%$196/sqft |
Source: ARMLS #6257407 Report a problem | ||
| 10/2/2020 | Sold | $253,000-2.7%$160/sqft |
Source: ARMLS #6108874 Report a problem | ||
| 9/8/2020 | Pending sale | $259,900$164/sqft |
Source: West USA Realty #6108874 Report a problem | ||
| 8/28/2020 | Listed for sale | $259,900$164/sqft |
Source: West USA Realty #6108874 Report a problem | ||
| 8/25/2020 | Pending sale | $259,900$164/sqft |
Source: West USA Realty #6108874 Report a problem | ||
| 8/21/2020 | Price change | $259,900+4%$164/sqft |
Source: West USA Realty #6108874 Report a problem | ||
| 7/27/2020 | Listed for sale | $249,900+78.5%$158/sqft |
Source: West USA Realty #6108874 Report a problem | ||
| 2/13/2020 | Sold | $140,000$89/sqft |
Source: ARMLS #6035576 Report a problem | ||
| 2/11/2020 | Pending sale | $140,000$89/sqft |
Source: Tom Henschen And Assoc., Inc #6035576 Report a problem | ||
| 2/11/2020 | Listed for sale | $140,000$89/sqft |
Source: Tom Henschen And Assoc., Inc #6035576 Report a problem | ||
Public tax history
| Year | Property taxes | Tax assessment |
|---|---|---|
| 2025 | $317 +4.9% | $23,580 -6.5% |
| 2024 | $302 +1.7% | $25,230 +151.7% |
| 2023 | $297 -60.6% | $10,022 -37.8% |
| 2022 | $754 -9.4% | $16,120 +7.3% |
| 2021 | $832 +10.9% | $15,020 +13.5% |
| 2020 | $751 +4.2% | $13,230 +9.5% |
| 2019 | $720 | $12,080 +12.2% |
| 2018 | $720 +3.2% | $10,770 +14.3% |
| 2017 | $698 +12.4% | $9,420 +6.3% |
| 2016 | $621 +3.5% | $8,860 +11.4% |
| 2015 | $600 | $7,950 +23.1% |
| 2014 | -- | $6,460 |
| 2013 | -- | $6,460 -14.1% |
| 2012 | -- | $7,520 -18.5% |
| 2011 | -- | $9,230 -2.9% |
| 2010 | -- | $9,510 -19.6% |
| 2009 | -- | $11,830 -17% |
| 2008 | -- | $14,250 +10.9% |
| 2007 | -- | $12,850 +69.1% |
| 2006 | -- | $7,600 |
| 2005 | -- | $7,600 +2% |
| 2004 | -- | $7,450 |
| 2003 | -- | $7,450 +2.1% |
| 2002 | -- | $7,300 |
Find assessor info on the county website
Neighborhood: 85351
Nearby homes
- $225,800-- bd1 ba1k sqft10219 N 109th Ave, Sun City, AZ 85351Off Market
- $245,1002 bd1 ba1.1k sqft10207 N 109th Ave, Sun City, AZ 85351Off Market

- $241,9002 bd2 ba1.4k sqft10833 W Clair Dr, Sun City, AZ 85351Off Market
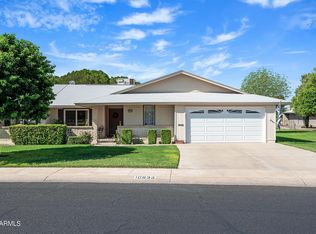
- $232,500-- bd2 ba1.6k sqft10839 W Clair Dr, Sun City, AZ 85351Off Market
- $278,9002 bd2 ba1.6k sqft10225 N 109th Ave, Sun City, AZ 85351Off Market
- $227,8002 bd1 ba1.6k sqft10829 W Clair Dr, Sun City, AZ 85351Off Market
- $249,1002 bd2 ba1.6k sqft10839 N Clair Dr, Sun City, AZ 85351Off Market
- $283,500-- bd2 ba1.5k sqft10201 N 109th Ave, Sun City, AZ 85351Off Market
Nearby schools
GreatSchools rating
- 1/10Arizona Autism Charter School West Valley CampusGrades: K-8Distance: 0.9 mi
- 1/10Ombudsman - Charter NorthwestGrades: 9-12Distance: 1.7 mi
Get a cash offer in 3 minutes
Find out how much your home could sell for in as little as 3 minutes with a no-obligation cash offer.
Estimated market value
$348,900
Get a cash offer in 3 minutes
Find out how much your home could sell for in as little as 3 minutes with a no-obligation cash offer.
Estimated market value
$348,900
- Arizona
- Maricopa County
- Sun City
- 85351
- 10213 N 109TH Avenue
Nearby cities
Nearby neighborhoods
Nearby zip codes
Other Sun City Topics
