This lovely home in Forest Hills comes with its own fish, flower and duck pond in the front yard. This 2 story, 4 bedroom, 3 bath home has so much to offer. It boasts 2199 htd sq ft of living space plus an extra 218 htd sq ft temperature controlled office downstairs with entry from the garage and from the lanai. The attached main double car garage opens at the kitchen for your convenience. The interior of the home has a "lodge-like feel" from the tongue and groove cedar walls, gorgeous stone fireplace, and oak flooring. The kitchen includes beautiful hickory cabinets, granite counters, a large refrigerator, dishwasher, and a garden window at the kitchen sink provides view of the pond and neighborhood. There is a downstairs bath with shower. The owner's retreat is found at the north end of the large second floor hall. The massive cathedral ceiling and huge size of the owner's retreat make it extremely desirable. It includes his and her closets. A private bathroom with combo jacuzzi tub/shower and its own private covered porch with ceiling fan. There are 3 additional bedrooms upstairs and the 2nd bathroom is nicely remodled. Separate air conditioning systems for the upstairs and downstairs. Multiple porches, a large fenced back yard with a 4th mini garage. The home offers plenty of parking: an extra large driveway and 6 car garage spaces in it's 3 garages. One: attached 2 car garage ~23' X ~23'. Two: an interior side door opens to the second attached 2 car tandem garage ~35' X 12' with roll-up doors at each end. 3: the third detached 2 car tandem garage is ~40' X 20' with roll up doors at each end. The back porch is ~14' X 23' and wood stairs with landing guide you to the ~23' second floor back porch/balcony that adjoins the owner's retreat. The beauty of the artistic porches and the expansive grounds have an air of tranquility. This extraordinary home is located a small golf course community known as Forest Hills, a wonderful scenic area of Tampa.
Sold for $498,000
$498,000
10213 NEWPORT CIRCLE, TAMPA, FL 33612
4beds
2,199sqft
Single Family Residence
Built in 1947
0.27 Acres Lot
$487,200 Zestimate®
$226/sqft
$2,823 Estimated rent
Home value
$487,200
$448,000 - $531,000
$2,823/mo
Zestimate® history
Owner options
List your home for rent
$2,823/mo
Rent Zestimate®
Find your next renter with Zillow Rental Manager. Plus, with online applications, you can quickly screen prospective tenants – for free.
$2,823/mo
Rent Zestimate®
Refinance and save
$3,451/mo
Est. payment
Refinancing to a lower rate could help reduce your monthly payments and save thousands over the life of the loan.
$3,451/mo
Est. payment
Explore your selling options
Work with a Zillow partner agent
Leverage their expertise and Zillow's premium Showcase listings to get your home seen by more buyers.
Get startedList with your own agent
Get your home in front of millions of buyers by listing it on Zillow.
Learn how to do itSell it yourself
Take full control of how buyers see your home on Zillow by listing For Sale by Owner (FSBO).
List your homeWhat's special
Multiple porchesGranite countersGarden windowPrivate covered porchGorgeous stone fireplaceOak flooringCathedral ceiling
Zillow last checked:
Listing updated:
Listed by:
Toliver Jones 813-601-4769,
CENTURY 21 EXECUTIVE TEAM 813-961-8637
Bought with:
Alejandro Vazquez, 3452580
AVENUE HOMES LLC
Source: Stellar MLS,MLS#: TB8307483 Originating MLS: Suncoast Tampa
Originating MLS: Suncoast Tampa
Facts & features
Interior
Bedrooms & bathrooms
- Bedrooms: 4
- Bathrooms: 3
- Full bathrooms: 3
Primary bedroom
- Features: Walk-In Closet(s)
- Level: Second
- Area: 253 Square Feet
- Dimensions: 23x11
Bedroom 2
- Features: Built-in Closet
- Level: Second
- Area: 143 Square Feet
- Dimensions: 13x11
Bedroom 3
- Features: Built-in Closet
- Level: Second
- Area: 130 Square Feet
- Dimensions: 13x10
Bedroom 4
- Features: Built-in Closet
- Level: Second
- Area: 120 Square Feet
- Dimensions: 12x10
Dining room
- Level: First
- Area: 144 Square Feet
- Dimensions: 12x12
Family room
- Level: First
- Area: 216 Square Feet
- Dimensions: 18x12
Kitchen
- Level: First
- Area: 144 Square Feet
- Dimensions: 12x12
Living room
- Level: First
- Area: 216 Square Feet
- Dimensions: 18x12
Office
- Level: First
- Area: 220 Square Feet
- Dimensions: 22x10
Heating
- Central
Cooling
- Central Air
Appliances
- Included: Dishwasher, Disposal, Dryer, Range, Refrigerator
- Laundry: In Garage
Features
- Ceiling Fan(s), Open Floorplan, Walk-In Closet(s)
- Flooring: Hardwood
- Has fireplace: Yes
- Fireplace features: Family Room
Interior area
- Total structure area: 3,663
- Total interior livable area: 2,199 sqft
Property
Parking
- Total spaces: 6
- Parking features: Garage - Attached
- Attached garage spaces: 6
Features
- Levels: Two
- Stories: 2
- Patio & porch: Covered, Porch
- Exterior features: Lighting
Lot
- Size: 0.27 Acres
- Dimensions: 90 x 130
- Residential vegetation: Mature Landscaping
Details
- Parcel number: A1428183D600001900007.0
- Zoning: RS-60
- Special conditions: None
Construction
Type & style
- Home type: SingleFamily
- Architectural style: Contemporary
- Property subtype: Single Family Residence
Materials
- Block
- Foundation: Slab
- Roof: Shingle
Condition
- Completed
- New construction: No
- Year built: 1947
Utilities & green energy
- Sewer: Public Sewer
- Water: Public
- Utilities for property: Electricity Connected
Community & HOA
Community
- Pet fee: $0 monthly
- Subdivision: GOLFLAND OF TAMPAS NORTH SIDE
HOA
- Has HOA: No
Location
- Region: Tampa
Financial & listing details
- Price per square foot: $226/sqft
- Tax assessed value: $356,868
- Annual tax amount: $6,077
- Date on market: 9/26/2024
- Cumulative days on market: 215 days
- Listing terms: Cash,Conventional,FHA,VA Loan
- Ownership: Fee Simple
- Total actual rent: 0
- Electric utility on property: Yes
- Road surface type: Asphalt
Price history
| Date | Event | Price |
|---|---|---|
| 7/1/2025 | Sold | $498,000+1.6%$226/sqft |
Source:  Stellar MLS #TB8307483 Report a problem Stellar MLS #TB8307483 Report a problem | ||
| 5/29/2025 | Pending sale | $490,000$223/sqft |
Source: Stellar MLS #TB8307483 Report a problem | ||
| 5/16/2025 | Price change | $490,000-1%$223/sqft |
Source: Stellar MLS #TB8307483 Report a problem | ||
| 5/8/2025 | Listed for sale | $495,000$225/sqft |
Source: Stellar MLS #TB8307483 Report a problem | ||
| 4/10/2025 | Pending sale | $495,000$225/sqft |
Source: Stellar MLS #TB8307483 Report a problem | ||
| 4/4/2025 | Price change | $495,000-1%$225/sqft |
Source: Stellar MLS #TB8307483 Report a problem | ||
| 3/24/2025 | Price change | $500,000-1.5%$227/sqft |
Source: Stellar MLS #TB8307483 Report a problem | ||
| 3/14/2025 | Price change | $507,777-1.4%$231/sqft |
Source: Stellar MLS #TB8307483 Report a problem | ||
| 2/28/2025 | Price change | $515,000-1%$234/sqft |
Source: Stellar MLS #TB8307483 Report a problem | ||
| 2/14/2025 | Price change | $519,999-1%$236/sqft |
Source: Stellar MLS #TB8307483 Report a problem | ||
| 1/26/2025 | Price change | $524,999-0.8%$239/sqft |
Source: Stellar MLS #TB8307483 Report a problem | ||
| 1/7/2025 | Price change | $529,000-1.5%$241/sqft |
Source: Stellar MLS #TB8307483 Report a problem | ||
| 12/18/2024 | Price change | $537,100-1.1%$244/sqft |
Source: Stellar MLS #TB8307483 Report a problem | ||
| 11/28/2024 | Price change | $543,000-1.3%$247/sqft |
Source: Stellar MLS #TB8307483 Report a problem | ||
| 11/8/2024 | Price change | $550,000-1.8%$250/sqft |
Source: Stellar MLS #TB8307483 Report a problem | ||
| 9/26/2024 | Listed for sale | $560,000$255/sqft |
Source: Stellar MLS #TB8307483 Report a problem | ||
Public tax history
| Year | Property taxes | Tax assessment |
|---|---|---|
| 2025 | $7,190 +11.7% | $352,194 +10% |
| 2024 | $6,435 +5.9% | $320,176 +10% |
| 2023 | $6,078 +9.6% | $291,069 +10% |
| 2022 | $5,544 +11.4% | $264,608 +9.8% |
| 2021 | $4,975 +10.2% | $241,019 +10% |
| 2020 | $4,514 +133.1% | $219,108 +66.7% |
| 2019 | $1,937 | $131,404 +1.9% |
| 2018 | $1,937 +1.4% | $128,954 -35.2% |
| 2017 | $1,909 +1% | $199,016 +59.4% |
| 2016 | $1,891 +3.5% | $124,830 +0.7% |
| 2015 | $1,828 +4.6% | $123,962 +0.8% |
| 2014 | $1,747 | $122,978 +1.5% |
| 2013 | $1,747 +1.4% | $121,161 +1.7% |
| 2012 | $1,722 -12.3% | $119,136 -8.5% |
| 2011 | $1,965 -1.1% | $130,180 -1.5% |
| 2010 | $1,987 +3.2% | $132,120 +2.7% |
| 2009 | $1,925 -0.4% | $128,647 +0.1% |
| 2008 | $1,932 -11.1% | $128,518 +3% |
| 2007 | $2,173 -5.6% | $124,775 +2.5% |
| 2006 | $2,303 +10.8% | $121,732 +11.1% |
| 2005 | $2,079 | $109,599 +27.7% |
| 2004 | -- | $85,854 +1.9% |
| 2003 | -- | $84,253 +2.4% |
| 2002 | -- | $82,278 +1.6% |
| 2001 | -- | $80,982 -30.9% |
| 2000 | $1,367 | $117,268 |
Find assessor info on the county website
Neighborhood: Forest Hills
Nearby homes
- $338,2003 bd2 ba1.1k sqft10211 Newport Cir, Tampa, FL 33612Off Market

- $245,3002 bd1 ba1.3k sqft10219 Newport Cir, Tampa, FL 33612Off Market
- $196,7002 bd1 ba745 sqft10209 Newport Cir, Tampa, FL 33612Off Market
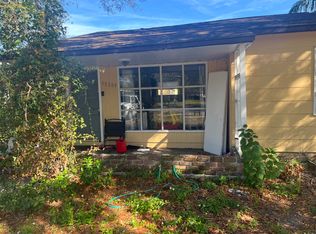
- $288,9002 bd2 ba985 sqft10210 Cliff Cir, Tampa, FL 33612Off Market

- $289,0002 bd2 ba1k sqft10221 Newport Cir, Tampa, FL 33612Off Market
- $358,7003 bd2 ba1.1k sqft10208 Cliff Cir, Tampa, FL 33612Off Market
- $367,2002 bd2 ba1.4k sqft10212 Cliff Cir, Tampa, FL 33612Off Market
- $271,0002 bd1 ba795 sqft10207 Newport Cir, Tampa, FL 33612Off Market
Nearby schools
GreatSchools rating
- 4/10Forest Hills Elementary SchoolGrades: PK-5Distance: 0.3 mi
- 2/10Memorial Middle SchoolGrades: 6-8Distance: 3.9 mi
- 2/10Chamberlain High SchoolGrades: 9-12Distance: 0.6 mi
Schools provided by the listing agent
- Elementary: Forest Hills-HB
- Middle: Memorial-HB
- High: Chamberlain-HB
Source: Stellar MLS. This data may not be complete. We recommend contacting the local school district to confirm school assignments for this home.
Get a cash offer in 3 minutes
Find out how much your home could sell for in as little as 3 minutes with a no-obligation cash offer.
Estimated market value
$487,200
Get a cash offer in 3 minutes
Find out how much your home could sell for in as little as 3 minutes with a no-obligation cash offer.
Estimated market value
$487,200
- Florida
- Hillsborough County
- Tampa
- 33612
- Forest Hills
- 10213 NEWPORT CIRCLE
Nearby cities
Nearby neighborhoods
Nearby zip codes
Other Tampa Topics
