PRISTINE IN EVERY WAY!! THIS BEAUTIFUL NORTH FACING 4 BEDROOM, 3.5 BATHS WITH GAME ROOM, MEDIA ROOM AND EXTENDED BACKYARD PATIO IS ALL IN CLOSE PROXIMITY TO PROSPER SCHOOLS, THE NEW PGA GOLF COURSE AND SHOPPING!! Meticulously Maintained traditional property features granbury builder cut stone, brick details and buff mortar on the exterior. Welcome your guest to 20ft soaring ceilings that carry from foyer to family room, wood and tile flooring and a open staircase with wrought iron balusters. Impressive finish out is evidenced in the thick baseboards, crown moulding and barreled arches. Spacious eat in kitchen includes granite c-tops, tiled backsplash, ash cabinets, 34 doors and drawers and stainless steel appliances with gas cooktop. Upstairs offers an oversized game room with extended loft, private media room and two bedrooms with attached bathrooms. Community amenities feature 3 swimming pools, water park, walking trails, playground and splash pads. A MUST SEE TO APPRECIATE!!
Sold
Price Unknown
10213 Old Eagle River Ln, McKinney, TX 75072
4beds
3,917sqft
Single Family Residence
Built in 2013
5,749 Square Feet Lot
$625,500 Zestimate®
$--/sqft
$3,762 Estimated rent
Home value
$625,500
$594,000 - $657,000
$3,762/mo
Zestimate® history
Owner options
List your home for rent
$3,762/mo
Rent Zestimate®
Find your next renter with Zillow Rental Manager. Plus, with online applications, you can quickly screen prospective tenants – for free.
$3,762/mo
Rent Zestimate®
Refinance and save
$400/mo
Est. payment
Refinancing to a lower rate could help reduce your monthly payments and save thousands over the life of the loan.
$400/mo
Est. payment
Explore your selling options
Work with a Zillow partner agent
Leverage their expertise and Zillow's premium Showcase listings to get your home seen by more buyers.
Get startedList with your own agent
Get your home in front of millions of buyers by listing it on Zillow.
Learn how to do itSell it yourself
Take full control of how buyers see your home on Zillow by listing For Sale by Owner (FSBO).
List your homeWhat's special
Water parkNew pga golf courseCrown mouldingSpacious eat in kitchenWalking trailsBuff mortarGranite c-tops
Zillow last checked:
Listing updated:
Listed by:
Randy Summers 0614111 972-396-9100,
RE/MAX Four Corners 972-396-9100
Bought with:
Srinivas Chidurala
Citiwide Alliance Realty
Source: NTREIS,MLS#: 20455268
Facts & features
Interior
Bedrooms & bathrooms
- Bedrooms: 4
- Bathrooms: 4
- Full bathrooms: 3
- 1/2 bathrooms: 1
Primary bedroom
- Features: Dual Sinks, Sitting Area in Primary, Walk-In Closet(s)
- Level: First
- Dimensions: 24 x 20
Bedroom
- Features: En Suite Bathroom, Walk-In Closet(s)
- Level: Second
- Dimensions: 14 x 12
Bedroom
- Features: Walk-In Closet(s)
- Level: Second
- Dimensions: 14 x 12
Bedroom
- Features: En Suite Bathroom, Walk-In Closet(s)
- Level: Second
- Dimensions: 12 x 12
Dining room
- Level: First
- Dimensions: 15 x 9
Kitchen
- Features: Built-in Features, Eat-in Kitchen, Granite Counters, Kitchen Island, Walk-In Pantry
- Level: First
- Dimensions: 15 x 9
Library
- Level: First
- Dimensions: 14 x 12
Living room
- Level: First
- Dimensions: 21 x 18
Living room
- Level: Second
- Dimensions: 18 x 16
Loft
- Level: Second
- Dimensions: 14 x 8
Media room
- Level: Second
- Dimensions: 21 x 20
Heating
- Natural Gas, Zoned
Cooling
- Central Air, Ceiling Fan(s), Electric, Zoned
Appliances
- Included: Dishwasher, Gas Cooktop, Disposal
- Laundry: Electric Dryer Hookup, Laundry in Utility Room
Features
- Decorative/Designer Lighting Fixtures, Eat-in Kitchen, Granite Counters, High Speed Internet, Kitchen Island, Cable TV, Vaulted Ceiling(s), Walk-In Closet(s), Wired for Sound
- Flooring: Carpet, Ceramic Tile, Wood
- Has basement: No
- Number of fireplaces: 1
- Fireplace features: Family Room, Gas, Gas Starter
Interior area
- Total interior livable area: 3,917 sqft
Property
Parking
- Total spaces: 2
- Parking features: Door-Multi, Garage Faces Front
- Attached garage spaces: 2
Features
- Levels: Two
- Stories: 2
- Patio & porch: Covered
- Exterior features: Lighting, Private Yard
- Pool features: None, Community
- Fencing: Back Yard,Metal,Wood
Lot
- Size: 5,749 Square Feet
- Dimensions: 52 x 109
- Features: Interior Lot, Landscaped, Subdivision, Sprinkler System
Details
- Parcel number: R103630BB02801
Construction
Type & style
- Home type: SingleFamily
- Architectural style: Traditional,Detached
- Property subtype: Single Family Residence
Materials
- Brick, Fiber Cement, Rock, Stone
- Foundation: Slab
- Roof: Composition
Condition
- Year built: 2013
Utilities & green energy
- Sewer: Public Sewer
- Water: Public
- Utilities for property: Natural Gas Available, Sewer Available, Separate Meters, Underground Utilities, Water Available, Cable Available
Green energy
- Energy efficient items: Rain/Freeze Sensors, Thermostat
Community & HOA
Community
- Features: Clubhouse, Playground, Pool, Trails/Paths, Sidewalks
- Security: Security System, Carbon Monoxide Detector(s), Smoke Detector(s), Security Lights
- Subdivision: Reserve At Westridge Ph 5 The
HOA
- Has HOA: Yes
- Services included: All Facilities, Association Management, Maintenance Grounds
- HOA fee: $400 semi-annually
- HOA name: Westridge HOA
- HOA phone: 469-384-2088
Location
- Region: Mckinney
Financial & listing details
- Tax assessed value: $670,000
- Annual tax amount: $10,716
- Date on market: 12/16/2023
- Cumulative days on market: 25 days
- Listing terms: Cash,Conventional,FHA,VA Loan
- Exclusions: Media Room Projector and Silver screen. All TVs attached to the walls.
Price history
| Date | Event | Price |
|---|---|---|
| 12/15/2023 | Sold | -- |
Source: NTREIS #20455268 Report a problem | ||
| 11/23/2023 | Pending sale | $694,900$177/sqft |
Source: NTREIS #20455268 Report a problem | ||
| 11/18/2023 | Contingent | $694,900$177/sqft |
Source: NTREIS #20455268 Report a problem | ||
| 11/11/2023 | Price change | $694,900-2.9%$177/sqft |
Source: NTREIS #20455268 Report a problem | ||
| 10/20/2023 | Listed for sale | $716,000+67.7%$183/sqft |
Source: NTREIS #20455268 Report a problem | ||
| 8/6/2018 | Listing removed | $426,900$109/sqft |
Source: RE/MAX Performance Group #13889077 Report a problem | ||
| 7/26/2018 | Price change | $426,900-1.8%$109/sqft |
Source: RE/MAX Performance Group #13889077 Report a problem | ||
| 7/12/2018 | Listed for sale | $434,900$111/sqft |
Source: RE/MAX Performance Group #13889077 Report a problem | ||
Public tax history
| Year | Property taxes | Tax assessment |
|---|---|---|
| 2025 | $10,583 -20.3% | $670,000 -4% |
| 2024 | $13,276 +61.7% | $698,266 +39.1% |
| 2023 | $8,208 -9.9% | $502,150 +10% |
| 2022 | $9,114 +4.1% | $456,500 +10% |
| 2021 | $8,756 +1.2% | $415,000 +3.2% |
| 2020 | $8,654 -2.3% | $402,000 +1.3% |
| 2019 | $8,859 -4.7% | $397,000 |
| 2018 | $9,298 +0.3% | $397,000 +2.6% |
| 2017 | $9,273 | $387,000 -1% |
| 2016 | $9,273 +43.6% | $391,068 +12% |
| 2015 | $6,456 | $349,311 +39.1% |
| 2014 | $6,456 | $251,205 |
Find assessor info on the county website
Neighborhood: Westridge
Nearby homes
- $555,4004 bd3 ba3.2k sqft10217 Old Eagle River Ln, McKinney, TX 75072Off Market
- $498,8004 bd3 ba2.7k sqft10209 Old Eagle River Ln, McKinney, TX 75072Off Market
- $486,7004 bd3 ba2.6k sqft10221 Old Eagle River Ln, McKinney, TX 75072Off Market
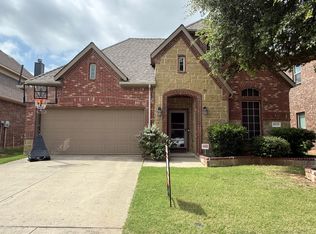
- $452,8003 bd2 ba2k sqft10205 Old Eagle River Ln, McKinney, TX 75072Off Market
- $506,8005 bd4 ba2.6k sqft10300 Blue Skies Dr, McKinney, TX 75070Off Market
- $569,7004 bd3 ba2.8k sqft10224 Blue Skies Dr, McKinney, TX 75072Off Market
- $576,0004 bd3 ba3.1k sqft10304 Blue Skies Dr, McKinney, TX 75072Off Market
- $613,2004 bd4 ba3.7k sqft10225 Old Eagle River Ln, McKinney, TX 75072Off Market
Nearby schools
GreatSchools rating
- 8/10Jack and June Furr Elementary SchoolGrades: PK-5Distance: 0.2 mi
- 9/10Bill Hays MiddleGrades: 6-8Distance: 1.8 mi
- 8/10Rock Hill High SchoolGrades: 9-12Distance: 1.2 mi
Schools provided by the listing agent
- Elementary: Jack and June Furr
- Middle: Bill Hays
- High: Rock Hill
- District: Prosper ISD
Source: NTREIS. This data may not be complete. We recommend contacting the local school district to confirm school assignments for this home.
Get a cash offer in 3 minutes
Find out how much your home could sell for in as little as 3 minutes with a no-obligation cash offer.
Estimated market value
$625,500
Get a cash offer in 3 minutes
Find out how much your home could sell for in as little as 3 minutes with a no-obligation cash offer.
Estimated market value
$625,500
- Texas
- Collin County
- McKinney
- 75072
- Westridge
- 10213 Old Eagle River Ln
