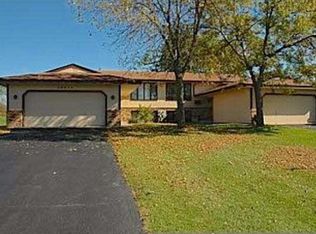
Brand New Carpet and Refreshed Paint Discover comfort, space, and convenience in this 4-bedroom, 2-bath twin home located in a quiet West Bloomington neighborhood. This two-level layout features two spacious bedrooms and a full bath on each floor, perfect for families, roommates, or flexible living arrangements. Upstairs boasts a sun-filled living room and an eat-in kitchen with modern lighting and generous cabinet space. Downstairs, enjoy a large finished lower-level family room ideal for entertaining, a home office, or private retreat. The oversized 2-car garage includes extra space for a workshop, storage, or home gym. A long driveway provides ample parking. Enjoy a decent-sized front and back yard, plus walkable access to Hyland Lake Park with trails, lakes, and outdoor recreation year-round. Additional features include: - In-unit washer & dryer - Dishwasher - Central heating & cooling - 1,850 sq ft of livable space Minutes from I-494, Hwy 169, and MSP Airport. Zoned to Jefferson High and Olson Middle School top-rated Bloomington schools. Tenants responsible for utilities and lawn care. Application includes applicant-paid credit/background check (685+ credit score expected), 3x rent household income, and landlord references. Pets are allowed with additional fees and monthly pet rent. Application not complete until tour is scheduled. Lease Terms Rent: $2,490/month Security Deposit: One month's rent (due at lease signing) Lease Duration: 12 months (renewable) Available Move-In: July 1, 2026 (or negotiable) Application Fee: ~$40 per adult (non-refundable, covers background & credit check) Application Requirements Income Requirement: Household gross monthly income 3x monthly rent ($7,470+) Credit Score: 685+ preferred Background Check: Required for all adults on lease Landlord References: Current and previous landlord references required Proof of Income: Last 3 months' pay stubs or proof of earnings required Pet Policy Generally, no pets allowed but negotiable. Utilities & Responsibilities Tenant Pays: Water, Sewer, Trash Electricity, Gas Internet/Cable Lawn Care & Snow Removal Additional Notes This is a Twin Home (not an apartment or townhome) with private yard and garage All applicants must tour the unit in person before approval Keys provided upon full deposit and first month's rent payment
This property is not currently displayed as for sale or rent on Zillow. This may be different from what's on other websites or public sources.