Skip main navigation
Closed
  • $435,000

    10213 Rainier Trail Dr NW, Huntersville, NC 28078

    3beds
    2,062sqft
    Townhouse
    Built in 2026
    0.06 Acres Lot
    $434,900 Zestimate®
    $211/sqft
    $2,359 Estimated rent

    Home value

    $434,900

    $413,000 - $457,000

    $2,359/mo

    Zestimate® history
    Loading
    Loading...

    Owner options

    List your home for rent

    $2,359/mo

    Rent Zestimate®

    Find your next renter with Zillow Rental Manager. Plus, with online applications, you can quickly screen prospective tenants – for free.

    Learn more

    $2,359/mo

    Rent Zestimate®

    Refinance and save

    $2,793/mo

    Est. payment

    Refinancing to a lower rate could help reduce your monthly payments and save thousands over the life of the loan.

    See today's rates

    $2,793/mo

    Est. payment

    Explore your selling options

    Work with a Zillow partner agent

    Leverage their expertise and Zillow's premium Showcase listings to get your home seen by more buyers.

    Get started

    List with your own agent

    Get your home in front of millions of buyers by listing it on Zillow.

    Learn how to do it

    Sell it yourself

    Take full control of how buyers see your home on Zillow by listing For Sale by Owner (FSBO).

    List your home

    What's special

    Gourmet kitchenCovered full front porchLuxurious tiled showerWall ovenWelcoming foyerDesigner tile backsplashElegant granite countertops
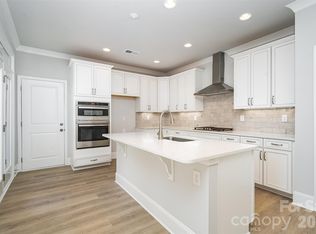
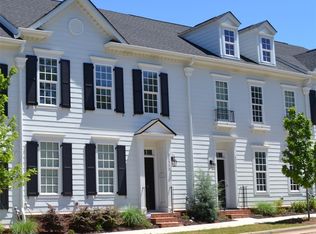
    NEW CONSTRUCTION PRIMARY BEDROOM DOWNSTAIRS - 2-Story Townhome at The Villas at Tuckers Walk. Discover the Merlot Plan featuring 3 bedrooms, 2.5 baths, and exceptional open concept design with the luxury of covered full front porch. --- Prime Cabarrus County location at the corner of Popular Tent Road and Harris Road in the highly sought-after Cox Mill High School district. ----- The Moscato offers the rare main bedroom down convenience in brand new construction of approximately 2062 sq. ft. of living space ----- MAIN LEVEL HIGHLIGHTS: Welcoming foyer sets the tone for this beautifully designed home. Gourmet kitchen showcases wall oven, cooktop, dishwasher, elegant granite countertops with designer tile backsplash, and breakfast bar island perfect for casual dining and entertaining. Durable designer vinyl plank flooring flows seamlessly throughout foyer, half bath, laundry, and kitchen areas. ----- PRIMARY SUITE RETREAT: Thoughtfully positioned on the main floor, the primary bedroom suite features convenient walk-through access to the laundry room and a luxurious tiled shower. Cultured marble vanity top with undermount sink adds a spa-like touch. ----- UPPER LEVEL LIVING: Two generous bedrooms and a spacious loft area provide versatile space ideal for second living area, home office, or entertainment room. Full bath with tub & shower and molded-in shelves/ledges serves the upper bedrooms. ----- OUTDOOR SPACES: covered front porch extending the width of the home and partially covered side patio extend your living space and provide year-round outdoor enjoyment. Attached 2-car rear load garage offers convenient access and additional storage. ----- COMFORT AND EFFICIENCY: 9-foot ceilings on both floors create an open, airy atmosphere throughout. Lennox gas forced air heating and AC system with separate HVAC zones for each floor allows customized comfort control. 50-gallon energy efficient gas water heater. 2-10 Home Warranty included for peace of mind. ----- CURRENTLY UNDER CONSTRUCTION - ACT NOW TO SELECT YOUR OWN FINISHES AND MAKE THIS HOME UNIQUELY YOURS. Estimated completion August 2026. PHOTOS ARE REPRESENTATIVE - Home Under Construction. ----- Don’t miss this rare opportunity to own a primary bedroom downstairs townhome in one of Cabarrus County’s most desirable communities and school districts.

    Zillow last checked:

    Listing updated:

    Listed by:

    Brian Jordan bjordan@paraclerealty.com,

    Better Homes and Gardens Real Estate Paracle,

    Denise Mackey,

    Better Homes and Gardens Real Estate Paracle

    Bought with:

    Raghu Kukunoor

    Red Bricks Realty LLC

    Source: Canopy MLS as distributed by MLS GRID,MLS#: 4342351MLS Logo

    Facts & features

    Interior

    Bedrooms & bathrooms
    • Bedrooms: 3
    • Bathrooms: 3
    • Full bathrooms: 2
    • 1/2 bathrooms: 1
    • Main level bedrooms: 1
    Primary bedroom
    • Features: En Suite Bathroom, Walk-In Closet(s)
    • Level: Main
    • Area: 196 Square Feet
    • Dimensions: 14' 0" X 14' 0"
    Bedroom s
    • Features: Walk-In Closet(s)
    • Level: Upper
    • Area: 148.05 Square Feet
    • Dimensions: 12' 5" X 11' 11"
    Bedroom s
    • Level: Upper
    • Area: 109.41 Square Feet
    • Dimensions: 10' 5" X 10' 6"
    Bathroom half
    • Features: Storage
    • Level: Main
    Bathroom full
    • Level: Main
    Bathroom full
    • Level: Upper
    Dining area
    • Level: Main
    • Area: 120 Square Feet
    • Dimensions: 10' 0" X 12' 0"
    Kitchen
    • Features: Breakfast Bar, Kitchen Island
    • Level: Main
    • Area: 152.5 Square Feet
    • Dimensions: 15' 3" X 10' 0"
    Laundry
    • Level: Main
    Living room
    • Features: Open Floorplan
    • Level: Main
    • Area: 232.5 Square Feet
    • Dimensions: 15' 6" X 15' 0"
    Loft
    • Level: Upper
    • Area: 199.22 Square Feet
    • Dimensions: 14' 8" X 13' 7"
    Heating
    • ENERGY STAR Qualified Equipment, Forced Air, Natural Gas, Zoned
    Cooling
    • Central Air, ENERGY STAR Qualified Equipment, Zoned
    Appliances
    • Included: Dishwasher, Disposal, Electric Cooktop, ENERGY STAR Qualified Dishwasher, Gas Water Heater, Low Flow Fixtures, Microwave, Plumbed For Ice Maker, Self Cleaning Oven, Wall Oven
    • Laundry: Electric Dryer Hookup, Laundry Room, Main Level, Washer Hookup
    Features
    • Breakfast Bar, Kitchen Island, Open Floorplan, Pantry, Walk-In Closet(s)
    • Flooring: Carpet, Tile
    • Doors: Insulated Door(s)
    • Windows: Insulated Windows
    • Has basement: No
    Interior area
    • Total structure area: 2,062
    • Total interior livable area: 2,062 sqft
    • Finished area above ground: 2,062
    • Finished area below ground: 0

    Property

    Parking
    • Total spaces: 2
    • Parking features: Attached Garage, Garage Faces Rear, Garage on Main Level
    • Attached garage spaces: 2
    • Details: 2 car attached rear load garage. No parking behind garage.
    Features
    • Levels: Two
    • Stories: 2
    • Entry location: Main
    • Patio & porch: Front Porch, Patio
    • Fencing: Wood
    Lot
    • Size: 0.06 Acres
    • Dimensions: 24.29 x 100.24.29 x 100
    • Features: Level
    Living quarters
    • Secondary features: None
    Details
    • Parcel number: 46719015200000
    • Zoning: PUD
    • Special conditions: Standard

    Construction

    Type & style
    • Home type: Townhouse
    • Architectural style: Traditional
    • Property subtype: Townhouse
    Materials
    • Fiber Cement
    • Foundation: Slab
    • Roof: Metal
    Condition
    • New construction: Yes
    • Year built: 2026
    Details
    • Builder model: Moscato
    • Builder name: Meeting Street Homes & Communties

    Utilities & green energy

    • Sewer: Public Sewer
    • Water: City
    • Utilities for property: Cable Available, Underground Power Lines, Underground Utilities, Wired Internet Available
    Green energy
    • Water conservation: Low-Flow Fixtures

    Community & HOA

    Community
    • Security: Carbon Monoxide Detector(s), Smoke Detector(s)
    • Subdivision: The Villas at Tuckers Walk
    HOA
    • Has HOA: Yes
    • HOA fee: $165 monthly
    • HOA name: CSI Property Management
    • HOA phone: 704-892-1660
    Location
    • Region: Huntersville

    Financial & listing details

    • Price per square foot: $211/sqft
    • Date on market: 4/8/2026
    • Cumulative days on market: 101 days
    • Listing terms: Cash,Conventional,Exchange,FHA,VA Loan
    • Road surface type: Concrete, Paved

    Price history

    DateEventPrice
    8/14/2026Sold$435,000-3.3%$211/sqft
    Source: Canopy MLS as distributed by MLS GRID #4342351 Report a problem
    7/18/2026Pending sale$449,900$218/sqft
    Source: Canopy MLS as distributed by MLS GRID #4342351 Report a problem
    7/2/2026Price change$449,900-0.4%$218/sqft
    Source: Canopy MLS as distributed by MLS GRID #4342351 Report a problem
    5/19/2026Price change$451,800+0.9%$219/sqft
    Source: Canopy MLS as distributed by MLS GRID #4342351 Report a problem
    4/24/2026Price change$447,750+2.2%$217/sqft
    Source: Canopy MLS as distributed by MLS GRID #4342351 Report a problem
    4/8/2026Listed for sale$438,100$212/sqft
    Source: Canopy MLS as distributed by MLS GRID #4342351 Report a problem

    Public tax history

    Tax history is unavailable.

    Neighborhood: 28078

    Nearby schools

    GreatSchools rating
    Schools provided by the listing agent
    • Elementary: W.R. Odell
    • Middle: Harris Road
    • High: Cox Mill

    Source: Canopy MLS as distributed by MLS GRID. This data may not be complete. We recommend contacting the local school district to confirm school assignments for this home.

    Get a cash offer in 3 minutes
    Find out how much your home could sell for in as little as 3 minutes with a no-obligation cash offer.
    Estimated market value
    $434,900
    Get a cash offer in 3 minutes
    Find out how much your home could sell for in as little as 3 minutes with a no-obligation cash offer.
    Estimated market value
    $434,900