Cue Bing Crosby's I'll Be Home for Christmas! Welcome to your new home in the lovely Legacy Park in the highly sought after Jenks School District. A Former Parade of Homes property- this home has been beautifully refreshed just for YOU. Meticulously maintained and cared for, the pride of ownership is evident as walk through this fabulous home. Make your way through the grand foyer to the Great Room lined with oversized windows revealing the lush, mature trees of the greenbelt the home backs up to. The first floor also holds a generous formal dining room, scenic breakfast nook, a well-spaced kitchen with plenty of prep space to show off your holiday culinary skills, your primary suite with private backyard access, a second bathroom with its own private bath, AND a sizeable office with built in floor-to-ceiling bookcases. After you make your way up the newly treated stairs, you will encounter an overwhelming game/media room with a balcony, a lovely additional workspace opposite the stairs, and two handsomely sized bedroom nestling a pullman bath. Other features to support your ease of ownership include: Young roof (2yrs), a workshop space in the garage, an interior safe room, and a long lasting composite material deck in the backyard. For the residents, the community offers peaceful walking trails, a pool to help cool off in the Oklahoma heat, a park wonderful park, and community events throughout the year!
Sold for $530,000
$530,000
10213 S 88th East Ave, Tulsa, OK 74133
4beds
4,116sqft
Single Family Residence
Built in 2003
9,016 Square Feet Lot
$532,100 Zestimate®
$129/sqft
$3,936 Estimated rent
Home value
$532,100
$500,000 - $564,000
$3,936/mo
Zestimate® history
Owner options
List your home for rent
$3,936/mo
Rent Zestimate®
Find your next renter with Zillow Rental Manager. Plus, with online applications, you can quickly screen prospective tenants – for free.
$3,936/mo
Rent Zestimate®
Refinance and save
$3,918/mo
Est. payment
Refinancing to a lower rate could help reduce your monthly payments and save thousands over the life of the loan.
$3,918/mo
Est. payment
Explore your selling options
Work with a Zillow partner agent
Leverage their expertise and Zillow's premium Showcase listings to get your home seen by more buyers.
Get startedList with your own agent
Get your home in front of millions of buyers by listing it on Zillow.
Learn how to do itSell it yourself
Take full control of how buyers see your home on Zillow by listing For Sale by Owner (FSBO).
List your homeWhat's special
Zillow last checked:
Listing updated:
Listed by:
Helen Brison 405-503-0998,
Keller Williams Preferred
Bought with:
Patrick Thornton, 174191
eXp Realty, LLC
Source: MLS Technology, Inc.,MLS#: 2546038 Originating MLS: MLS Technology
Originating MLS: MLS TechnologyFacts & features
Interior
Bedrooms & bathrooms
- Bedrooms: 4
- Bathrooms: 4
- Full bathrooms: 3
- 1/2 bathrooms: 1
Primary bedroom
- Description: Master Bedroom,Private Bath
- Level: First
Bedroom
- Description: Bedroom,Private Bath
- Level: First
Bedroom
- Description: Bedroom,Pullman Bath
- Level: Second
Bedroom
- Description: Bedroom,Pullman Bath
- Level: Second
Primary bathroom
- Description: Master Bath,Bathtub,Double Sink,Full Bath,Separate Shower,Whirlpool
- Level: First
Bathroom
- Description: Hall Bath,Half Bath
- Level: First
Dining room
- Description: Dining Room,Formal
- Level: First
Game room
- Description: Game/Rec Room,
- Level: Second
Kitchen
- Description: Kitchen,Breakfast Nook,Eat-In,Island
- Level: First
Living room
- Description: Living Room,Great Room
- Level: First
Office
- Description: Office,Bookcase,Paneled
- Level: First
Heating
- Central, Electric, Gas
Cooling
- Central Air
Appliances
- Included: Built-In Range, Built-In Oven, Double Oven, Dishwasher, Disposal, Gas Water Heater, Microwave, Oven, Range
- Laundry: Washer Hookup, Gas Dryer Hookup
Features
- Granite Counters, High Speed Internet, Pullman Bath, Cable TV, Wired for Data, Ceiling Fan(s), Gas Range Connection, Gas Oven Connection, Programmable Thermostat
- Flooring: Carpet, Hardwood, Tile
- Windows: Vinyl
- Basement: None
- Number of fireplaces: 1
- Fireplace features: Gas Log
Interior area
- Total structure area: 4,116
- Total interior livable area: 4,116 sqft
Property
Parking
- Total spaces: 3
- Parking features: Attached, Garage, Storage
- Attached garage spaces: 3
Features
- Levels: Two
- Stories: 2
- Patio & porch: Balcony, Deck
- Exterior features: Concrete Driveway, Other, Rain Gutters, StampedConcrete Driveway
- Pool features: None
- Fencing: Privacy
Lot
- Size: 9,016 Square Feet
- Features: Greenbelt, Mature Trees
Details
- Additional structures: None
- Parcel number: 58350832553510
Construction
Type & style
- Home type: SingleFamily
- Architectural style: French Provincial
- Property subtype: Single Family Residence
Materials
- Brick, HardiPlank Type, Stone, Wood Frame
- Foundation: Slab
- Roof: Asphalt,Fiberglass
Condition
- Year built: 2003
Utilities & green energy
- Sewer: Public Sewer
- Water: Public
- Utilities for property: Cable Available, Electricity Available, Natural Gas Available, High Speed Internet Available, Phone Available, Water Available
Community & HOA
Community
- Features: Gutter(s), Sidewalks
- Security: Safe Room Interior
- Subdivision: Legacy Park
HOA
- Has HOA: Yes
- Amenities included: Park, Pool, Trail(s)
- HOA fee: $575 annually
Location
- Region: Tulsa
Financial & listing details
- Price per square foot: $129/sqft
- Annual tax amount: $7,216
- Date on market: 11/7/2025
- Cumulative days on market: 185 days
- Listing terms: Conventional,FHA,VA Loan
Price history
| Date | Event | Price |
|---|---|---|
| 1/22/2026 | Sold | $530,000-1.9%$129/sqft |
Source:  MLS Technology, Inc. #2546038 Report a problem MLS Technology, Inc. #2546038 Report a problem | ||
| 12/16/2025 | Pending sale | $540,000$131/sqft |
Source: MLS Technology, Inc. #2546038 Report a problem | ||
| 11/7/2025 | Listed for sale | $540,000-2.2%$131/sqft |
Source: MLS Technology, Inc. #2546038 Report a problem | ||
| 9/2/2025 | Listing removed | $551,900$134/sqft |
Source: MLS Technology, Inc. #2510126 Report a problem | ||
| 7/29/2025 | Price change | $551,900-0.2%$134/sqft |
Source: MLS Technology, Inc. #2510126 Report a problem | ||
| 6/16/2025 | Price change | $552,900-3%$134/sqft |
Source: MLS Technology, Inc. #2510126 Report a problem | ||
| 4/29/2025 | Price change | $570,000-0.9%$138/sqft |
Source: MLS Technology, Inc. #2510126 Report a problem | ||
| 4/7/2025 | Listed for sale | $575,000$140/sqft |
Source: MLS Technology, Inc. #2510126 Report a problem | ||
Public tax history
Tax history is unavailable.
Neighborhood: 74133
Nearby homes
- $433,0004 bd3 ba2.8k sqft10209 S 88th East Ave, Tulsa, OK 74133Off Market
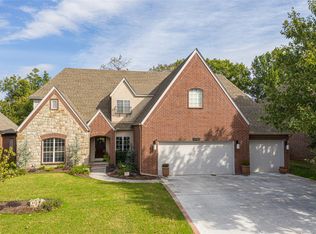
- $425,3004 bd3 ba3k sqft8809 E 103rd St, Tulsa, OK 74133Off Market
- $507,8004 bd4 ba3.5k sqft10205 S 88th East Ave, Tulsa, OK 74133Off Market
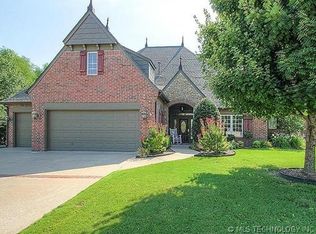
- $525,9004 bd4 ba3.5k sqft10205 S 88th Ave E, Tulsa, OK 74133Off Market

- $770,0004 bd5 ba3.9k sqft3007 E 103rd St S, Tulsa, OK 74137Sold
- $471,7004 bd4 ba3.4k sqft8763 E 103rd St, Tulsa, OK 74133Off Market
- $566,1004 bd3 ba3.7k sqft8812 E 103rd St, Tulsa, OK 74133Off Market
- $420,000-- bd3 ba2.9k sqft8764 E 102nd St, Tulsa, OK 74133Off Market
Nearby schools
GreatSchools rating
- 9/10Bixby North ElementaryGrades: PK-3Distance: 2 mi
- 7/10Bixby Middle SchoolGrades: 7-8Distance: 5.9 mi
- 9/10Bixby High SchoolGrades: 9-12Distance: 5.6 mi
Schools provided by the listing agent
- Elementary: Southeast
- High: Jenks
- District: Jenks - Sch Dist (5)
Source: MLS Technology, Inc.. This data may not be complete. We recommend contacting the local school district to confirm school assignments for this home.


Get pre-qualified for a loan
At Zillow Home Loans, we can pre-qualify you in as little as 5 minutes with no impact to your credit score.An equal housing lender. NMLS #10287.
Sell for more on Zillow
Get a Zillow Showcase℠ listing at no additional cost and you could sell for .
$532,100
2% more
+$10,642
With Zillow Showcase(estimated)
$542,742
- Oklahoma
- Tulsa County
- Tulsa
- 74133
- 10213 S 88th East Ave
Nearby cities
Nearby neighborhoods
Nearby zip codes
Other Tulsa Topics
