Skip main navigation
Sold for $600,000
  • $600,000

    10213 Scarborough Commons Ct, Burke, VA 22015

    3beds
    1,512sqft
    Townhouse
    Built in 1984
    2,380 Square Feet Lot
    $649,900 Zestimate®
    $397/sqft
    $3,065 Estimated rent

    Home value

    $649,900

    $617,000 - $682,000

    $3,065/mo

    Zestimate® history
    Loading
    Loading...

    Owner options

    List your home for rent

    $3,065/mo

    Rent Zestimate®

    Find your next renter with Zillow Rental Manager. Plus, with online applications, you can quickly screen prospective tenants – for free.

    Learn more

    $3,065/mo

    Rent Zestimate®

    Refinance and save

    $4,000/mo

    Est. payment

    Refinancing to a lower rate could help reduce your monthly payments and save thousands over the life of the loan.

    See today's rates

    $4,000/mo

    Est. payment

    Explore your selling options

    Work with a Zillow partner agent

    Leverage their expertise and Zillow's premium Showcase listings to get your home seen by more buyers.

    Get started

    List with your own agent

    Get your home in front of millions of buyers by listing it on Zillow.

    Learn how to do it

    Sell it yourself

    Take full control of how buyers see your home on Zillow by listing For Sale by Owner (FSBO).

    List your home

    What's special

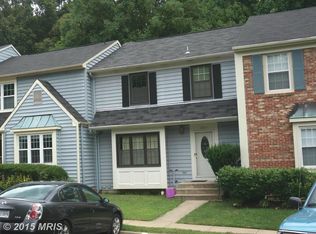
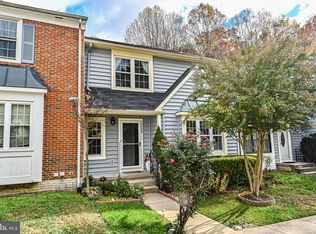
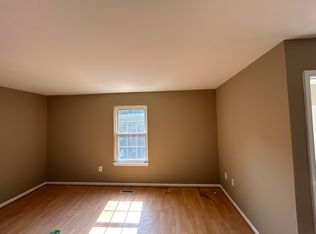
    Welcome to your dream home! This captivating end unit townhouse, nestled in a peaceful community, offers an exceptional side entry and a unique, private setting that backs and sides to serene woods. With 3 bedrooms, 2 1/2 baths, and 3 finished levels, this home is the perfect blend of modern convenience and natural tranquility. As you step inside, you'll be greeted by the warmth of a cozy family room with a gas fireplace, creating the ideal atmosphere for gatherings and relaxation. The main level boasts a deck that extends your living space outdoors, where you can enjoy the soothing backdrop of nature. The updated kitchen is a chef's delight, featuring modern appliances and ample counter space, making meal preparation a breeze. The kitchen's open layout providing a perfect space for family meals and entertaining. Upstairs, you'll find the spacious master suite complete with an updated master bathroom. Two additional bedrooms and another full bath ensure ample space for the whole household or guests. For those seeking extra space and functionality, the lower level offers a huge finished rec room and a storage/workshop area, perfect for hobbies, a home gym, or additional storage. Burke Centre offers a wonderful place to live with it's picturesque landscapes and quiet neighborhoods. The common areas include walking paths, forests, ponds, tot lots, sports and recreational areas, community centers, garden plots and plenty of amenities including tennis, pickleball courts and outdoor pool memberships. This charming townhouse is not only a beautiful home but also a retreat from the hustle and bustle of the world. Imagine the possibilities and a lifestyle of ease and comfort in this wonderful abode. Don't miss the opportunity to make it yours! Schedule your showing today and experience the tranquility and charm this home offers.

    Zillow last checked:

    Listing updated:

    Listed by:

    Lisa Goodfriend 703-966-7977,

    Goodfriend Real Estate, LLC

    Bought with:

    Rob Heather, 0225070969

    Samson Properties

    Source: Bright MLS,MLS#: VAFX2151786MLS Logo

    Facts & features

    Interior

    Bedrooms & bathrooms
    • Bedrooms: 3
    • Bathrooms: 3
    • Full bathrooms: 2
    • 1/2 bathrooms: 1
    • Main level bathrooms: 1
    Rooms
    • Room types: Living Room, Dining Room, Primary Bedroom, Bedroom 2, Bedroom 3, Kitchen, Family Room, Laundry, Recreation Room, Workshop, Bathroom 2, Primary Bathroom
    Basement
    • Area: 0
    Heating
    • Heat Pump, Electric
    Cooling
    • Heat Pump, Electric
    Appliances
    • Included: Microwave, Dishwasher, Disposal, Dryer, Refrigerator, Cooktop, Washer, Electric Water Heater
    • Laundry: In Basement, Dryer In Unit, Washer In Unit, Laundry Room
    Features
    • Ceiling Fan(s), Breakfast Area, Dining Area, Kitchen - Gourmet, Kitchen Island, Recessed Lighting
    • Flooring: Carpet, Ceramic Tile, Wood
    • Basement: Interior Entry,Exterior Entry,Walk-Out Access
    • Number of fireplaces: 1
    • Fireplace features: Gas/Propane, Screen
    Interior area
    • Total structure area: 1,512
    • Total interior livable area: 1,512 sqft
    • Finished area above ground: 1,512
    • Finished area below ground: 0

    Property

    Parking
    • Total spaces: 2
    • Parking features: Assigned, Parking Lot
    • Details: Assigned Parking, Assigned Space #: 59
    Accessibility
    • Accessibility features: None
    Features
    • Levels: Three
    • Stories: 3
    • Patio & porch: Deck, Patio
    • Exterior features: Sidewalks
    • Pool features: Community
    • Fencing: Privacy,Back Yard,Full
    • Has view: Yes
    • View description: Trees/Woods
    Lot
    • Size: 2,380 Square Feet
    Details
    • Additional structures: Above Grade, Below Grade
    • Parcel number: 0774 19 0059
    • Zoning: 372
    • Special conditions: Standard

    Construction

    Type & style
    • Home type: Townhouse
    • Architectural style: Colonial
    • Property subtype: Townhouse
    Materials
    • Aluminum Siding, Brick
    • Foundation: Other
    Condition
    • New construction: No
    • Year built: 1984

    Utilities & green energy

    • Sewer: Public Sewer
    • Water: Public

    Community & HOA

    Community
    • Subdivision: Burke Centre
    HOA
    • Has HOA: Yes
    • Services included: Common Area Maintenance, Recreation Facility, Snow Removal, Trash
    • HOA fee: $270 quarterly
    • HOA name: BURKE CENTRE
    Location
    • Region: Burke

    Financial & listing details

    • Price per square foot: $397/sqft
    • Tax assessed value: $502,730
    • Annual tax amount: $5,673
    • Date on market: 10/17/2023
    • Listing agreement: Exclusive Right To Sell
    • Inclusions: Propane Tank Leased From Suburban Gas
    • Ownership: Fee Simple

    Price history

    DateEventPrice
    11/30/2023Sold$600,000+0.4%$397/sqft
    Source: Bright MLS #VAFX2151786 Report a problem
    11/3/2023Pending sale$597,875$395/sqft
    Source: Bright MLS #VAFX2151786 Report a problem
    10/26/2023Contingent$597,875$395/sqft
    Source: Bright MLS #VAFX2151786 Report a problem
    10/17/2023Listed for sale$597,875+32.9%$395/sqft
    Source: Bright MLS #VAFX2151786 Report a problem
    6/19/2019Sold$450,000$298/sqft
    Source: Public Record Report a problem
    5/21/2019Listed for sale$450,000+13.9%$298/sqft
    Source: Residential Preferred Properties, LLC #VAFX1063574 Report a problem
    1/1/2015Sold$395,000$261/sqft
    Source: Long & Foster Broker Feed #1003654180_100 Report a problem
    9/10/2013Sold$395,000+49.6%$261/sqft
    Source: Public Record Report a problem
    5/1/2003Sold$264,000$175/sqft
    Source: Public Record Report a problem

    Public tax history

    YearProperty taxesTax assessment
    2025$7,109 +22.1%$614,980 +22.3%
    2024$5,824 +2.7%$502,730
    2023$5,673 +0.9%$502,730 +2.3%
    2022$5,621 $491,540 +7.5%
    2021-- $457,230 +7.6%
    2020$5,031 +1.8%$425,100 +1.8%
    2019$4,940 +4.3%$417,380 +4.3%
    2018$4,734 +7.6%$400,030 +5.6%
    2017$4,399 -1.9%$378,900 -2.1%
    2016$4,486 +11.4%$387,190 +7.3%
    2015$4,028 +2.4%$360,940 +2.2%
    2014$3,934 $353,280 +10.2%
    2013-- $320,560
    2012-- $320,560
    2011-- $320,560
    2010-- $320,560
    2009-- $320,560 -12.5%
    2008-- $366,480 -6.4%
    2007-- $391,340 +80.3%
    2003-- $217,010 +20.8%
    2002-- $179,585 +17.8%
    2001-- $152,500
    Find assessor info on the county website

    Neighborhood: 22015

    Nearby schools

    GreatSchools rating
    Schools provided by the listing agent
    • Elementary: Bonnie Brae
    • Middle: Robinson Secondary School
    • High: Robinson Secondary School
    • District: Fairfax County Public Schools

    Source: Bright MLS. This data may not be complete. We recommend contacting the local school district to confirm school assignments for this home.

    Get a cash offer in 3 minutes
    Find out how much your home could sell for in as little as 3 minutes with a no-obligation cash offer.
    Estimated market value
    $649,900
    Get a cash offer in 3 minutes
    Find out how much your home could sell for in as little as 3 minutes with a no-obligation cash offer.
    Estimated market value
    $649,900