Nestled in a small cul-de-sac, this beloved and well maintained Colonial with 4 spacious bedrooms and 3.5 bathrooms, including the fabulous main level owner’s suite, epitomizes comfortable luxury living with the perfect blend of elegance, warmth and tranquility. The formal foyer with chair railing and dentil crown molding welcomes you into a multitude of wonderfully designed rooms providing every bit of space you need for grand entertaining or quiet solitude. Everyone will start in the great gathering place, the kitchen, and this one will impress chef and guests alike. Rich-toned and abundant cabinetry, stainless steel appliances, beautiful countertops, center island with breakfast bar and hardwood flooring shine with the glorious brightness from the skylight and recessed lighting. Because the kitchen is completely open to the expansive family room with a fireplace, everyone will feel included in the festivities. The banquet-sized dining room exudes elegance with its chair railing and crown molding. For those who work from home or simply need a quiet place, enjoy the well-appointed office with double-door entry, built-ins, wet bar and a second fireplace. The sought-after entry level owner’s suite is magnificent with its spaciousness, 2 large walk-in closets and en-suite bathroom with double sink vanity, relaxing tub and separate shower. The much-desired powder room completes the perfect first floor. Family or friends will enjoy the 2 large bedrooms, both with 2 walk-in closets and the full bathroom on the upper level. Plus there’s a large unfinished attic if you are looking to add even more rooms. There’s much more to find on the lower level including an immense walkout recreation room with wet bar and the 3rd fireplace, the 4th bedroom, a full bathroom and fantastic laundry room with plenty of cabinets plus storage space. Find another storage area in the utility room which also boasts wall peg boards for your DIY tools. If you desire some outdoor living space, you’ll love the large and private rear deck. Located in fabulous and treasured Highlands of Inverness Forest, this gracious home is within the Churchill school cluster and just minutes away from Potomac Village, the ever-improving Cabin John Shopping Center, Montgomery Mall, and commuter routes that will get you wherever you want to go!
Sold for $1,135,000
$1,135,000
10213 Sundance Ct, Rockville, MD 20854
4beds
4,334sqft
Single Family Residence
Built in 1985
8,865 Square Feet Lot
$1,345,700 Zestimate®
$262/sqft
$6,672 Estimated rent
Home value
$1,345,700
$1.26M - $1.45M
$6,672/mo
Zestimate® history
Owner options
List your home for rent
$6,672/mo
Rent Zestimate®
Find your next renter with Zillow Rental Manager. Plus, with online applications, you can quickly screen prospective tenants – for free.
$6,672/mo
Rent Zestimate®
Refinance and save
$7,524/mo
Est. payment
Refinancing to a lower rate could help reduce your monthly payments and save thousands over the life of the loan.
$7,524/mo
Est. payment
Explore your selling options
Work with a Zillow partner agent
Leverage their expertise and Zillow's premium Showcase listings to get your home seen by more buyers.
Get startedList with your own agent
Get your home in front of millions of buyers by listing it on Zillow.
Learn how to do itSell it yourself
Take full control of how buyers see your home on Zillow by listing For Sale by Owner (FSBO).
List your homeWhat's special
Zillow last checked:
Listing updated:
Listed by:
Eric Stewart 301-252-1697,
Long & Foster Real Estate, Inc.
Bought with:
Mohssen Kabirbaik, 578633
Heymann Realty, LLC
Source: Bright MLS,MLS#: MDMC2126076
Facts & features
Interior
Bedrooms & bathrooms
- Bedrooms: 4
- Bathrooms: 4
- Full bathrooms: 3
- 1/2 bathrooms: 1
- Main level bathrooms: 2
- Main level bedrooms: 1
Rooms
- Room types: Dining Room, Primary Bedroom, Bedroom 2, Bedroom 3, Bedroom 4, Kitchen, Family Room, Foyer, Laundry, Office, Recreation Room, Utility Room, Bathroom 2, Bathroom 3, Attic, Primary Bathroom, Half Bath
Basement
- Area: 1257
Heating
- Forced Air, Natural Gas
Cooling
- Central Air, Electric
Appliances
- Included: Gas Water Heater
- Laundry: Lower Level, Laundry Room
Features
- Attic, Built-in Features, Chair Railings, Combination Kitchen/Living, Crown Molding, Entry Level Bedroom, Family Room Off Kitchen, Floor Plan - Traditional, Formal/Separate Dining Room, Kitchen Island, Recessed Lighting, Upgraded Countertops, Walk-In Closet(s), Bar
- Flooring: Hardwood, Wood
- Windows: Skylight(s)
- Basement: Improved,Rear Entrance,Connecting Stairway,Walk-Out Access
- Number of fireplaces: 3
- Fireplace features: Glass Doors, Mantel(s)
Interior area
- Total structure area: 4,334
- Total interior livable area: 4,334 sqft
- Finished area above ground: 3,077
- Finished area below ground: 1,257
Property
Parking
- Total spaces: 4
- Parking features: Garage Faces Front, Attached, Driveway
- Attached garage spaces: 2
- Uncovered spaces: 2
Accessibility
- Accessibility features: Other
Features
- Levels: Three
- Stories: 3
- Patio & porch: Deck
- Pool features: None
Lot
- Size: 8,865 Square Feet
- Features: Backs to Trees
Details
- Additional structures: Above Grade, Below Grade
- Parcel number: 161002410876
- Zoning: R90
- Special conditions: Standard
Construction
Type & style
- Home type: SingleFamily
- Architectural style: Colonial
- Property subtype: Single Family Residence
Materials
- Frame, Brick
- Foundation: Slab
- Roof: Architectural Shingle
Condition
- Good
- New construction: No
- Year built: 1985
Utilities & green energy
- Sewer: Public Sewer
- Water: Public
Community & HOA
Community
- Subdivision: Inverness Forest
HOA
- Has HOA: Yes
- Services included: Common Area Maintenance, Snow Removal, Trash
- HOA fee: $550 annually
- HOA name: HIGHLANDS
Location
- Region: Rockville
Financial & listing details
- Price per square foot: $262/sqft
- Tax assessed value: $937,400
- Annual tax amount: $11,220
- Date on market: 4/4/2024
- Listing agreement: Exclusive Right To Sell
- Ownership: Fee Simple
Price history
| Date | Event | Price |
|---|---|---|
| 2/21/2026 | Listing removed | $2,000 |
Source: Zillow Rentals Report a problem | ||
| 2/4/2026 | Listed for rent | $2,000 |
Source: Zillow Rentals Report a problem | ||
| 1/23/2026 | Listing removed | $2,000 |
Source: Zillow Rentals Report a problem | ||
| 1/2/2026 | Listed for rent | $2,000 |
Source: Zillow Rentals Report a problem | ||
| 12/9/2024 | Listing removed | $2,000 |
Source: Zillow Rentals Report a problem | ||
| 11/14/2024 | Price change | $2,000-9.1% |
Source: Zillow Rentals Report a problem | ||
| 11/7/2024 | Listed for rent | $2,200$1/sqft |
Source: Zillow Rentals Report a problem | ||
| 5/8/2024 | Sold | $1,135,000+2.4%$262/sqft |
Source:  Bright MLS #MDMC2126076 Report a problem Bright MLS #MDMC2126076 Report a problem | ||
| 5/7/2024 | Pending sale | $1,108,000$256/sqft |
Source: Bright MLS #MDMC2126076 Report a problem | ||
| 4/12/2024 | Contingent | $1,108,000$256/sqft |
Source: Bright MLS #MDMC2126076 Report a problem | ||
| 4/4/2024 | Listed for sale | $1,108,000$256/sqft |
Source: Bright MLS #MDMC2126076 Report a problem | ||
Public tax history
| Year | Property taxes | Tax assessment |
|---|---|---|
| 2025 | $13,776 +14.6% | $1,150,200 +10.2% |
| 2024 | $12,016 +11.3% | $1,043,800 +11.4% |
| 2023 | $10,801 +17.8% | $937,400 +12.8% |
| 2022 | $9,170 +2.6% | $831,000 +2.5% |
| 2021 | $8,940 +2.5% | $810,900 +2.5% |
| 2020 | $8,724 +3.2% | $790,800 +2.6% |
| 2019 | $8,450 -0.2% | $770,700 +0.6% |
| 2018 | $8,466 -1.9% | $766,333 +0.6% |
| 2017 | $8,631 | $761,967 +0.6% |
| 2016 | -- | $757,600 |
| 2015 | -- | $757,600 |
| 2014 | -- | $757,600 -0.5% |
| 2013 | -- | $761,100 |
| 2012 | -- | $761,100 |
| 2011 | -- | $761,100 -5% |
| 2010 | -- | $800,920 +3.8% |
| 2009 | -- | $771,842 +3.9% |
| 2008 | -- | $742,766 +4.1% |
| 2007 | -- | $713,690 +10.9% |
| 2006 | -- | $643,390 +12.3% |
| 2005 | -- | $573,090 +14% |
| 2004 | -- | $502,790 |
| 2003 | -- | $502,790 +5.6% |
| 2002 | -- | $476,343 +2.9% |
| 2001 | -- | $463,120 |
Find assessor info on the county website
Neighborhood: 20854
Nearby homes
- $1,401,7004 bd3 ba2.5k sqft10217 Sundance Ct, Rockville, MD 20854Off Market
- $1,276,5004 bd4 ba3.3k sqft10209 Sundance Ct, Potomac, MD 20854Off Market
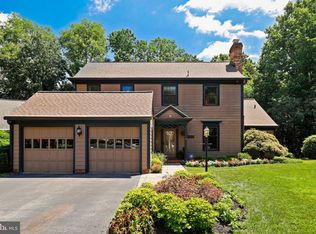
- $1,457,4003 bd4 ba5k sqft10221 Sundance Ct, Potomac, MD 20854Off Market
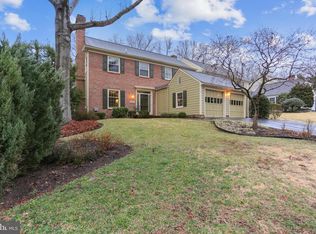
- $1,100,0003 bd4 ba3.1k sqft8012 Matterhorn Ct, Potomac, MD 20854Off Market
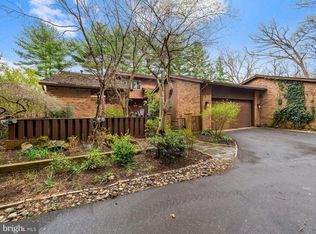
- $1,398,2004 bd4 ba3.5k sqft10207 Sundance Ct, Potomac, MD 20854Off Market
- $1,156,3003 bd4 ba2.2k sqft8016 Matterhorn Ct, Potomac, MD 20854Off Market
- $1,322,5003 bd4 ba2.6k sqft10216 Sundance Ct, Potomac, MD 20854Off Market
- $40,430-- bd-- ba-- sqft10201 Sundance Ct, Potomac, MD 20854Off Market
Nearby schools
GreatSchools rating
- 9/10Bells Mill Elementary SchoolGrades: PK-5Distance: 0.6 mi
- 9/10Cabin John Middle SchoolGrades: 6-8Distance: 0.7 mi
- 9/10Winston Churchill High SchoolGrades: 9-12Distance: 1.4 mi
Schools provided by the listing agent
- Elementary: Bells Mill
- Middle: Cabin John
- High: Winston Churchill
- District: Montgomery County Public Schools
Source: Bright MLS. This data may not be complete. We recommend contacting the local school district to confirm school assignments for this home.
Get a cash offer in 3 minutes
Find out how much your home could sell for in as little as 3 minutes with a no-obligation cash offer.
Estimated market value
$1,345,700
Get a cash offer in 3 minutes
Find out how much your home could sell for in as little as 3 minutes with a no-obligation cash offer.
Estimated market value
$1,345,700
- Maryland
- Montgomery County
- Potomac
- 20854
- 10213 Sundance Ct
Nearby cities
Nearby zip codes
Other Potomac Topics
