Once in a Lifetime Opportunity to Own a Spectacular Custom Built 4 Bedroom, 3.2 Bath Ranch on 1.17 Acres with 120 Feet of Frontage on Tims Lake! Gorgeous Kitchen with Raised Panel Custom Cabinets, Premium Granite Counter, Huge Center Island and Sub Zero Refrigerator Overlooks Breakfast Nook and Sitting Area. 3 Sliding Glass Doors Lead to Enclosed Porch with Panoramic views of Nature, Wildlife and Tims Lake. Stunning Great Room with Soaring Cathedral Ceiling, Crown Molding and Wall of Windows with Spectacular Views of Tims Lake. 1st Floor Master Retreat with Tray Ceiling, Walk-in Closet and Master Bath with Jetted Tub and Shower with Glass Doors and Tile Surround. Finished Walkout Lower Level Features 3 Bedrooms, 2 Full Baths, Family Room, Custom Bar, Billiard Room and Radiant Heated Floor Walkout leads from Lower Level to Custom Stamped Concrete Patio Overlooking the Lake. Cape Cod Style Carriage House with Heating/Cooling can House 3 Cars and has Unfinished 2nd Floor that Would make Great Home Office/Mother-in-Law Suite. Additional Features include 1st Floor Study with Built-in Bookcases, 1st Floor Laundry, 3 Car Attached Garage, Dock, Security System, Fireplace, Whole House Sound System, Standby Generator and Central Vacuum System.
Sold
$920,000
10213 Tims Lake Blvd, Grass Lake, MI 49240
4beds
5,640sqft
Single Family Residence
Built in 2000
1.17 Acres Lot
$1,032,300 Zestimate®
$163/sqft
$3,957 Estimated rent
Home value
$1,032,300
$960,000 - $1.11M
$3,957/mo
Zestimate® history
Owner options
List your home for rent
$3,957/mo
Rent Zestimate®
Find your next renter with Zillow Rental Manager. Plus, with online applications, you can quickly screen prospective tenants – for free.
$3,957/mo
Rent Zestimate®
Refinance and save
$6,131/mo
Est. payment
Refinancing to a lower rate could help reduce your monthly payments and save thousands over the life of the loan.
$6,131/mo
Est. payment
Explore your selling options
Work with a Zillow partner agent
Leverage their expertise and Zillow's premium Showcase listings to get your home seen by more buyers.
Get startedList with your own agent
Get your home in front of millions of buyers by listing it on Zillow.
Learn how to do itSell it yourself
Take full control of how buyers see your home on Zillow by listing For Sale by Owner (FSBO).
List your homeWhat's special
Zillow last checked:
Listing updated:
Listed by:
David Mueller 734-646-1257,
Real Broker LLC
Bought with:
Daniel Martin
Keller Williams Metro
Source: MichRIC,MLS#: 23127926
Facts & features
Interior
Bedrooms & bathrooms
- Bedrooms: 4
- Bathrooms: 5
- Full bathrooms: 3
- 1/2 bathrooms: 2
- Main level bedrooms: 1
Primary bedroom
- Level: Main
- Dimensions: 0.00 x 0.00
Bedroom 2
- Level: Lower
- Dimensions: 0.00 x 0.00
Bedroom 3
- Level: Lower
- Dimensions: 0.00 x 0.00
Bedroom 4
- Level: Lower
- Dimensions: 0.00 x 0.00
Dining area
- Level: Main
- Dimensions: 0.00 x 0.00
Dining room
- Level: Main
- Dimensions: 0.00 x 0.00
Family room
- Level: Lower
- Dimensions: 0.00 x 0.00
Great room
- Level: Main
- Dimensions: 0.00 x 0.00
Kitchen
- Level: Main
- Dimensions: 0.00 x 0.00
Laundry
- Level: Main
Office
- Level: Main
- Dimensions: 0.00 x 0.00
Recreation
- Description: Finished
- Level: Lower
Heating
- Forced Air
Cooling
- Central Air
Appliances
- Included: Bar Fridge, Built-In Gas Oven, Cooktop, Dishwasher, Disposal, Dryer, Microwave, Refrigerator, Washer, Water Softener Owned
- Laundry: Main Level
Features
- Ceiling Fan(s), Central Vacuum, Center Island, Eat-in Kitchen
- Flooring: Carpet, Ceramic Tile, Tile
- Windows: Window Treatments
- Basement: Full,Walk-Out Access
- Number of fireplaces: 1
- Fireplace features: Gas Log, Wood Burning
Interior area
- Total structure area: 3,240
- Total interior livable area: 5,640 sqft
- Finished area below ground: 0
Property
Parking
- Total spaces: 5
- Parking features: Heated Garage, Additional Parking, Detached, Attached, Garage Door Opener
- Garage spaces: 5
Features
- Stories: 1
- Exterior features: Balcony
- Has spa: Yes
- Spa features: Hot Tub Spa
- On waterfront: Yes
- Waterfront features: Lake
- Body of water: Tims Lake
Lot
- Size: 1.17 Acres
- Dimensions: 1.17 Acres
- Features: Site Condo, Shrubs/Hedges
Details
- Parcel number: 000102027705200
- Zoning description: PUD
Construction
Type & style
- Home type: SingleFamily
- Architectural style: Ranch
- Property subtype: Single Family Residence
Materials
- Stone, Other
Condition
- New construction: No
- Year built: 2000
Utilities & green energy
- Sewer: Public Sewer
- Water: Well
- Utilities for property: Natural Gas Connected, Cable Connected
Community & HOA
Community
- Security: Security System
- Subdivision: Tims Lake Preserve Site Condo
HOA
- Has HOA: Yes
- Amenities included: Trail(s)
- Services included: None
- HOA fee: $170 quarterly
Location
- Region: Grass Lake
Financial & listing details
- Price per square foot: $163/sqft
- Tax assessed value: $4,789,905
- Annual tax amount: $16,375
- Date on market: 1/17/2024
- Listing terms: Cash,Conventional
Price history
| Date | Event | Price |
|---|---|---|
| 3/29/2024 | Sold | $920,000-4.1%$163/sqft |
Source:  MichRIC #23127926 Report a problem MichRIC #23127926 Report a problem | ||
| 3/22/2024 | Pending sale | $959,800$170/sqft |
Source: MichRIC #23127926 Report a problem | ||
| 3/9/2024 | Contingent | $959,800$170/sqft |
Source: MichRIC #23127926 Report a problem | ||
| 1/17/2024 | Listed for sale | $959,800$170/sqft |
Source:  Realcomp II #543298387 Report a problem Realcomp II #543298387 Report a problem | ||
| 12/22/2023 | Contingent | $959,800$170/sqft |
Source: MichRIC #23127926 Report a problem | ||
| 10/19/2023 | Price change | $959,800-1%$170/sqft |
Source: MichRIC #23127926 Report a problem | ||
| 9/26/2023 | Listed for sale | $969,800+5.4%$172/sqft |
Source:  AAABOR #3298387 Report a problem AAABOR #3298387 Report a problem | ||
| 6/14/2021 | Sold | $920,000$163/sqft |
Source: Public Record Report a problem | ||
Public tax history
| Year | Property taxes | Tax assessment |
|---|---|---|
| 2025 | -- | $497,400 +7.7% |
| 2024 | -- | $461,800 +28.9% |
| 2021 | $11,608 +5.2% | $358,200 +4.7% |
| 2020 | $11,032 -2.3% | $342,100 +0.6% |
| 2019 | $11,290 +2.3% | $339,900 +6.6% |
| 2018 | $11,032 | $319,000 +1.2% |
| 2017 | -- | $315,100 -4.7% |
| 2016 | -- | $330,800 +1.4% |
| 2015 | -- | $326,100 -0.4% |
| 2014 | -- | $327,500 -6% |
| 2012 | -- | $348,300 +10.9% |
| 2011 | -- | $314,165 +0.8% |
| 2010 | -- | $311,729 -7.8% |
| 2009 | -- | $338,000 |
Find assessor info on the county website
Neighborhood: 49240
Nearby homes
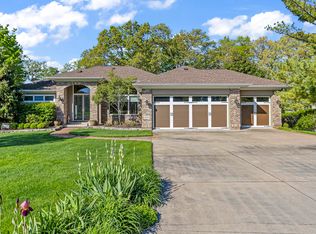
- $775,0003 bd3 ba3.6k sqft10205 Tims Lake Blvd, Grass Lake, MI 49240Sold
- $868,9005 bd5 ba4k sqft10209 Tims Lake Blvd, Grass Lake, MI 49240Off Market
- $576,7003 bd3 ba2.8k sqft10217 Tims Lake Blvd, Brooklyn, MI 49240Off Market
- $--1.45 Acres10234 Tims Lake Blvd, Grass Lake, MI 49240Off Market
- $967,1005 bd5 ba4.2k sqft10201 Tims Lake Blvd, Grass Lake, MI 49240Off Market
- $926,9005 bd3 ba4.2k sqft10206 Tims Lake Blvd, Grass Lake, MI 49240Off Market
- $97,5001.16 Acres10202 Tims Lake Blvd, Grass Lake, MI 49240Sold
- $598,5004 bd3 ba3.7k sqft10225 Tims Lake Blvd, Grass Lake, MI 49240Off Market
Nearby schools
GreatSchools rating
- 8/10George Long Elementary SchoolGrades: K-5Distance: 2.5 mi
- 7/10Grass Lake Middle SchoolGrades: 6-8Distance: 2.5 mi
- 8/10Grass Lake High SchoolGrades: 9-12Distance: 2.8 mi


Get pre-qualified for a loan
At Zillow Home Loans, we can pre-qualify you in as little as 5 minutes with no impact to your credit score.An equal housing lender. NMLS #10287.
- Michigan
- Jackson County
- Grass Lake
- 49240
- 10213 Tims Lake Blvd
Nearby cities
Nearby zip codes
Other Grass Lake Topics
