Skip main navigation
Sold for $371,000
  • $371,000

    10214 35th St E, Parrish, FL 34219

    4beds
    2,692sqft
    Single Family Residence
    Built in 2006
    7,148 Square Feet Lot
    $370,900 Zestimate®
    $138/sqft
    $2,956 Estimated rent

    Home value

    $370,900

    $349,000 - $393,000

    $2,956/mo

    Zestimate® history
    Loading
    Loading...

    Owner options

    List your home for rent

    $2,956/mo

    Rent Zestimate®

    Find your next renter with Zillow Rental Manager. Plus, with online applications, you can quickly screen prospective tenants – for free.

    Learn more

    $2,956/mo

    Rent Zestimate®

    Refinance and save

    $2,499/mo

    Est. payment

    Refinancing to a lower rate could help reduce your monthly payments and save thousands over the life of the loan.

    See today's rates

    $2,499/mo

    Est. payment

    Explore your selling options

    Work with a Zillow partner agent

    Leverage their expertise and Zillow's premium Showcase listings to get your home seen by more buyers.

    Get started

    List with your own agent

    Get your home in front of millions of buyers by listing it on Zillow.

    Learn how to do it

    Sell it yourself

    Take full control of how buyers see your home on Zillow by listing For Sale by Owner (FSBO).

    List your home

    What's special

    Large open loftVersatile layoutGenerous living spaceSpacious homeThoughtfully designed split floorplanPrivate primary suite
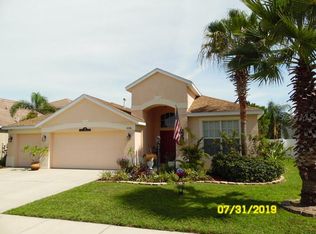
    NEW ROOF!! NEW ROOF!! Seller has agreed to replace the roof prior to closing. Welcome to 10214 35th St E in the highly desirable community of Parrish! This spacious home offers over 2,600 square feet, featuring 4 bedrooms, 3 full baths, and a thoughtfully designed split floorplan that provides both comfort and privacy. The main level boasts open living and dining areas that flow seamlessly into the kitchen, making it perfect for gatherings and entertaining. Upstairs, a large open loft offers endless possibilities — from a second living room or game room to a home office or theater. Enjoy peace of mind with a newer A/C system (only 3 years old) and the convenience of a 3-car garage, providing plenty of space for vehicles, storage, or a workshop. The private primary suite is tucked away from the secondary bedrooms, while the additional bedrooms and baths are well-situated for family or guests. With its versatile layout, generous living space, and excellent location near schools, shopping, and easy access to I-75, this home is ready to welcome its new owners. Bring all offers.

    Zillow last checked:

    Listing updated:

    Listing Provided by:

    Jason Caller 941-301-5083,

    COLDWELL BANKER REALTY 941-907-1033,

    Walter Spikes, JR 941-323-4283,

    COLDWELL BANKER REALTY

    Bought with:

    Sang Nguyen, 3361402

    HOME TOWN REALTY, INC.

    Source: Stellar MLS,MLS#: A4665943MLS LogoOriginating MLS: Sarasota - Manatee

    Facts & features

    Interior

    Bedrooms & bathrooms
    • Bedrooms: 4
    • Bathrooms: 3
    • Full bathrooms: 3
    Primary bedroom
    • Features: Walk-In Closet(s)
    • Level: First
    • Area: 184.68 Square Feet
    • Dimensions: 11.4x16.2
    Bedroom 1
    • Features: Built-in Closet
    • Level: First
    • Area: 99.3 Square Feet
    • Dimensions: 9.11x10.9
    Bedroom 2
    • Features: Built-in Closet
    • Level: First
    • Area: 97.48 Square Feet
    • Dimensions: 9.11x10.7
    Bedroom 3
    • Features: Built-in Closet
    • Level: First
    • Area: 99.3 Square Feet
    • Dimensions: 9.11x10.9
    Primary bathroom
    • Features: Walk-In Closet(s)
    • Level: First
    • Area: 127.07 Square Feet
    • Dimensions: 9.7x13.1
    Bathroom 1
    • Level: First
    • Area: 74.16 Square Feet
    • Dimensions: 7.2x10.3
    Bathroom 2
    • Level: First
    • Area: 59.22 Square Feet
    • Dimensions: 9.11x6.5
    Dining room
    • Level: First
    • Area: 132.24 Square Feet
    • Dimensions: 11.4x11.6
    Family room
    • Level: First
    • Area: 320.35 Square Feet
    • Dimensions: 14.9x21.5
    Kitchen
    • Level: First
    • Area: 140.53 Square Feet
    • Dimensions: 10.11x13.9
    Laundry
    • Level: First
    • Area: 32.19 Square Feet
    • Dimensions: 5.11x6.3
    Living room
    • Level: First
    • Area: 126.54 Square Feet
    • Dimensions: 11.4x11.1
    Loft
    • Features: Built-in Closet
    • Level: Second
    • Area: 364.32 Square Feet
    • Dimensions: 19.8x18.4
    Heating
    • Central
    Cooling
    • Central Air
    Appliances
    • Included: Convection Oven, Cooktop, Dishwasher, Disposal, Dryer, Refrigerator, Washer
    • Laundry: Laundry Room
    Features
    • High Ceilings, Kitchen/Family Room Combo, Living Room/Dining Room Combo, Open Floorplan, Primary Bedroom Main Floor, Split Bedroom
    • Flooring: Carpet, Tile
    • Has fireplace: No
    Interior area
    • Total structure area: 2,692
    • Total interior livable area: 2,692 sqft

    Property

    Parking
    • Total spaces: 3
    • Parking features: Garage - Attached
    • Attached garage spaces: 3
    Features
    • Levels: Two
    • Stories: 2
    • Exterior features: Other
    Lot
    • Size: 7,148 sqft
    • Dimensions: 65 x 110
    Details
    • Parcel number: 727111759
    • Zoning: PDR
    • Special conditions: None

    Construction

    Type & style
    • Home type: SingleFamily
    • Property subtype: Single Family Residence
    Materials
    • Block, Stucco
    • Foundation: Slab
    • Roof: Shingle
    Condition
    • New construction: No
    • Year built: 2006

    Utilities & green energy

    • Sewer: Public Sewer
    • Water: Public
    • Utilities for property: Cable Connected, Electricity Connected, Sewer Connected, Water Connected

    Community & neighborhood

    Location
    • Region: Parrish
    • Subdivision: ABERDEEN

    HOA & financial

    HOA
    • Has HOA: Yes
    • HOA fee: $56 monthly
    • Association name: McNeil Management Services, inc.
    • Association phone: 813-571-7100
    Other fees
    • Pet fee: $0 monthly
    Other financial information
    • Total actual rent: 0

    Other

    Other facts
    • Ownership: Fee Simple
    • Road surface type: Asphalt

    Price history

    DateEventPrice
    5/20/2026Sold$371,000-1.1%$138/sqft
    Source: Stellar MLS #A4665943 Report a problem
    4/7/2026Pending sale$375,000$139/sqft
    Source: Stellar MLS #A4665943 Report a problem
    3/4/2026Price change$375,000-3.6%$139/sqft
    Source: Stellar MLS #A4665943 Report a problem
    2/17/2026Price change$389,000-2.5%$145/sqft
    Source: Stellar MLS #A4665943 Report a problem
    1/15/2026Price change$399,000-2.4%$148/sqft
    Source: Stellar MLS #A4665943 Report a problem
    1/13/2026Price change$409,000-1.4%$152/sqft
    Source: Stellar MLS #A4665943 Report a problem
    1/2/2026Price change$415,000-2.4%$154/sqft
    Source: Stellar MLS #A4665943 Report a problem
    11/24/2025Price change$425,000-4.5%$158/sqft
    Source: Stellar MLS #A4665943 Report a problem
    11/17/2025Price change$445,000+1.4%$165/sqft
    Source: Stellar MLS #A4665943 Report a problem
    10/30/2025Price change$439,000-2.2%$163/sqft
    Source: Stellar MLS #A4665943 Report a problem
    9/29/2025Listed for sale$449,000+144%$167/sqft
    Source: Stellar MLS #A4665943 Report a problem
    11/3/2009Sold$184,000-20.1%$68/sqft
    Source: Public Record Report a problem
    6/20/2009Listing removed$230,273$86/sqft
    Source: SecondSpace #21274874 Report a problem
    6/10/2009Listed for sale$230,273$86/sqft
    Source: SecondSpace #21274874 Report a problem

    Public tax history

    YearProperty taxesTax assessment
    2025$3,805 +7.4%$284,737 +7.7%
    2024$3,543 -1.9%$264,303 +7.7%
    2023$3,612 +9.9%$245,493 +7.6%
    2022$3,286 +20.4%$228,241 +7.5%
    2021$2,729 +8.1%$212,410 +6.7%
    2020$2,526 -2.7%$199,059 -1.5%
    2019$2,595 $202,093 +6.1%
    2018$2,595 +5.4%$190,451 +6.7%
    2017$2,461 +49%$178,516 +2.2%
    2016$1,652 $174,712 -2.3%
    2015$1,652 $178,807 +29.4%
    2014$1,652 +0.6%$138,198 +1.5%
    2013$1,642 +164120%$136,156 -2.8%
    2012$1 $140,098 -13.4%
    2011$1 $161,743 -5.3%
    2010-- $170,769 -12.3%
    2009$3,105 -22.6%$194,782 -27.5%
    2008$4,013 -48.5%$268,660 -47.1%
    2007$7,794 +910.6%$508,029 +992.5%
    2006$771 +216.1%$46,500 +226.3%
    2005$244 $14,250

    Find assessor info on the county website

    Neighborhood: 34219

    Nearby schools

    GreatSchools rating
    Get a cash offer in 3 minutes
    Find out how much your home could sell for in as little as 3 minutes with a no-obligation cash offer.
    Estimated market value
    $370,900
    Get a cash offer in 3 minutes
    Find out how much your home could sell for in as little as 3 minutes with a no-obligation cash offer.
    Estimated market value
    $370,900