Skip main navigation
Closed
  • $348,000

    10214 Camden Ln #D, Bridgeview, IL 60455

    3beds
    --sqft
    Townhouse, Single Family Residence
    Built in 2012
    -- sqft lot
    $402,100 Zestimate®
    $--/sqft
    $3,520 Estimated rent

    Home value

    $402,100

    $374,000 - $434,000

    $3,520/mo

    Zestimate® history
    Loading
    Loading...

    Owner options

    List your home for rent

    $3,520/mo

    Rent Zestimate®

    Find your next renter with Zillow Rental Manager. Plus, with online applications, you can quickly screen prospective tenants – for free.

    Learn more

    $3,520/mo

    Rent Zestimate®

    Refinance and save

    $2,724/mo

    Est. payment

    Refinancing to a lower rate could help reduce your monthly payments and save thousands over the life of the loan.

    See today's rates

    $2,724/mo

    Est. payment

    Explore your selling options

    Work with a Zillow partner agent

    Leverage their expertise and Zillow's premium Showcase listings to get your home seen by more buyers.

    Get started

    List with your own agent

    Get your home in front of millions of buyers by listing it on Zillow.

    Learn how to do it

    Sell it yourself

    Take full control of how buyers see your home on Zillow by listing For Sale by Owner (FSBO).

    List your home

    What's special

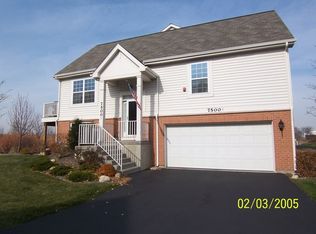
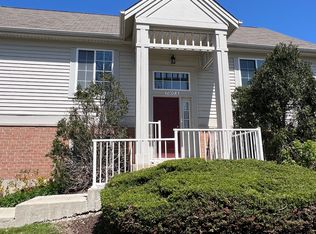
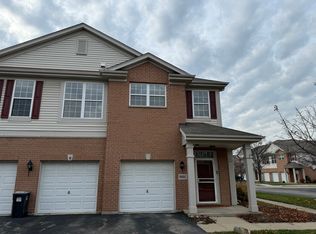
    ****Multiple offers received.**HIGHEST & BEST DUE on 04/03/2025 AT 500p.m.**** WELCOME to this remodeled and impeccably maintained residence.. Open and flowing floor plan filled with space and lots of natural light..2 story foyer with modern staircase leads to second floor with spacious 3 bedrooms.. fully remodeled bathroom.. ample closets space which offers professionally installed organizers.. GORGEOUS kitchen with the excess to balcony.. 42" cherry cabinetry.. Ceramic backsplashes.. GRANITE countertops.. Center island.. ALL stainless steel appliances.. Modern decor through out the UNIT.. Many updates and upgrades has been done in the last few years.. Newer flooring through out the house.. HWH 2023.. Meticulously maintained and care for home is ready for a new Owner!! This is a must see!! INVESTORS WELCOME...

    Zillow last checked:

    Listing updated:

    Listing courtesy of:

    Halina Pociask 708-320-0002,

    HomeSmart Realty Group

    Bought with:

    Bader Abuyousef

    @properties Christie's International Real Estate

    Source: MRED as distributed by MLS GRID,MLS#: 12265467MLS Logo

    Facts & features

    Interior

    Bedrooms & bathrooms
    • Bedrooms: 3
    • Bathrooms: 3
    • Full bathrooms: 2
    • 1/2 bathrooms: 1
    Primary bedroom
    • Features: Flooring (Hardwood), Bathroom (Full)
    • Level: Second
    • Area: 270 Square Feet
    • Dimensions: 15X18
    Bedroom 2
    • Features: Flooring (Hardwood)
    • Level: Second
    • Area: 168 Square Feet
    • Dimensions: 12X14
    Bedroom 3
    • Features: Flooring (Hardwood)
    • Level: Second
    • Area: 180 Square Feet
    • Dimensions: 12X15
    Kitchen
    • Features: Kitchen (Island, Pantry-Walk-in), Flooring (Hardwood)
    • Level: Main
    • Area: 300 Square Feet
    • Dimensions: 15X20
    Laundry
    • Features: Flooring (Ceramic Tile)
    • Level: Main
    • Area: 42 Square Feet
    • Dimensions: 06X07
    Living room
    • Features: Flooring (Hardwood)
    • Level: Main
    • Area: 240 Square Feet
    • Dimensions: 12X20
    Office
    • Features: Flooring (Hardwood)
    • Level: Lower
    • Area: 240 Square Feet
    • Dimensions: 15X16
    Pantry
    • Features: Flooring (Hardwood)
    • Level: Main
    • Area: 21 Square Feet
    • Dimensions: 03X07
    Walk in closet
    • Features: Flooring (Hardwood)
    • Level: Second
    • Area: 64 Square Feet
    • Dimensions: 08X08
    Heating
    • Natural Gas, Forced Air
    Cooling
    • Central Air
    Appliances
    • Included: Range, Microwave, Dishwasher, Refrigerator, Washer, Dryer, Stainless Steel Appliance(s)
    • Laundry: Washer Hookup, In Unit
    Features
    • Walk-In Closet(s), Open Floorplan, Granite Counters, Pantry
    • Windows: Screens
    • Basement: Finished,Partial
    Interior area
    • Total structure area: 0

    Property

    Parking
    • Total spaces: 2
    • Parking features: Garage Door Opener, On Site, Garage Owned, Attached, Garage
    • Attached garage spaces: 2
    • Has uncovered spaces: Yes
    Accessibility
    • Accessibility features: No Disability Access
    Features
    • Patio & porch: Deck
    Lot
    • Features: Common Grounds
    Details
    • Parcel number: 23124000931310
    • Special conditions: None

    Construction

    Type & style
    • Home type: Townhouse
    • Property subtype: Townhouse, Single Family Residence
    Materials
    • Aluminum Siding, Brick
    Condition
    • New construction: No
    • Year built: 2012

    Utilities & green energy

    • Electric: Circuit Breakers
    • Sewer: Public Sewer
    • Water: Lake Michigan

    Community & neighborhood

    Security
    • Security features: Carbon Monoxide Detector(s)
    Location
    • Region: Bridgeview

    HOA & financial

    HOA
    • Has HOA: Yes
    • HOA fee: $270 monthly
    • Services included: Parking, Insurance, Exterior Maintenance, Lawn Care, Snow Removal

    Other

    Other facts
    • Listing terms: Cash
    • Ownership: Condo

    Price history

    DateEventPrice
    4/21/2025Sold$348,000+2.7%
    Source: MRED as distributed by MLS GRID #12265467 Report a problem
    4/4/2025Contingent$339,000
    Source: MRED as distributed by MLS GRID #12265467 Report a problem
    3/29/2025Listed for sale$339,000+69.6%
    Source: MRED as distributed by MLS GRID #12265467 Report a problem
    1/30/2019Listing removed$199,900
    Source: Realty Executives Ambassador #10132420 Report a problem
    1/5/2019Listed for sale$199,900
    Source: Realty Executives Ambassador #10132420 Report a problem
    11/26/2018Listing removed$199,900
    Source: Realty Executives Ambassador #10132420 Report a problem
    11/8/2018Listed for sale$199,900-7%
    Source: Realty Executives Ambassador #10132420 Report a problem
    11/11/2017Sold$215,000+26.5%
    Source: MRED as distributed by MLS GRID #09759811 Report a problem
    6/15/2016Sold$170,000-10.5%
    Source: Public Record Report a problem
    4/4/2016Pending sale$189,900
    Source: Rossi Realty Inc. #08991700 Report a problem
    2/23/2016Listed for sale$189,900
    Source: Rossi Realty Inc. #08991700 Report a problem
    10/23/2015Pending sale$189,900
    Source: Rossi Realty Inc. #08991700 Report a problem
    9/28/2015Listed for sale$189,900-5.1%
    Source: Rossi Realty Inc. #08991700 Report a problem
    9/27/2012Sold$200,000
    Source: Public Record Report a problem

    Public tax history

    YearProperty taxesTax assessment
    2014$4,453 -2.7%$14,660 -9%
    2013$4,577 $16,110

    Find assessor info on the county website

    Neighborhood: 60455

    Nearby schools

    GreatSchools rating
    Schools provided by the listing agent
    • District: 117

    Source: MRED as distributed by MLS GRID. This data may not be complete. We recommend contacting the local school district to confirm school assignments for this home.

    Get pre-qualified for a loan
    At Zillow Home Loans, we can pre-qualify you in as little as 5 minutes with no impact to your credit score.

    An equal housing lender. NMLS #10287.