Skip main navigation
Off market
  • $333,800

    10214 Camden Ln Unit F, Bridgeview, IL 60455

    3beds
    1,704sqft
    Townhouse
    Built in ----
    -- sqft lot
    $333,800 Zestimate®
    $196/sqft
    $3,018 Estimated rent

    Home value

    $333,800

    $317,000 - $350,000

    $3,018/mo

    Zestimate® history
    Loading
    Loading...

    Owner options

    List your home for rent

    $3,018/mo

    Rent Zestimate®

    Find your next renter with Zillow Rental Manager. Plus, with online applications, you can quickly screen prospective tenants – for free.

    Learn more

    $3,018/mo

    Rent Zestimate®

    Refinance and save

    $2,357/mo

    Est. payment

    Refinancing to a lower rate could help reduce your monthly payments and save thousands over the life of the loan.

    See today's rates

    $2,357/mo

    Est. payment

    Explore your selling options

    Work with a Zillow partner agent

    Leverage their expertise and Zillow's premium Showcase listings to get your home seen by more buyers.

    Get started

    List with your own agent

    Get your home in front of millions of buyers by listing it on Zillow.

    Learn how to do it

    Sell it yourself

    Take full control of how buyers see your home on Zillow by listing For Sale by Owner (FSBO).

    List your home

    What's special

    Modern updatesStylish flooring upgradesCeiling-mounted projectorEntertainment roomDedicated entertainment spaceRecessed lightingFreshly painted interior

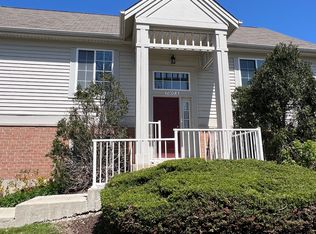
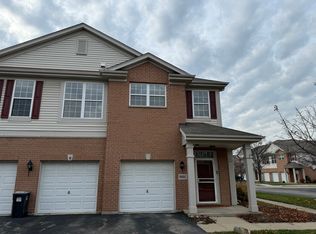
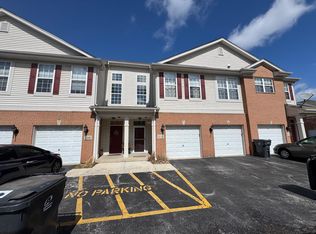
    Beautiful 3BR/2BA Corner Unit Townhome with Modern Updates and Entertainment Room Available Now | 2-Car Garage | Updated Appliances | Home Theater **New Photos coming soon as the house is currently being painted** Spacious and bright 3-bedroom, 2-bathroom corner unit townhome in the quiet and desirable Bridgeview Place subdivision. This move-in-ready home features a freshly painted interior, stylish flooring upgrades, and a dedicated entertainment space perfect for comfortable living and entertaining. Key Features: Year Built: 2012 Fresh Paint: Entire home painted in 2025 Flooring: Hardwood stairs, LVT flooring in kitchen, family room, and guest bath. Newer carpet throughout. Kitchen: 42" cabinets, granite countertops, large center island, and stainless steel appliances: Refrigerator (2024) Microwave (2024) Gas range (2025) Dining: Separate, sun-filled dining area Balcony: Private outdoor space with community views Ceilings: Vaulted 9-ft ceilings in kitchen and great room Lighting: Recessed lighting throughout main living areas Entertainment Room: Lower level features ceiling-mounted projector and surround sound system for movie nights or game days Bedrooms: Primary bedroom with private en-suite bath Second bedroom on main level Third bedroom on lower level great for guests or a home office Laundry Room: Includes washer (2025) and dryer Garage: Attached 2-car garage plus driveway parking Utilities: Tenant responsible for gas, electric, water, and internet/cable Smoking: Not allowed Located near shopping, schools, restaurants, public transportation, and major expressways. This home offers space, comfort, and convenience all in one. Call and schedule your tour today, see what makes this home stand out! Renter is responsible for gas, water, electricity and trash. One month security deposit and one month advance rent required at the lease signing.

    This property is off market, which means it's not currently listed for sale or rent on Zillow. This may be different from what's available on other websites or public sources.
    Zillow last checked:

    Listing updated:

    Source: Zillow Rentals

    Facts & features

    Interior

    Bedrooms & bathrooms
    • Bedrooms: 3
    • Bathrooms: 2
    • Full bathrooms: 2
    Cooling
    • Central Air
    Appliances
    • Included: Dishwasher, Dryer, Microwave, Oven, Refrigerator, Washer
    • Laundry: In Unit
    Interior area
    • Total interior livable area: 1,704 sqft

    Property

    Parking
    • Parking features: Attached
    • Has attached garage: Yes
    • Details: Contact manager
    Features
    • Exterior features: Cable not included in rent, Electricity not included in rent, Garbage not included in rent, Gas not included in rent, Internet not included in rent, Water not included in rent
    Details
    • Parcel number: 23124000931312

    Construction

    Type & style
    • Home type: Townhouse
    • Property subtype: Townhouse

    Community & neighborhood

    Location
    • Region: Bridgeview

    HOA & financial

    Other fees
    • Deposit fee: $2,950

    Other

    Other facts
    • Available date: 04/12/2025

    Price history

    DateEventPrice
    4/19/2025Listing removed$2,950$2/sqft
    Source: Zillow Rentals Report a problem
    4/12/2025Listed for rent$2,950$2/sqft
    Source: Zillow Rentals Report a problem
    11/15/2017Sold$215,000+7.5%$126/sqft
    Source: Public Record Report a problem
    12/10/2012Sold$200,000$117/sqft
    Source: Public Record Report a problem

    Public tax history

    YearProperty taxesTax assessment
    2024-- $24,991
    2023$7,146 +31.5%$24,991 +48.3%
    2022$5,436 +1.7%$16,852
    2021$5,347 +0.1%$16,852
    2020$5,342 +6%$16,852 +4.9%
    2019$5,042 +2.4%$16,062
    2018$4,923 +4.5%$16,062
    2017$4,713 -7.1%$16,062 +5.8%
    2016$5,073 +6.7%$15,179
    2015$4,755 +2.4%$15,179
    2014$4,644 -18%$15,179 -9%
    2013$5,663 $16,681

    Find assessor info on the county website

    Neighborhood: 60455

    Nearby schools

    GreatSchools rating
    Get pre-qualified for a loan
    At Zillow Home Loans, we can pre-qualify you in as little as 5 minutes with no impact to your credit score.

    An equal housing lender. NMLS #10287.