Nestled within walking distance of the scenic Flat Fork Park, this exceptional 5-bedroom, 3.5-bathroom home blends comfort, style, and functionality. From the moment you step inside, you'll be captivated by the open and inviting floor plan, designed for both everyday living and elegant entertaining. At the heart of the home is a gorgeous kitchen, where sleek countertops, and abundant cabinetry create a chef's dream. The adjoining dining and living areas offer the perfect flow for gatherings, while expansive windows bathe the space in natural light. Retreat to the luxurious primary suite, featuring a spa-like bathroom with a soaking tub, walk-in shower, -a true haven of relaxation. The additional bedrooms provide ample space for family, guests, or home offices, while the flexible spaces throughout the home allow you to customize to fit your needs. Head downstairs to the lower level, already wired for a home theater experience, complete with a walk-behind wet bar-an entertainer's dream. Outside, the fenced backyard offers an oasis, with plenty of room to play, garden, or unwind. A playset is already in place, making it the perfect spot for kids to enjoy. With easy access to walking trails, nature, and all the amenities of Flat Fork Park, this home offers an unbeatable blend of convenience and tranquility. Don't miss your chance to call this stunning property home!
Sold
$596,000
10214 Cloverbank Dr, Fishers, IN 46040
5beds
4,266sqft
Residential, Single Family Residence
Built in 2016
0.39 Acres Lot
$635,000 Zestimate®
$140/sqft
$3,791 Estimated rent
Home value
$635,000
$603,000 - $667,000
$3,791/mo
Zestimate® history
Owner options
List your home for rent
$3,791/mo
Rent Zestimate®
Find your next renter with Zillow Rental Manager. Plus, with online applications, you can quickly screen prospective tenants – for free.
$3,791/mo
Rent Zestimate®
Refinance and save
$3,422/mo
Est. payment
Refinancing to a lower rate could help reduce your monthly payments and save thousands over the life of the loan.
$3,422/mo
Est. payment
Explore your selling options
Work with a Zillow partner agent
Leverage their expertise and Zillow's premium Showcase listings to get your home seen by more buyers.
Get startedList with your own agent
Get your home in front of millions of buyers by listing it on Zillow.
Learn how to do itSell it yourself
Take full control of how buyers see your home on Zillow by listing For Sale by Owner (FSBO).
List your homeWhat's special
Fenced backyardSleek countertopsLuxurious primary suiteWalk-behind wet barExpansive windowsFlexible spacesSpa-like bathroom
Zillow last checked:
Listing updated:
Listed by:
Penny Dunn 317-508-4908,
CENTURY 21 Scheetz
Bought with:
Mary Boustani
Keller Williams Indy Metro NE
Source: MIBOR as distributed by MLS GRID,MLS#: 22020458
Facts & features
Interior
Bedrooms & bathrooms
- Bedrooms: 5
- Bathrooms: 4
- Full bathrooms: 3
- 1/2 bathrooms: 1
- Main level bathrooms: 1
Primary bedroom
- Features: Carpet
- Level: Upper
- Area: 256 Square Feet
- Dimensions: 16x16
Bedroom 2
- Features: Carpet
- Level: Upper
- Area: 132 Square Feet
- Dimensions: 12x11
Bedroom 3
- Features: Carpet
- Level: Upper
- Area: 168 Square Feet
- Dimensions: 14x12
Bedroom 4
- Features: Carpet
- Level: Upper
- Area: 144 Square Feet
- Dimensions: 12x12
Bedroom 5
- Features: Carpet
- Level: Basement
- Area: 156 Square Feet
- Dimensions: 13x12
Breakfast room
- Features: Engineered Hardwood
- Level: Main
- Area: 132 Square Feet
- Dimensions: 12x11
Family room
- Features: Carpet
- Level: Basement
- Area: 435 Square Feet
- Dimensions: 29x15
Great room
- Features: Engineered Hardwood
- Level: Main
- Area: 272 Square Feet
- Dimensions: 17x16
Kitchen
- Features: Engineered Hardwood
- Level: Main
- Area: 132 Square Feet
- Dimensions: 12x11
Laundry
- Features: Tile-Ceramic
- Level: Upper
- Area: 64 Square Feet
- Dimensions: 8x8
Library
- Features: Carpet
- Level: Main
- Area: 130 Square Feet
- Dimensions: 13x10
Loft
- Features: Carpet
- Level: Upper
- Area: 180 Square Feet
- Dimensions: 15x12
Sitting room
- Features: Engineered Hardwood
- Level: Main
- Area: 143 Square Feet
- Dimensions: 13x11
Heating
- Forced Air, Natural Gas
Appliances
- Included: Gas Cooktop, Dishwasher, Dryer, Electric Water Heater, Disposal, Microwave, Double Oven, Refrigerator, Washer, Wine Cooler
- Laundry: Upper Level
Features
- Bookcases, Tray Ceiling(s), Kitchen Island, Entrance Foyer, Ceiling Fan(s), Pantry, Smart Thermostat, Walk-In Closet(s), Wet Bar
- Windows: Windows Vinyl, Wood Work Painted
- Basement: Ceiling - 9+ feet,Egress Window(s),Finished,Full,Storage Space
- Number of fireplaces: 1
- Fireplace features: Great Room
Interior area
- Total structure area: 4,266
- Total interior livable area: 4,266 sqft
- Finished area below ground: 1,350
Property
Parking
- Total spaces: 3
- Parking features: Attached
- Attached garage spaces: 3
Features
- Levels: Two
- Stories: 2
- Patio & porch: Covered
- Exterior features: Playground, Smart Lock(s)
- Fencing: Fenced,Fence Full Rear
Lot
- Size: 0.39 Acres
- Features: Corner Lot, Curbs, Sidewalks, Suburb
Details
- Parcel number: 291608009006000020
- Horse amenities: None
Construction
Type & style
- Home type: SingleFamily
- Architectural style: Craftsman,Traditional
- Property subtype: Residential, Single Family Residence
Materials
- Brick, Cement Siding
- Foundation: Concrete Perimeter
Condition
- New construction: No
- Year built: 2016
Utilities & green energy
- Water: Municipal/City
Community & HOA
Community
- Subdivision: Oakhurst
HOA
- Has HOA: Yes
- Amenities included: Insurance, Maintenance, Management
- Services included: Association Home Owners, Insurance, Maintenance, Management
- HOA fee: $455 semi-annually
- HOA phone: 317-541-0000
Location
- Region: Fishers
Financial & listing details
- Price per square foot: $140/sqft
- Tax assessed value: $528,100
- Annual tax amount: $4,938
- Date on market: 3/5/2025
- Cumulative days on market: 9 days
Price history
| Date | Event | Price |
|---|---|---|
| 4/8/2025 | Sold | $596,000-0.7%$140/sqft |
Source:  MIBOR as distributed by MLS GRID #22020458 Report a problem MIBOR as distributed by MLS GRID #22020458 Report a problem | ||
| 3/13/2025 | Pending sale | $599,900$141/sqft |
Source: MIBOR as distributed by MLS GRID #22020458 Report a problem | ||
| 3/5/2025 | Listed for sale | $599,900+9.7%$141/sqft |
Source: MIBOR as distributed by MLS GRID #22020458 Report a problem | ||
| 9/29/2022 | Sold | $547,000-0.5%$128/sqft |
Source: MIBOR as distributed by MLS GRID #21876968 Report a problem | ||
| 8/26/2022 | Pending sale | $550,000$129/sqft |
Source: MIBOR as distributed by MLS GRID #21876968 Report a problem | ||
| 8/25/2022 | Price change | $550,000-1.8%$129/sqft |
Source: MIBOR as distributed by MLS GRID #21876968 Report a problem | ||
| 8/19/2022 | Listed for sale | $559,900$131/sqft |
Source: MIBOR as distributed by MLS GRID #21876968 Report a problem | ||
Public tax history
| Year | Property taxes | Tax assessment |
|---|---|---|
| 2025 | $5,668 -38.9% | $528,100 +8% |
| 2024 | $9,270 +91.5% | $488,900 +14.3% |
| 2023 | $4,840 +3.1% | $427,800 +5.3% |
| 2022 | $4,696 +1.2% | $406,300 +3.9% |
| 2021 | $4,642 +1.3% | $390,900 +1.5% |
| 2020 | $4,582 +4.7% | $385,100 +1.3% |
| 2019 | $4,377 +2% | $380,200 +4.8% |
| 2018 | $4,289 | $362,700 +0.3% |
| 2017 | -- | $361,500 +60150% |
| 2016 | -- | $600 |
Find assessor info on the county website
Neighborhood: 46040
Nearby homes
- $---- bd-- ba-- sqft10214 Cloverbank Dr, Fortville, IN 46040Off Market
- $583,6004 bd4 ba3.8k sqft10226 Cloverbank Dr, Fishers, IN 46040Off Market
- $583,6004 bd3 ba3.8k sqft10226 Cloverbank Dr, Fortville, IN 46040Off Market
- $543,0004 bd3 ba4.2k sqft10221 Cloverbank Dr, Fishers, IN 46040Sold
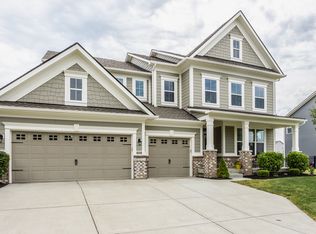
- $581,6003 bd3 ba3.6k sqft15854 Oakhurst Ln, Fishers, IN 46040Off Market
- $555,0003 bd3 ba2.7k sqft10238 Cloverbank Dr, Fishers, IN 46040Sold
- $580,9003 bd2 ba3.1k sqft10215 Cloverbank Dr, Fishers, IN 46040Off Market
- $628,2004 bd3 ba4.2k sqft10227 Cloverbank Dr, Fishers, IN 46040Off Market
Nearby schools
GreatSchools rating
- 9/10Hamilton Southeastern Jr High SchoolGrades: 5-8Distance: 2.1 mi
- 10/10Hamilton Southeastern High SchoolGrades: 9-12Distance: 2.9 mi
- 7/10Southeastern Elementary SchoolGrades: PK-4Distance: 2.4 mi
Get a cash offer in 3 minutes
Find out how much your home could sell for in as little as 3 minutes with a no-obligation cash offer.
Estimated market value
$635,000
Get a cash offer in 3 minutes
Find out how much your home could sell for in as little as 3 minutes with a no-obligation cash offer.
Estimated market value
$635,000
- Indiana
- Hamilton County
- Fishers
- 46040
- 10214 Cloverbank Dr
Nearby cities
Nearby zip codes
Other Fishers Topics
