Welcome to the meticulously maintained townhomes of Dorsey Pointe. Step into this fully updated end unit townhome with 4 bedrooms, 3.5 baths and over 3,300 square feet of living space filled with natural light.
This comfortably elegant home is move-in in ready with fresh paint, carpet, open floor plan, timeless details, and custom finishes. As you enter you immediately notice beautiful hardwood floors throughout the main living area, foyer, hallways, and kitchen. Enjoy the chef's kitchen with granite counter tops, stainless steel appliances and the precision cooking of a natural gas range or if you prefer, the sleek appearance of a glass top electric range. Both gas and electric hookups are in place and a matching electric range is included in the storage room. The main floor features the primary bedroom suite, a private bath with shower, soaking tub, double vanity, and large walk-in closet. The laundry room is also conveniently located on the main floor directly off the kitchen and opens into the spacious two car garage with no steps for easy entry. Never carry your groceries up any stairs or through the rain again! The garage is equipped with smart openers so doors can be opened, closed, or checked from anywhere using your phone. Go downstairs to find a fully equipped game room opening onto your private patio in a beautifully landscaped outdoor oasis. The lower level also offers a second primary bedroom suite with full bath featuring a low step glass door shower. Continuing through the lower level reveals a kitchenette/bar area with cherry cabinets, granite countertop, glass door wine and beverage chillers and sink. Going farther you will find the mechanical room and an additional 244 sq. feet of storage. Moving upstairs to the loft brings you to a third large living area leading to two more spacious bedrooms with walk in closets and a Jack and Jill bath between.
This is a must-see townhome where you can enjoy maintenance free living in a small 24 home community convenient to restaurants, shopping, and everything on both the Hurstbourne and Shelbyville road corridors. Schedule your showing in Showing Time today.
Sold for $427,000
Zillow last checked:
Listing updated:
Bought with:
Darla Baldridge, 217889
The Breland Group
Source: Metro Search Inc. LLC DBA Apex MLS,MLS#: 1661879
Price history
| Date | Event | Price |
|---|---|---|
| 6/28/2024 | Sold | $427,000$126/sqft |
Source:  Metro Search Inc. LLC DBA Apex MLS #1661879 Report a problem Metro Search Inc. LLC DBA Apex MLS #1661879 Report a problem | ||
| 6/27/2024 | Pending sale | $427,000$126/sqft |
Source: Metro Search Inc. LLC DBA Apex MLS #1661879 Report a problem | ||
| 6/7/2024 | Contingent | $427,000$126/sqft |
Source: Metro Search Inc. LLC DBA Apex MLS #1661879 Report a problem | ||
| 5/29/2024 | Listed for sale | $427,000+49.8%$126/sqft |
Source: Metro Search Inc. LLC DBA Apex MLS #1661879 Report a problem | ||
| 9/3/2019 | Sold | $285,000$84/sqft |
Source: Metro Search Inc. LLC DBA Apex MLS #1530374 Report a problem | ||
Nearby homes
- $401,4003 bd3 ba2k sqft10214 Dorsey Pointe Cir, Blue Ridge Manor, KY 40223Off Market
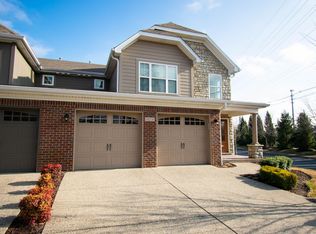
- $381,900-- bd-- ba-- sqft10216 Dorsey Pointe Cir, Blue Ridge Manor, KY 40223Off Market
- $377,4003 bd2 ba2.1k sqft10216 Dorsey Pointe Cir, Louisville, KY 40223Off Market
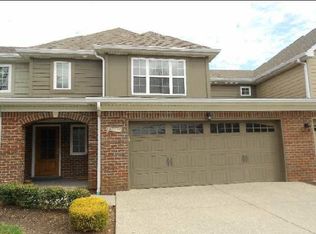
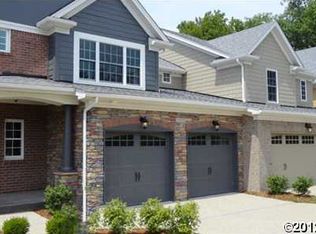
- $294,7003 bd2 ba2.3k sqft10218 Dorsey Pointe Cir, Louisville, KY 40223Off Market
Sell for more on Zillow
Get a Zillow Showcase℠ listing at no additional cost and you could sell for .
$453,600
2% more
+$9,072
With Zillow Showcase(estimated)
$462,672
