Charming 3 bed / 2.5 bath single level home w/ beautiful pool on corner lot built in 2021 in the amazing community of Cadence at Gateway. Why wait for a pool to be built when you can have one today??? Delightful curb appeal w/ paver bordered drive, upgraded garage door & perfectly placed desert landscaping w/ custom lighting. Great floorplan w/ updates throughout such as luxury plank vinyl (no carpet!) & top of the line lighting & fixtures. Stunning kitchen w/ SS KitchenAid appliances (including a 6 burner gas grill w/ hood), quartz counters, beautiful tile backsplash, pristine cabinets w/ crown molding, huge walk-in pantry & large island w/ sink, custom pendant lights & bar top seating. Kitchen opens to the dining room & window-lined living room w/ full wall of sliders to back patio. Primary bedroom offers private slider exit to back yard w/ custom window treatment allowing for both partial privacy & full privacy. Primary bathroom has dual sinks, large glass shower, private toilet & large walk-in closet w/ built-in shelving. Other 2 bedrooms both have large closets. Inside laundry w/ window, shelf & room for extra fridge/freezer if desired. 2 car garage has tons of overhead storage, as well as peg board wall to keep you organized. You will fall in love w/ the picture perfect backyard! Massive covered patio, sparkling pool w/ waterfall feature & in-floor cleaning system, open paver patio (the perfect place for a fire pit), synthetic turf, additional covered patio (outside of primary bedroom exit) & lots of healthy, blooming shrubs & plants along the perimeter, as well as the custom outdoor lighting. This resort style community offers something for everyone including pools (w/ splash pads & waterslides), parks, playgrounds, tennis courts, pickle ball, bocce courts, rec center, a garden area, indoor & outdoor fitness areas & much more. Main street parkway offers shopping, office & employment centers, as well as a trail system that seamlessly connects the walkable community. This is a must see home in Cadence at Gateway that has been meticulously maintained by the owners.
Sold for $665,000
$665,000
10214 E TRENT Avenue, Mesa, AZ 85212
3beds
1,964sqft
Single Family Residence
Built in 2021
6,389 Square Feet Lot
$590,000 Zestimate®
$339/sqft
$2,602 Estimated rent
Home value
$590,000
$561,000 - $620,000
$2,602/mo
Zestimate® history
Owner options
List your home for rent
$2,602/mo
Rent Zestimate®
Find your next renter with Zillow Rental Manager. Plus, with online applications, you can quickly screen prospective tenants – for free.
$2,602/mo
Rent Zestimate®
Refinance and save
$4,049/mo
Est. payment
Refinancing to a lower rate could help reduce your monthly payments and save thousands over the life of the loan.
$4,049/mo
Est. payment
Explore your selling options
Work with a Zillow partner agent
Leverage their expertise and Zillow's premium Showcase listings to get your home seen by more buyers.
Get startedList with your own agent
Get your home in front of millions of buyers by listing it on Zillow.
Learn how to do itSell it yourself
Take full control of how buyers see your home on Zillow by listing For Sale by Owner (FSBO).
List your homeWhat's special
Sparkling poolBeautiful poolGarden areaBlooming shrubsSynthetic turfCustom lightingCustom pendant lights
Zillow last checked:
Listing updated:
Listed by:
Rachael Richards 480-270-5782,
RHouse Realty
Bought with:
Molly Jarvis, SA680657000
Good Oak Real Estate
Kristin Taylor Anderson, SA681785000
Good Oak Real Estate
Source: ARMLS,MLS#: 6634839
Facts & features
Interior
Bedrooms & bathrooms
- Bedrooms: 3
- Bathrooms: 3
- Full bathrooms: 2
- 1/2 bathrooms: 1
Heating
- Natural Gas
Cooling
- Central Air, Ceiling Fan(s), Programmable Thmstat
Appliances
- Included: Water Softener Owned, Reverse Osmosis, Built-in Microwave, Dishwasher, Disposal, Gas Range, Gas Oven, Water Purifier
- Laundry: Inside, Gas Dryer Hookup, Other
Features
- Pantry, Non-laminate Counter, High Speed Internet, Double Vanity, Breakfast Bar, 9+ Flat Ceilings, Kitchen Island, 3/4 Bath Master Bdrm
- Flooring: Vinyl
- Windows: Low Emissivity Windows, Solar Screens, Double Pane Windows, ENERGY STAR Qualified Windows
- Has basement: No
- Has fireplace: No
Interior area
- Total structure area: 1,964
- Total interior livable area: 1,964 sqft
Property
Parking
- Total spaces: 4
- Parking features: Garage Door Opener, Direct Access
- Garage spaces: 2
- Uncovered spaces: 2
Features
- Stories: 1
- Patio & porch: Covered
- Exterior features: Other
- Has private pool: Yes
- Spa features: None
- Fencing: Block
Lot
- Size: 6,389 Square Feet
- Features: North/South Exposure, Sprinklers In Rear, Sprinklers In Front, Corner Lot, Gravel/Stone Front, Synthetic Grass Back, Auto Timer H2O Front, Auto Timer H2O Back
Details
- Parcel number: 31218194
Construction
Type & style
- Home type: SingleFamily
- Property subtype: Single Family Residence
Materials
- Stucco, Wood Frame, Painted
- Roof: Tile
Condition
- Year built: 2021
Details
- Builder name: Toll Brothers
Utilities & green energy
- Sewer: Public Sewer
- Water: City Water
Green energy
- Energy efficient items: Solar Panels
Community & HOA
Community
- Features: Pool, Pickleball, Community Spa, Community Media Room, Tennis Court(s), Playground, Biking/Walking Path, Fitness Center
- Subdivision: CADENCE AT GATEWAY
HOA
- Has HOA: Yes
- Services included: Maintenance Grounds
- HOA fee: $209 monthly
- HOA name: Cadence at Gateway
- HOA phone: 480-921-7500
Location
- Region: Mesa
Financial & listing details
- Price per square foot: $339/sqft
- Tax assessed value: $492,800
- Annual tax amount: $3,245
- Date on market: 12/5/2023
- Cumulative days on market: 76 days
- Listing terms: Cash,FHA,VA Loan
- Ownership: Fee Simple
Price history
| Date | Event | Price |
|---|---|---|
| 3/4/2024 | Sold | $665,000-1.5%$339/sqft |
Source:  ARMLS #6634839 Report a problem ARMLS #6634839 Report a problem | ||
| 2/19/2024 | Pending sale | $675,000$344/sqft |
Source: ARMLS #6634839 Report a problem | ||
| 1/10/2024 | Price change | $675,000-3.4%$344/sqft |
Source: ARMLS #6634839 Report a problem | ||
| 12/5/2023 | Listed for sale | $699,000+44%$356/sqft |
Source: ARMLS #6634839 Report a problem | ||
| 3/2/2022 | Sold | $485,553$247/sqft |
Source: Public Record Report a problem | ||
Public tax history
| Year | Property taxes | Tax assessment |
|---|---|---|
| 2025 | $2,115 -5.3% | $49,280 +1.2% |
| 2024 | $2,234 -2.1% | $48,700 +98.6% |
| 2023 | $2,281 -33% | $24,517 -29.6% |
| 2022 | $3,402 +426.9% | $34,850 +856.1% |
| 2021 | $646 | $3,645 |
Find assessor info on the county website
Neighborhood: 85212
Nearby homes
- $570,5004 bd2 ba2k sqft10208 E Trent Ave, Mesa, AZ 85212Off Market

- $519,2003 bd2 ba1.9k sqft10202 E Trent Ave, Mesa, AZ 85212Off Market
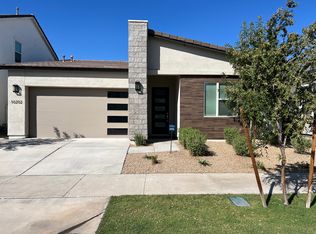
- $550,0003 bd2 ba1.8k sqft5720 S Wildrose, Mesa, AZ 85212Sold

- $538,700-- bd2 ba1.9k sqft5726 S Wildrose, Mesa, AZ 85212Off Market
- $607,700-- bd-- ba1.9k sqft10215 E Thunderbolt Ave, Mesa, AZ 85212Off Market
- $621,000-- bd-- ba3k sqft10209 E Thunderbolt Ave, Mesa, AZ 85212Off Market
- $619,5005 bd4 ba3k sqft10164 E Trent Ave, Mesa, AZ 85212Off Market
- $548,600-- bd-- ba2k sqft10203 E Thunderbolt Ave, Mesa, AZ 85212Off Market
Nearby schools
GreatSchools rating
- 6/10Gateway Polytechnic AcademyGrades: PK-8Distance: 1.1 mi
- 6/10Eastmark High SchoolGrades: 7-12Distance: 1.1 mi
Schools provided by the listing agent
- Elementary: Gateway Polytechnic Academy
- Middle: Gateway Polytechnic Academy
- High: Eastmark High School
- District: Queen Creek Unified District
Source: ARMLS. This data may not be complete. We recommend contacting the local school district to confirm school assignments for this home.
Get a cash offer in 3 minutes
Find out how much your home could sell for in as little as 3 minutes with a no-obligation cash offer.
Estimated market value
$590,000
Get a cash offer in 3 minutes
Find out how much your home could sell for in as little as 3 minutes with a no-obligation cash offer.
Estimated market value
$590,000
- Arizona
- Maricopa County
- Mesa
- 85212
- 10214 E TRENT Avenue
Nearby cities
Nearby neighborhoods
Nearby zip codes
Other Mesa Topics
