Skip main navigation
Sold for $660,000
  • $660,000

    10214 GARDEN ALCOVE DRIVE, TAMPA, FL 33647

    4beds
    3,069sqft
    Single Family Residence
    Built in 1999
    10,033 Square Feet Lot
    $645,900 Zestimate®
    $215/sqft
    $3,592 Estimated rent

    Home value

    $645,900

    Estimated sales range

    Not available

    $3,592/mo

    Zestimate® history
    Loading
    Loading...

    Owner options

    List your home for rent

    $3,592/mo

    Rent Zestimate®

    Find your next renter with Zillow Rental Manager. Plus, with online applications, you can quickly screen prospective tenants – for free.

    Learn more

    $3,592/mo

    Rent Zestimate®

    Refinance and save

    $4,579/mo

    Est. payment

    Refinancing to a lower rate could help reduce your monthly payments and save thousands over the life of the loan.

    See today's rates

    $4,579/mo

    Est. payment

    Explore your selling options

    Work with a Zillow partner agent

    Leverage their expertise and Zillow's premium Showcase listings to get your home seen by more buyers.

    Get started

    List with your own agent

    Get your home in front of millions of buyers by listing it on Zillow.

    Learn how to do it

    Sell it yourself

    Take full control of how buyers see your home on Zillow by listing For Sale by Owner (FSBO).

    List your home

    What's special

    Saltwater poolVersatile den or officeSpacious bonus roomConservation viewsToto washletMaster suiteSpectacular expansive lake views
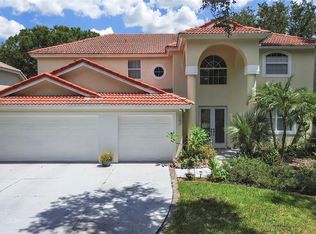
    Welcome to one of the most attractive waterfront properties newly on the market! Lush landscaping graces this spacious lakefront home, nestled in the exclusive 24-hour attended and gated community of Arbor Greene. A grand covered entry entices you inside, unveiling spectacular, expansive lake views that offer a sense of privacy and set the stage for an unparalleled living experience. Glimpses of wildlife and nature abound in this serene setting, overlooking sweeping conservation views. An easily maintained saltwater pool enhances the outdoor living space, making it perfect for relaxation and entertaining. Custom built by Kennedy Homes, this meticulously cared for home boasts four bedrooms, three bathrooms, a versatile den or office on the main floor, and a spacious bonus room upstairs. Maple wood floors add warmth and elegance to the main living areas, while the carpeted bonus room leads to a large lighted walk-in attic with convenient storage shelves. The kitchen is thoughtfully designed with 42” maple cabinets, a stylish designer backsplash, pull-out trays, and soft-close drawers for effortless functionality. Plantation shutters, tray ceilings, and built-ins for three bedroom closets, including the walk-in primary, add to the home’s charm and sophistication. The master suite offers a true retreat with dual vanities, a soaking tub, an updated shower, and a Toto washlet, complemented by a hot water circulating pump for added comfort. Modern conveniences abound, including a whole-house water softener and filter, hard- wired 10-year LED smoke alarms and CO2 monitors, and ample storage in the laundry room. Notable upgrades include a beautifully renovated step-in primary bath shower with a Diamon-Fusion door coating, wood flooring throughout key areas, and new vertical blinds in the family room. The microwave and all bathroom sinks and faucets are up to date. A new chair height, low-flush toilet was installed in the pool bath in 2024; all other toilets are chair height. Exterior enhancements include whole-house painting in 2019 and high-quality pool screen replacements in 2017. A new chain-drive garage door mechanism was installed in 2023. Arbor Greene in New Tampa, Florida offers a vibrant quality of life centered around its waterside community center, which is a short five minute walk from the house. This state-of-the-art facility provides residents with a fully equipped fitness center, gathering spaces, a resort-style pool, and a junior Olympic lap pool. Sports enthusiasts can enjoy two pickleball courts and eight Har-Tru® clay tennis courts. The community also offers playgrounds, gazebos, and more than 20 miles of scenic walking paths. Social activities, including a book club, food truck nights and wine events, foster a close-knit atmosphere. With its friendly neighborhoods and modern amenities, Arbor Greene creates an upscale environment for recreation, wellness, and community engagement, easily walkable from this stunning home

    Zillow last checked:

    Listing updated:

    Listed by:

    Kristy Darragh 813-784-7080,

    FLORIDA EXECUTIVE REALTY 813-972-3430

    Bought with:

    Chris Renfro, 3425065

    KELLER WILLIAMS REALTY SMART

    Source: Stellar MLS,MLS#: TB8350636MLS LogoOriginating MLS: Suncoast Tampa

    Facts & features

    Interior

    Bedrooms & bathrooms
    • Bedrooms: 4
    • Bathrooms: 3
    • Full bathrooms: 3
    Rooms
    • Room types: Attic, Bonus Room, Breakfast Room Separate, Den/Library/Office, Family Room, Dining Room, Living Room, Utility Room, Storage Rooms
    Primary bedroom
    • Features: Walk-In Closet(s)
    • Level: First
    • Area: 294 Square Feet
    • Dimensions: 21x14
    Bedroom 2
    • Features: Built-in Closet
    • Level: First
    • Area: 144 Square Feet
    • Dimensions: 12x12
    Bedroom 3
    • Features: Built-in Closet
    • Level: First
    • Area: 143 Square Feet
    • Dimensions: 13x11
    Bedroom 4
    • Features: Built-in Closet
    • Level: First
    • Area: 143 Square Feet
    • Dimensions: 13x11
    Bonus room
    • Features: Storage Closet
    • Level: Second
    • Area: 391 Square Feet
    • Dimensions: 23x17
    Dining room
    • Level: First
    • Area: 121 Square Feet
    • Dimensions: 11x11
    Family room
    • Level: First
    • Area: 322 Square Feet
    • Dimensions: 23x14
    Kitchen
    • Features: Breakfast Bar, Pantry
    • Level: First
    • Area: 224 Square Feet
    • Dimensions: 16x14
    Living room
    • Level: First
    • Area: 224 Square Feet
    • Dimensions: 16x14
    Office
    • Level: First
    • Area: 110 Square Feet
    • Dimensions: 11x10
    Heating
    • Natural Gas
    Cooling
    • Central Air, Zoned
    Appliances
    • Included: Dishwasher, Disposal, Dryer, Exhaust Fan, Range, Refrigerator, Washer
    • Laundry: Inside, Laundry Room
    Features
    • Ceiling Fan(s), Coffered Ceiling(s), Open Floorplan, Primary Bedroom Main Floor, Solid Surface Counters, Walk-In Closet(s)
    • Flooring: Carpet, Tile, Hardwood
    • Doors: Sliding Doors
    • Windows: Rods, Shades, Window Treatments
    • Has fireplace: No
    Interior area
    • Total structure area: 4,130
    • Total interior livable area: 3,069 sqft

    Property

    Parking
    • Total spaces: 3
    • Parking features: Garage - Attached
    • Attached garage spaces: 3
    Features
    • Levels: Two
    • Stories: 2
    • Patio & porch: Covered, Screened
    • Exterior features: Irrigation System
    • Has private pool: Yes
    • Pool features: Gunite, In Ground, Salt Water, Screen Enclosure
    • Has view: Yes
    • View description: Water
    • Water view: Water
    Lot
    • Size: 10,033 Square Feet
    • Dimensions: 79 x 127
    • Features: City Lot, Landscaped, Near Golf Course, Near Public Transit, Sidewalk
    • Residential vegetation: Mature Landscaping
    Details
    • Parcel number: A16272022I00000200019.0
    • Zoning: PD-A
    • Special conditions: None

    Construction

    Type & style
    • Home type: SingleFamily
    • Architectural style: Contemporary
    • Property subtype: Single Family Residence
    Materials
    • Block
    • Foundation: Slab
    • Roof: Tile
    Condition
    • New construction: No
    • Year built: 1999
    Details
    • Builder name: Kennedy Homes

    Utilities & green energy

    • Sewer: Public Sewer
    • Water: Public
    • Utilities for property: Cable Available, Electricity Available, Electricity Connected, Natural Gas Available, Natural Gas Connected

    Community & HOA

    Community
    • Features: Association Recreation - Owned, Clubhouse, Deed Restrictions, Fitness Center, Gated Community - Guard, Park, Playground, Pool, Sidewalks, Special Community Restrictions, Tennis Court(s)
    • Pet fee: $0 monthly
    • Subdivision: ARBOR GREENE PH 1
    HOA
    • Has HOA: No
    • Amenities included: Basketball Court, Clubhouse, Fitness Center, Gated, Playground, Pool, Tennis Court(s), Wheelchair Access
    • HOA fee: $9 monthly
    • HOA name: R Travez
    • HOA phone: 813-374-2363
    • Second HOA name: erra Management Services, LLC
    • Second HOA phone: 813-374-2363
    Location
    • Region: Tampa

    Financial & listing details

    • Price per square foot: $215/sqft
    • Tax assessed value: $581,841
    • Annual tax amount: $8,213
    • Date on market: 2/25/2025
    • Cumulative days on market: 29 days
    • Listing terms: Cash,Conventional,FHA,VA Loan
    • Ownership: Fee Simple
    • Total actual rent: 0
    • Electric utility on property: Yes
    • Road surface type: Paved, Asphalt

    Price history

    DateEventPrice
    5/9/2025Sold$660,000-2.8%$215/sqft
    Source: Stellar MLS #TB8350636 Report a problem
    3/26/2025Pending sale$679,000$221/sqft
    Source: Stellar MLS #TB8350636 Report a problem
    3/25/2025Price change$679,000-2.6%$221/sqft
    Source: Stellar MLS #TB8350636 Report a problem
    3/9/2025Price change$697,000-3.9%$227/sqft
    Source: Stellar MLS #TB8350636 Report a problem
    2/25/2025Listed for sale$725,000+104.2%$236/sqft
    Source: Stellar MLS #TB8350636 Report a problem
    8/6/2009Sold$355,000+2.9%$116/sqft
    Source: Public Record Report a problem
    2/4/2004Sold$345,000+12.9%$112/sqft
    Source: Public Record Report a problem
    11/23/1999Sold$305,600$100/sqft
    Source: Public Record Report a problem

    Public tax history

    YearProperty taxesTax assessment
    2025$8,650 +5.3%$581,841 +86.6%
    2024$8,214 +2.2%$311,860 +3%
    2023$8,040 +2.9%$302,777 +3%
    2022$7,816 +0.8%$293,958 +3%
    2021$7,754 +1.2%$285,396 +1.4%
    2020$7,661 +1.6%$281,456 +2.3%
    2019$7,543 $275,128 +1.9%
    2018$7,543 -0.6%$269,998 -15.1%
    2017$7,587 -0.1%$318,067 +22.8%
    2016$7,592 +1.8%$259,006 +0.7%
    2015$7,456 -0.5%$257,206 +0.8%
    2014$7,492 $255,165 +1.5%
    2013$7,492 +0.3%$251,394 +1.7%
    2012$7,471 +2%$247,192 +3%
    2011$7,325 -1.9%$239,992 -4.1%
    2010$7,469 -5.8%$250,282 -6.6%
    2009$7,931 -13.7%$268,062 -18.3%
    2008$9,190 -4%$328,104 -2.3%
    2007$9,573 -2.4%$335,809 +2.5%
    2006$9,807 -5.3%$327,619 +3%
    2005$10,358 $318,077 +9.8%
    2004-- $289,760 +7.8%
    2003-- $268,706 +2.4%
    2002-- $262,408 +1.6%
    2001-- $258,276 +2.6%
    2000$8,438 $251,756
    Find assessor info on the county website

    Neighborhood: Arbor Greene

    Nearby schools

    GreatSchools rating
    Schools provided by the listing agent
    • Elementary: Hunter's Green-HB
    • Middle: Benito-HB
    • High: Wharton-HB

    Source: Stellar MLS. This data may not be complete. We recommend contacting the local school district to confirm school assignments for this home.

    Get a cash offer in 3 minutes
    Find out how much your home could sell for in as little as 3 minutes with a no-obligation cash offer.
    Estimated market value
    $645,900
    Get a cash offer in 3 minutes
    Find out how much your home could sell for in as little as 3 minutes with a no-obligation cash offer.
    Estimated market value
    $645,900