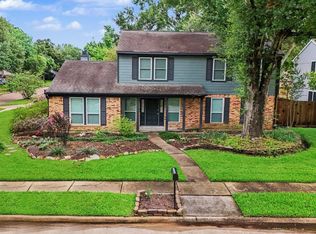
Completely remodeled, this Steeplechase home offers a rare floor plan where every bedroom has its own en-suite bath, plus a half bath for guests. A private office with French doors is perfect for working from home, while the former dining room has been converted into a first-floor fourth bedroom with en-suite, ideal for guests, multigenerational living, or flex space.
The remodeled kitchen features custom cabinetry and updated appliances. New modern flooring extends throughout the first floor, stairs, and upstairs hall. The redesigned second floor includes a spacious utility room with dual washer/dryer connections for heavy laundry days! The primary suite offers a spa-inspired bath with an oversized dual-head shower and custom walk-in closet.
The climate-controlled sunroom overlooks the backyard pool, creating the perfect space to relax or entertain year-round. Located in established Steeplechase with gorgeous mature trees, a community pool, tennis courts, playgrounds, and more!
For sale
$400,000
10214 Hedge Way Dr, Houston, TX 77065
4beds
2,461sqft
Single Family Residence
Built in 1991
8,912 Square Feet Lot
$390,700 Zestimate®
$163/sqft
$57/mo HOA
What's special
Backyard poolUpdated appliancesHalf bath for guestsCustom walk-in closetGorgeous mature treesOversized dual-head shower
- 32 days |
- 967 |
- 164 |
Zillow last checked:
Listing updated:
Listed by:
Nicole Walters TREC #0483338 281-630-9410,
CB&A, Realtors-Katy
Source: HAR,MLS#: 272325
Facts & features
Interior
Bedrooms & bathrooms
- Bedrooms: 4
- Bathrooms: 5
- Full bathrooms: 4
- 1/2 bathrooms: 1
Rooms
- Room types: Utility Room
Primary bedroom
- Level: Second
- Area: 252
- Dimensions: 14x18
Bedroom
- Level: Second
- Area: 144
- Dimensions: 12x12
Bedroom
- Level: First
- Area: 166.4
- Dimensions: 12.8 x 13
Bedroom
- Level: Second
- Area: 156
- Dimensions: 12x13
Other
- Level: First
- Area: 121
- Dimensions: 11x11
Living room
- Level: First
- Area: 300
- Dimensions: 15x20
Sunroom
- Level: First
- Area: 220
- Dimensions: 11 x 20
Heating
- Natural Gas
Cooling
- Ceiling Fan(s), Electric
Appliances
- Included: Disposal, Gas Oven, Gas Range, Dishwasher
- Laundry: Electric Dryer Hookup, Gas Dryer Hookup, Washer Hookup
Features
- 1 Bedroom Down - Not Primary BR, 3 Bedrooms Up, Primary Bed - 2nd Floor, Walk-In Closet(s)
- Flooring: Tile, Vinyl
- Number of fireplaces: 1
- Fireplace features: Gas
Interior area
- Total structure area: 2,461
- Total interior livable area: 2,461 sqft
Video & virtual tour
Property
Parking
- Total spaces: 2
- Parking features: Detached
- Garage spaces: 2
Features
- Stories: 2
- Patio & porch: Covered
- Exterior features: Sprinkler System
- Has private pool: Yes
- Pool features: In Ground
- Fencing: Back Yard
Lot
- Size: 8,912 Square Feet
- Features: Subdivided, 0 Up To 1/4 Acre
Details
- Parcel number: 1147760070019
Construction
Type & style
- Home type: SingleFamily
- Architectural style: Traditional
- Property subtype: Single Family Residence
Materials
- Brick, Cement Siding
- Foundation: Slab
- Roof: Composition
Condition
- New construction: No
- Year built: 1991
Utilities & green energy
- Sewer: Public Sewer
- Water: Public, Water District
Green energy
- Energy efficient items: Thermostat
Community & HOA
Community
- Features: Subdivision Tennis Court
- Subdivision: Steeplechase Sec 01
HOA
- Has HOA: Yes
- HOA fee: $685 annually
Location
- Region: Houston
Financial & listing details
- Price per square foot: $163/sqft
- Tax assessed value: $314,203
- Annual tax amount: $6,977
- Date on market: 7/24/2026
- Listing terms: Cash,Conventional,FHA,VA Loan
- Ownership: Full Ownership
- Road surface type: Concrete, Curbs, Gutters
Estimated market value
$390,700
$371,000 - $410,000
$3,410/mo
Price history
| Date | Event | Price |
|---|---|---|
| 7/24/2026 | Listed for sale | $400,000+19.4%$163/sqft |
Source:  HAR #272325 Report a problem HAR #272325 Report a problem | ||
| 12/16/2021 | Listing removed | -- |
Source: HAR #56517870 Report a problem | ||
| 11/16/2021 | Pending sale | $335,000$136/sqft |
Source: HAR #56517870 Report a problem | ||
| 11/9/2021 | Listed for sale | $335,000$136/sqft |
Source: HAR #56517870 Report a problem | ||
Public tax history
| Year | Property taxes | Tax assessment |
|---|---|---|
| 2025 | $1,997 +0.7% | $314,203 -1.5% |
| 2024 | $1,984 -11.8% | $318,923 -2.6% |
| 2023 | $2,249 +33.7% | $327,411 +13.2% |
| 2022 | $1,683 | $289,194 +25.7% |
| 2021 | -- | $230,000 +1.2% |
| 2020 | $162 -26.7% | $227,331 +7.6% |
| 2019 | $221 -94.8% | $211,193 |
| 2018 | $4,261 | $211,193 |
| 2017 | $4,261 +10.2% | $211,193 +13.1% |
| 2016 | $3,865 +14.3% | $186,800 +1.1% |
| 2015 | $3,383 | $184,727 +18.7% |
| 2014 | $3,383 | $155,671 +1.2% |
| 2013 | -- | $153,894 |
| 2012 | -- | $153,894 |
| 2011 | -- | $153,894 |
| 2010 | -- | $153,894 -6% |
| 2009 | -- | $163,703 +1.2% |
| 2008 | -- | $161,748 +1.6% |
| 2007 | -- | $159,261 +3.1% |
| 2006 | -- | $154,400 |
| 2005 | -- | $154,400 |
| 2004 | -- | $154,400 |
| 2003 | -- | $154,400 +8.5% |
| 2002 | -- | $142,300 |
| 2001 | -- | $142,300 +21.8% |
| 2000 | -- | $116,800 |
Find assessor info on the county website
Monthly payment
Est. payment
Payment breakdown
Explore the cost of this home by adjusting the details. Changes won't be saved.Climate risks
Neighborhood: 77065
Nearby schools
GreatSchools rating
- 3/10Emmott Elementary SchoolGrades: PK-5Distance: 0.4 mi
- 4/10Campbell Middle SchoolGrades: 6-8Distance: 1.5 mi
- 5/10Cypress Ridge High SchoolGrades: 9-12Distance: 2.2 mi
Schools provided by the listing agent
- Elementary: Emmott Elementary School
- Middle: Campbell Middle School
- High: Cypress Ridge High School
Source: HAR. This data may not be complete. We recommend contacting the local school district to confirm school assignments for this home.
- $359,9004 bd3 ba3.2k sqft10218 Hedge Way Dr, Houston, TX 77065Off Market
- $367,0005 bd2 ba2.9k sqft10210 Hedge Way Dr, Houston, TX 77065Off Market
- $340,7004 bd2 ba2.5k sqft11423 Springland Dr, Houston, TX 77065Off Market
- $337,2004 bd2 ba3.3k sqft11422 High Bridge Ct, Houston, TX 77065Off Market
- $302,1003 bd3 ba2.6k sqft10206 Hedge Way Dr, Houston, TX 77065Off Market
- $275,5003 bd2 ba1.8k sqft10215 Hedge Way Dr, Houston, TX 77065Off Market
- $319,9004 bd2 ba2.3k sqft10219 Hedge Way Dr, Houston, TX 77065Off Market
- $293,7004 bd2 ba2.4k sqft11426 High Bridge Ct, Houston, TX 77065Off Market
A local agent can set up tours, give advice and negotiate with sellers.
Similar homes
- $434,9994 bd3 ba2.5k sqft8919 Crazy Horse Trl, Houston, TX 77064For Sale
 MLS ID #29903373, Francisco Chacon, Sierra Vista Realty LLC. HAR
 - $364,9904 bd3 ba2.3k sqft15703 Maple Manor Dr, Houston, TX 77095For Sale
 MLS ID #17858931, Clint Nabors, Blair Realty Group. HAR
 - $375,0004 bd3 ba2.6k sqft17618 Rustling Aspen Ln, Houston, TX 77095For Sale
 MLS ID #63282642, Heather Chavana, eXp Realty LLC. HAR
 - $450,0005 bd4 ba3.2k sqft11510 Cypresswood Trail Dr, Houston, TX 77070For Sale
 MLS ID #32059018, Shelley Cooley, eXp Realty LLC. HAR
 - $399,9004 bd3 ba2.5k sqft12319 Ella Lee Ln, Houston, TX 77077For SaleMLS ID #98595093, Emil Ramirez, RE/MAX Signature. HAR
- $325,0004 bd3 ba2.7k sqft10819 Jaycreek Dr, Houston, TX 77070For SaleMLS ID #66356060, Michele Harmon, RE/MAX Universal. HAR
- $400,0003 bd4 ba2.8k sqft5706 Glen Mist Ln, Houston, TX 77069For SaleMLS ID #2608952, Jill Wente, BHGRE Gary Greene. HAR
- $419,9004 bd3 ba2.6k sqft13718 Kellerton Ln, Cypress, TX 77429For SaleMLS ID #27181047, Pamela Post, Origin Realty Group. HAR
- $350,0004 bd3 ba2.6k sqft12806 Highland Hills Dr, Cypress, TX 77429For SaleMLS ID #61964535, Jake Moore, The Jake Moore Group. HAR
- $424,5004 bd3 ba2.6k sqft12411 Exbury Ct, Tomball, TX 77377For SaleMLS ID #71439157, Jacob Dow, eXp Realty LLC. HAR
- $375,0004 bd3 ba2.2k sqft18035 Berry Branch Dr, Houston, TX 77084For SaleMLS ID #38118692, Dan Gad, eXp Realty LLC. HAR
- $469,4875 bd4 ba2.7k sqft16505 Cornwall St, Jersey Village, TX 77040For SaleMLS ID #22292349, Christine Dillon, Keller Williams Realty Metropolitan. HAR
- $385,0003 bd3 ba1.8k sqft1812 Agoura Hills Dr, Houston, TX 77080For SaleMLS ID #36290500, Michael Silva, Happen Houston. HAR
- $379,0003 bd3 ba2.5k sqft8003 Oakwood Hollow St, Houston, TX 77040For SaleMLS ID #77257807, Katherine Weatherford, World Wide Realty,LLC. HAR
- $369,9003 bd3 ba2.4k sqft13503 Clareton Ln, Cypress, TX 77429For SaleMLS ID #80042623, Paula Wehring, Compass RE Texas, LLC - The Woodlands. HAR
- $420,0004 bd4 ba2.8k sqft15603 Twisting Springs Dr, Cypress, TX 77433For SaleMLS ID #14526307, Britni Davison, SERHANT.. HAR
- $349,0004 bd3 ba2.5k sqft13126 Lemur Ln, Cypress, TX 77429For SaleMLS ID #18643773, Kathryn Self, Grand Terra Realty. HAR
- $350,0005 bd4 ba3k sqft3919 Fernglade Dr, Houston, TX 77068For SaleMLS ID #2086544, Brandon Scott, Keller Williams Premier Realty. HAR
- $330,0003 bd2 ba2.1k sqft7218 Arbor Park Ct, Houston, TX 77095For SaleMLS ID #60833856, Nicole Brende, Compass RE Texas, LLC - Houston. HAR
- $415,0003 bd3 ba1.7k sqft1405 Walton St, Houston, TX 77009For SaleMLS ID #54035286, Evan Compean, Compean Group. HAR
