Skip main navigation
Sold
  • Price Unknown

    10214 Ivy Jade, Schertz, TX 78154

    4beds
    2,641sqft
    Single Family Residence
    Built in 2014
    0.6 Acres Lot
    $648,000 Zestimate®
    $--/sqft
    $3,431 Estimated rent

    Home value

    $648,000

    $616,000 - $680,000

    $3,431/mo

    Zestimate® history
    Loading
    Loading...

    Owner options

    List your home for rent

    $3,431/mo

    Rent Zestimate®

    Find your next renter with Zillow Rental Manager. Plus, with online applications, you can quickly screen prospective tenants – for free.

    Learn more

    $3,431/mo

    Rent Zestimate®

    Refinance and save

    $460/mo

    Est. payment

    Refinancing to a lower rate could help reduce your monthly payments and save thousands over the life of the loan.

    See today's rates

    $460/mo

    Est. payment

    Explore your selling options

    Work with a Zillow partner agent

    Leverage their expertise and Zillow's premium Showcase listings to get your home seen by more buyers.

    Get started

    List with your own agent

    Get your home in front of millions of buyers by listing it on Zillow.

    Learn how to do it

    Sell it yourself

    Take full control of how buyers see your home on Zillow by listing For Sale by Owner (FSBO).

    List your home

    What's special

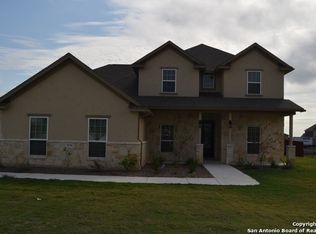
    Welcome to this stunning 4-bedroom, 3.5-bathroom home designed for modern living and entertaining. Step inside to an inviting open floorplan featuring a gourmet kitchen with two ovens, a sleek glass cooktop, and a stylish vent hood. The spacious living and dining areas flow seamlessly, creating the perfect space for gatherings. Enjoy outdoor living year-round with an amazing screened-in porch overlooking the inground pool and deck, perfect for relaxing or hosting summer parties. The home is equipped with solar panels that are paid for, providing energy efficiency and cost savings. A covered drive-through breezeway leads to two separate garages, accommodating a total of three cars. Inside, the home offers versatile spaces, including an office or bonus room, ideal for working from home or as a playroom. The layout includes Jack and Jill bathrooms connecting two of the bedrooms, offering convenience and privacy. Dual primary bedrooms both feature outside access, providing a private retreat for homeowners or guests. Situated on a large, well-maintained yard, this property offers ample space for outdoor activities and gardening. Seller is offering one year home warranty including coverage for in ground pool and solar panels. Don't miss the opportunity to own this exceptional home, combining luxury, functionality, and sustainable living.

    Zillow last checked:

    Listing updated:

    Listed by:

    Jennifer Healy TREC #735385 (210) 996-1620,

    Offerpad Brokerage, LLC

    Source: LERA MLS,MLS#: 1780810MLS Logo

    Facts & features

    Interior

    Bedrooms & bathrooms
    • Bedrooms: 4
    • Bathrooms: 4
    • Full bathrooms: 3
    • 1/2 bathrooms: 1
    Primary bedroom
    • Features: Split, Outside Access, Walk-In Closet(s), Ceiling Fan(s), Full Bath
    • Area: 247
    • Dimensions: 19 x 13
    Bedroom
    • Area: 264
    • Dimensions: 22 x 12
    Bedroom 2
    • Area: 143
    • Dimensions: 13 x 11
    Bedroom 3
    • Area: 143
    • Dimensions: 13 x 11
    Primary bathroom
    • Features: Shower Only, Double Vanity
    • Area: 136
    • Dimensions: 17 x 8
    Dining room
    • Area: 117
    • Dimensions: 13 x 9
    Kitchen
    • Area: 266
    • Dimensions: 19 x 14
    Living room
    • Area: 288
    • Dimensions: 18 x 16
    Heating
    • Central, Electric
    Cooling
    • Central Air
    Appliances
    • Included: Cooktop, Built-In Oven, Microwave, Disposal, Dishwasher, Vented Exhaust Fan, Electric Water Heater, Plumb for Water Softener, Electric Cooktop, Double Oven
    • Laundry: Laundry Room, Washer Hookup, Dryer Connection
    Features
    • One Living Area, Liv/Din Combo, Kitchen Island, Breakfast Bar, Pantry, Study/Library, Florida Room, Utility Room Inside, 1st Floor Lvl/No Steps, High Ceilings, Open Floorplan, High Speed Internet, All Bedrooms Downstairs, Walk-In Closet(s), Master Downstairs, Ceiling Fan(s), Chandelier, Solid Counter Tops
    • Flooring: Ceramic Tile, Vinyl
    • Has basement: No
    • Has fireplace: No
    • Fireplace features: Not Applicable
    Interior area
    • Total structure area: 2,641
    • Total interior livable area: 2,641 sqft

    Property

    Parking
    • Total spaces: 3
    • Parking features: Three Car Garage, Detached, Attached, Garage Door Opener
    • Attached garage spaces: 3
    Accessibility
    • Accessibility features: First Floor Bath, Full Bath/Bed on 1st Flr, First Floor Bedroom
    Features
    • Levels: One
    • Stories: 1
    • Patio & porch: Patio, Covered, Deck, Screened
    • Exterior features: Sprinkler System, Rain Gutters, Solar Panels
    • Has private pool: Yes
    • Pool features: In Ground
    • Has spa: Yes
    • Spa features: Heated
    • Fencing: Privacy
    Lot
    • Size: 0.6 Acres
    • Features: Corner Lot, 1/2-1 Acre, Curbs, Street Gutters, Sidewalks, Streetlights
    Details
    • Parcel number: 050681170050

    Construction

    Type & style
    • Home type: SingleFamily
    • Property subtype: Single Family Residence
    Materials
    • Brick, Stone, Siding
    • Foundation: Slab
    • Roof: Composition
    Condition
    • Pre-Owned
    • New construction: No
    • Year built: 2014

    Utilities & green energy

    • Electric: CPS
    • Gas: N/A
    • Sewer: Septic, Sewer System
    • Water: Schertz, Water System
    • Utilities for property: Cable Available

    Community & HOA

    Community
    • Features: None
    • Security: Smoke Detector(s), Security System Owned
    • Subdivision: Reserve At Schertz Ut-3
    HOA
    • Has HOA: Yes
    • HOA fee: $460 annually
    • HOA name: RESERVE AT SCHERTZ
    Location
    • Region: Schertz

    Financial & listing details

    • Tax assessed value: $608,250
    • Annual tax amount: $12,900
    • Date on market: 9/11/2025
    • Cumulative days on market: 53 days
    • Listing terms: Conventional,FHA,VA Loan,TX Vet,Cash
    • Road surface type: Paved

    Price history

    DateEventPrice
    8/12/2024Sold--
    Source: LERA MLS #1780810 Report a problem
    7/26/2024Pending sale$650,000$246/sqft
    Source: LERA MLS #1780810 Report a problem
    7/11/2024Contingent$650,000$246/sqft
    Source: LERA MLS #1780810 Report a problem
    7/3/2024Price change$650,000-5.1%$246/sqft
    Source: LERA MLS #1780810 Report a problem
    6/17/2024Price change$684,999-2.1%$259/sqft
    Source: LERA MLS #1780810 Report a problem
    6/3/2024Listed for sale$699,999+53.8%$265/sqft
    Source: LERA MLS #1780810 Report a problem
    6/9/2020Sold--
    Source: Agent Provided Report a problem
    5/16/2020Pending sale$455,000$172/sqft
    Source: eXp Realty LLC #1455380 Report a problem
    5/6/2020Listed for sale$455,000$172/sqft
    Source: eXp Realty LLC #1455380 Report a problem

    Public tax history

    YearProperty taxesTax assessment
    2025$3,895 +21.6%$608,250 -0.2%
    2024$3,204 $609,740 +4.5%
    2023-- $583,414 +10%
    2022$8,844 +10%$530,376 +10%
    2021$8,037 $482,160 +6.9%
    2020$8,037 -24.8%$451,100 -0.9%
    2019$10,685 $454,970 +16.3%
    2018$10,685 +21%$391,350 +6.8%
    2017$8,833 +4.7%$366,340 +2.8%
    2016$8,434 $356,420 0%
    2015-- $356,430 +840.4%
    2014-- $37,900
    Find assessor info on the county website

    Neighborhood: 78154

    Nearby schools

    GreatSchools rating
    Schools provided by the listing agent
    • Elementary: Tradition
    • Middle: Heritage
    • High: East Central
    • District: East Central I.S.D

    Source: LERA MLS. This data may not be complete. We recommend contacting the local school district to confirm school assignments for this home.

    Get a cash offer in 3 minutes
    Find out how much your home could sell for in as little as 3 minutes with a no-obligation cash offer.
    Estimated market value
    $648,000
    Get a cash offer in 3 minutes
    Find out how much your home could sell for in as little as 3 minutes with a no-obligation cash offer.
    Estimated market value
    $648,000