Here is your chance! Cute one level quality built home that is in need of a few updates, and a little elbow grease, at an incredible price and location for you to make some sweat equity! Sold AS IS for buyer to take on doing updates. Spacious 1613 sq ft, 3 bedrooms, 2 bathrooms with vaulted ceilings and bright open floor plan. Ready for a new roof, carpet, interior paint, and exterior trim paint. Home is equipped with Gas forced air, AC, Gas fireplace and range. Maple kitchen cabinets, tile counters and Island, refrigerator included. Oak hardwood floors in kitchen, can be refinished. Primary bedroom is generously sized with a walk-in closet. Attached bathroom has a tub/shower combo, dual sink vanity and tile floors and counters. Hall bathroom with tile floors and counter, tub/shower combo. Laundry room with washer and dryer included. Exterior of home has vinyl siding, and a concrete patio off of the dining room/kitchen great for relaxing or BBQing with a gas hook-up! Good sized wide lot with room for RV Parking and extra wide on both sides of home. New garbage disposal, new toilets in both bathrooms. Driveway, patio and vinyl siding were just power washed. Furnace has always been serviced regularly. One owner home. Bring your style to make this home shine!
Sold
$468,000
10214 NE 7th St, Vancouver, WA 98664
3beds
1,613sqft
Residential, Single Family Residence
Built in 2002
7,840 Square Feet Lot
$457,500 Zestimate®
$290/sqft
$2,578 Estimated rent
Home value
$457,500
$435,000 - $485,000
$2,578/mo
Zestimate® history
Owner options
List your home for rent
$2,578/mo
Rent Zestimate®
Find your next renter with Zillow Rental Manager. Plus, with online applications, you can quickly screen prospective tenants – for free.
$2,578/mo
Rent Zestimate®
Refinance and save
$3,034/mo
Est. payment
Refinancing to a lower rate could help reduce your monthly payments and save thousands over the life of the loan.
$3,034/mo
Est. payment
Explore your selling options
Work with a Zillow partner agent
Leverage their expertise and Zillow's premium Showcase listings to get your home seen by more buyers.
Get startedList with your own agent
Get your home in front of millions of buyers by listing it on Zillow.
Learn how to do itSell it yourself
Take full control of how buyers see your home on Zillow by listing For Sale by Owner (FSBO).
List your homeWhat's special
Gas fireplaceMaple kitchen cabinetsRefrigerator includedWalk-in closetVinyl sidingVaulted ceilingsGas forced air
Zillow last checked:
Listing updated:
Listed by:
Cynthia Ridenhour 360-521-9887,
Windermere Northwest Living
Bought with:
Julie Volovik, 111467
Keller Williams Realty
Source: RMLS (OR),MLS#: 284685232
Facts & features
Interior
Bedrooms & bathrooms
- Bedrooms: 3
- Bathrooms: 2
- Full bathrooms: 2
- Main level bathrooms: 2
Rooms
- Room types: Laundry, Bedroom 2, Bedroom 3, Dining Room, Family Room, Kitchen, Living Room, Primary Bedroom
Primary bedroom
- Features: Bathtub With Shower, Tile Floor, Walkin Closet, Wallto Wall Carpet
- Level: Main
Bedroom 2
- Features: Closet, Wallto Wall Carpet
- Level: Main
Bedroom 3
- Features: Closet, Walkin Closet
- Level: Main
Kitchen
- Features: Gas Appliances, Hardwood Floors, Island, Pantry, Vaulted Ceiling
- Level: Main
Heating
- Forced Air
Cooling
- Central Air
Appliances
- Included: Dishwasher, Disposal, Free-Standing Range, Free-Standing Refrigerator, Gas Appliances, Washer/Dryer, Gas Water Heater, Tank Water Heater
- Laundry: Laundry Room
Features
- Vaulted Ceiling(s), Closet, Walk-In Closet(s), Kitchen Island, Pantry, Bathtub With Shower, Tile
- Flooring: Hardwood, Tile, Wall to Wall Carpet
- Windows: Double Pane Windows, Vinyl Frames
- Basement: Crawl Space
- Number of fireplaces: 1
- Fireplace features: Gas
Interior area
- Total structure area: 1,613
- Total interior livable area: 1,613 sqft
Property
Parking
- Total spaces: 2
- Parking features: Driveway, RV Access/Parking, Garage Door Opener, Attached
- Attached garage spaces: 2
- Has uncovered spaces: Yes
Accessibility
- Accessibility features: Garage On Main, Main Floor Bedroom Bath, One Level, Utility Room On Main, Accessibility
Features
- Levels: One
- Stories: 1
- Patio & porch: Patio
- Exterior features: Yard
- Fencing: Fenced
Lot
- Size: 7,840 Square Feet
- Features: Level, SqFt 7000 to 9999
Details
- Additional structures: RVParking
- Parcel number: 110532292
Construction
Type & style
- Home type: SingleFamily
- Property subtype: Residential, Single Family Residence
Materials
- Vinyl Siding
- Foundation: Concrete Perimeter
- Roof: Composition
Condition
- Resale
- New construction: No
- Year built: 2002
Utilities & green energy
- Gas: Gas
- Sewer: Public Sewer
- Water: Public
Community & HOA
HOA
- Has HOA: No
Location
- Region: Vancouver
Financial & listing details
- Price per square foot: $290/sqft
- Tax assessed value: $492,366
- Annual tax amount: $4,982
- Date on market: 4/6/2026
- Cumulative days on market: 7 days
- Listing terms: Cash,Conventional
- Road surface type: Paved
Price history
| Date | Event | Price |
|---|---|---|
| 5/13/2026 | Sold | $468,000+2%$290/sqft |
Source:  RMLS (OR) #284685232 Report a problem RMLS (OR) #284685232 Report a problem | ||
| 4/14/2026 | Pending sale | $459,000$285/sqft |
Source: RMLS (OR) #284685232 Report a problem | ||
| 4/7/2026 | Listed for sale | $459,000+172.5%$285/sqft |
Source: RMLS (OR) #284685232 Report a problem | ||
| 9/13/2002 | Sold | $168,413$104/sqft |
Source: Public Record Report a problem | ||
Public tax history
| Year | Property taxes | Tax assessment |
|---|---|---|
| 2025 | $4,983 +7.3% | $492,366 +5.2% |
| 2024 | $4,645 +2.3% | $468,211 -1.4% |
| 2023 | $4,543 +12.7% | $475,064 -2.1% |
| 2022 | $4,032 +4.1% | $485,401 +22.9% |
| 2021 | $3,872 +6% | $395,114 +10.2% |
| 2020 | $3,653 | $358,607 +5% |
| 2019 | $3,653 +12.8% | $341,551 +4.8% |
| 2018 | $3,239 -9.9% | $326,061 +12.1% |
| 2017 | $3,593 +14.6% | $290,801 +10.6% |
| 2016 | $3,137 +7.3% | $262,851 +12% |
| 2015 | $2,924 +0.9% | $234,619 +5.5% |
| 2014 | $2,899 | $222,392 +17.6% |
| 2013 | $2,899 +12.8% | $189,138 +9.5% |
| 2012 | $2,570 +0.2% | $172,720 -7.6% |
| 2011 | $2,566 +3% | $186,832 -3.2% |
| 2010 | $2,492 +1.5% | $193,043 -10.2% |
| 2009 | $2,454 | $214,976 -16.7% |
| 2008 | -- | $258,100 |
| 2007 | -- | $258,100 +44.2% |
| 2005 | -- | $179,000 |
| 2004 | -- | $179,000 |
Find assessor info on the county website
Neighborhood: Marrion
Nearby homes
- $440,2003 bd2 ba1.1k sqft10208 NE 7th St, Vancouver, WA 98664Off Market
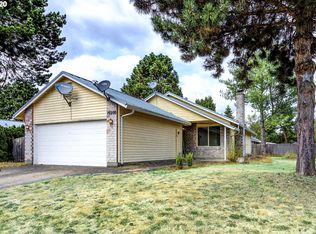
- $493,3003 bd2 ba1.5k sqft10302 NE 7th St, Vancouver, WA 98664Off Market
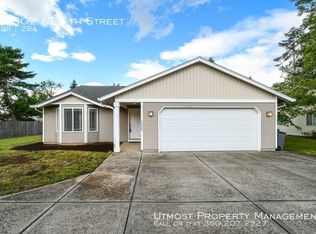
- $568,6004 bd3 ba2.4k sqft10306 NE 7th St, Vancouver, WA 98664Off Market
- $441,6003 bd2 ba1.1k sqft10206 NE 7th St, Vancouver, WA 98664Off Market
- $484,9003 bd2 ba1.6k sqft10304 NE 7th St, Vancouver, WA 98664Off Market
- $368,2003 bd2 ba1.9k sqft614 NE 103rd Ct, Vancouver, WA 98664Off Market
- $417,2003 bd2 ba1.1k sqft10204 NE 7th St, Vancouver, WA 98664Off Market
- $414,6003 bd2 ba1.1k sqft10202 NE 7th St, Vancouver, WA 98664Off Market
Nearby schools
GreatSchools rating
- 5/10Ellsworth Elementary SchoolGrades: PK-5Distance: 0.7 mi
- 4/10Wyeast Middle SchoolGrades: 6-8Distance: 1.8 mi
- 6/10Mountain View High SchoolGrades: 9-12Distance: 2.5 mi
Schools provided by the listing agent
- Elementary: Ellsworth
- Middle: Wy East
- High: Mountain View
Source: RMLS (OR). This data may not be complete. We recommend contacting the local school district to confirm school assignments for this home.
Get a cash offer in 3 minutes
Find out how much your home could sell for in as little as 3 minutes with a no-obligation cash offer.
Estimated market value
$457,500
Get a cash offer in 3 minutes
Find out how much your home could sell for in as little as 3 minutes with a no-obligation cash offer.
Estimated market value
$457,500
- Washington
- Clark County
- Vancouver
- 98664
- Marrion
- 10214 NE 7th St
