Escape the bustle of L.A. life in these idyllic suburban digs! Nestled in a peaceful pocket of South Sunland, this spacious three bedroom, two bathroom home has been thoughtfully updated and cherished by a single family for over 20 years. Featuring ample living space and charming Spanish touches throughout, a bright central living room leads up to the great room where oversized windows frame picturesque views of the San Gabriel Mountains. Custom built-in wood shelving serves as a bookcase, art backdrop and entertainment center, making this the perfect setting for unforgettable gatherings with family and friends. Kitchen highlights include an attached eat-in countertop with plenty of storage and integrated wine rack, walk-up pantry nook, and double ovens. The large primary with en-suite bath opens to the backyard deck, while the other two bedrooms provide peaceful views of the front and side yards. The landscape showcases beautiful drought-tolerant vegetation like succulents, herbs and native California poppies with a drip sprinkler system ensuring easy and mindful maintenance. An attached port-cochere drives through to a separate detached two-car garage, presenting tremendous ADU potential. Upgraded systems include newer copper plumbing, attic venting and insulation, and recent electrical improvements with adequate amperage to accommodate an EV charging station. When it's time to unplug and recharge, enjoy your morning coffee on the front porch, manage your garden in the shaded potter's shed, watch the sunset from your Juliet balcony, and melt your cares away at the end of the day in your state-of-the-art saltwater Jacuzzi-Spa. Your sanctuary from city life awaits.
Sold for $1,050,000
Listed by: COMPASS • Eddie Ramirez • Contact: 818-421-7393
Bought with: Dilbeck Real Estate
$1,050,000
10214 Odell Ave, Sunland, CA 91040
3beds
1,935sqft
Single Family Residence
Built in 1947
6,572 Square Feet Lot
$1,107,000 Zestimate®
$543/sqft
$4,437 Estimated rent
Home value
$1,107,000
$1.05M - $1.17M
$4,437/mo
Zestimate® history
Owner options
List your home for rent
$4,437/mo
Rent Zestimate®
Find your next renter with Zillow Rental Manager. Plus, with online applications, you can quickly screen prospective tenants – for free.
$4,437/mo
Rent Zestimate®
Refinance and save
$6,664/mo
Est. payment
Refinancing to a lower rate could help reduce your monthly payments and save thousands over the life of the loan.
$6,664/mo
Est. payment
Explore your selling options
Work with a Zillow partner agent
Leverage their expertise and Zillow's premium Showcase listings to get your home seen by more buyers.
Get startedList with your own agent
Get your home in front of millions of buyers by listing it on Zillow.
Learn how to do itSell it yourself
Take full control of how buyers see your home on Zillow by listing For Sale by Owner (FSBO).
List your homeWhat's special
Backyard deckEntertainment centerOversized windowsPlenty of storageBeautiful drought-tolerant vegetationAttic ventingWalk-up pantry nook
Zillow last checked:
Listing updated:
Listed by:
Eddie Ramirez DRE #01912187 818-421-7393,
COMPASS,
Lala Klopping DRE #02188155 818-275-5252,
COMPASS
Bought with:
Narbe Avanessian, DRE #01971788
Dilbeck Real Estate
Source: CRMLS,MLS#: P1-14038 Originating MLS: California Regional MLS (Ventura & Pasadena-Foothills AORs)
Originating MLS: California Regional MLS (Ventura & Pasadena-Foothills AORs)Facts & features
Interior
Bedrooms & bathrooms
- Bedrooms: 3
- Bathrooms: 2
- Full bathrooms: 2
- Main level bathrooms: 2
- Main level bedrooms: 3
Rooms
- Room types: Attic, Bedroom, Family Room, Great Room, Kitchen, Living Room, Primary Bathroom, Primary Bedroom, Dining Room
Primary bedroom
- Features: Primary Suite
Primary bedroom
- Features: Main Level Primary
Bedroom
- Features: Bedroom on Main Level
Bathroom
- Features: Bathtub, Granite Counters, Jetted Tub, Low Flow Plumbing Fixtures, Linen Closet, Tub Shower
Kitchen
- Features: Granite Counters, Utility Sink
Heating
- Central, Ductless
Cooling
- Central Air, Ductless
Appliances
- Included: Convection Oven, Dishwasher, Free-Standing Range, Gas Oven, Gas Range, Microwave, Refrigerator, Water To Refrigerator, Water Heater, Water Purifier
- Laundry: Washer Hookup, Gas Dryer Hookup, In Garage
Features
- Breakfast Bar, Built-in Features, Crown Molding, Separate/Formal Dining Room, Eat-in Kitchen, Granite Counters, Pantry, Recessed Lighting, Storage, Unfurnished, Attic, Bedroom on Main Level, Instant Hot Water, Main Level Primary, Primary Suite
- Flooring: Tile, Wood
- Doors: French Doors
- Windows: Blinds, Bay Window(s), Double Pane Windows, Roller Shields, Screens, Skylight(s)
- Has fireplace: No
- Fireplace features: None
- Common walls with other units/homes: No Common Walls
Interior area
- Total interior livable area: 1,935 sqft
Property
Parking
- Total spaces: 4
- Parking features: Covered, Door-Single, Driveway, Garage, Porte-Cochere, Tandem
- Garage spaces: 2
- Carport spaces: 2
- Covered spaces: 4
Accessibility
- Accessibility features: None
Features
- Levels: Multi/Split
- Entry location: YES
- Patio & porch: Concrete, Covered, Front Porch, Patio, Terrace, Tile
- Exterior features: Awning(s), Lighting, Rain Gutters
- Pool features: None
- Has spa: Yes
- Spa features: Above Ground, Heated, Private
- Fencing: Block,Wood
- Has view: Yes
- View description: City Lights, Mountain(s), Neighborhood
Lot
- Size: 6,572 Square Feet
- Features: 0-1 Unit/Acre, Back Yard, Drip Irrigation/Bubblers, Front Yard, Sprinklers In Rear, Sprinklers In Front, Yard
Details
- Parcel number: 2560028016
- Special conditions: Standard
Construction
Type & style
- Home type: SingleFamily
- Architectural style: Mediterranean,Spanish
- Property subtype: Single Family Residence
Materials
- Stucco
- Foundation: Quake Bracing, Raised
- Roof: Spanish Tile
Condition
- Turnkey
- Year built: 1947
Utilities & green energy
- Sewer: Public Sewer
- Water: Public
- Utilities for property: Electricity Connected, Natural Gas Connected, Sewer Connected, Water Connected
Green energy
- Water conservation: Water-Smart Landscaping
Community & HOA
Community
- Features: Foothills, Park, Street Lights
- Security: Carbon Monoxide Detector(s), Smoke Detector(s)
Location
- Region: Sunland
Financial & listing details
- Price per square foot: $543/sqft
- Tax assessed value: $1,071,000
- Annual tax amount: $13,075
- Date on market: 6/19/2023
- Cumulative days on market: 8 days
- Listing terms: Cash,Cash to New Loan
- Inclusions: Appliances and jacuzzi spa
- Exclusions: Personal property and washer/dryer
- Road surface type: Paved
Price history
| Date | Event | Price |
|---|---|---|
| 8/4/2023 | Sold | $1,050,000+10.6%$543/sqft |
Source:  CRMLS #P1-14038 Report a problem CRMLS #P1-14038 Report a problem | ||
| 7/12/2023 | Pending sale | $949,000$490/sqft |
Source:  Pasadena Foothills MLS #P1-14038 Report a problem Pasadena Foothills MLS #P1-14038 Report a problem | ||
| 7/2/2023 | Contingent | $949,000$490/sqft |
Source: Pasadena Foothills MLS #P1-14038 Report a problem | ||
| 6/19/2023 | Listed for sale | $949,000+312.6%$490/sqft |
Source: Pasadena Foothills MLS #P1-14038 Report a problem | ||
| 10/3/2000 | Sold | $230,000+18.6%$119/sqft |
Source: Public Record Report a problem | ||
| 12/17/1997 | Sold | $194,000$100/sqft |
Source: Public Record Report a problem | ||
Public tax history
| Year | Property taxes | Tax assessment |
|---|---|---|
| 2025 | $13,075 +1.3% | $1,071,000 +2% |
| 2024 | $12,902 +145.9% | $1,050,000 +150.6% |
| 2023 | $5,246 +4.8% | $418,999 +2% |
| 2022 | $5,005 +1.4% | $410,784 +2% |
| 2021 | $4,935 -0.9% | $402,730 +1% |
| 2020 | $4,980 | $398,602 +2% |
| 2019 | $4,980 +6% | $390,787 +2% |
| 2018 | $4,699 | $383,125 +2% |
| 2017 | $4,699 +2.3% | $375,614 +2% |
| 2016 | $4,594 +2.7% | $368,250 +1.5% |
| 2015 | $4,473 +1% | $362,720 +2% |
| 2014 | $4,427 | $355,616 +2.5% |
| 2012 | -- | $347,070 +2% |
| 2011 | -- | $340,266 +0.8% |
| 2010 | -- | $337,724 -0.2% |
| 2009 | -- | $338,527 +2% |
| 2008 | -- | $331,890 +2% |
| 2007 | -- | $325,384 +28.3% |
| 2006 | -- | $253,603 |
| 2005 | -- | $253,603 +4% |
| 2004 | -- | $243,758 +1.9% |
| 2003 | -- | $239,291 +2% |
| 2002 | -- | $234,600 +18.2% |
| 2000 | -- | $198,428 |
Find assessor info on the county website
Neighborhood: Sunland
Nearby homes
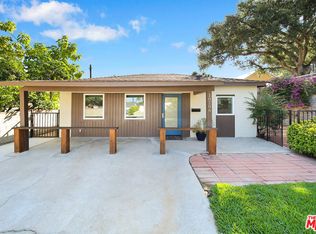
- $567,7001 bd1 ba650 sqft10206 Odell Ave, Sunland, CA 91040Off Market
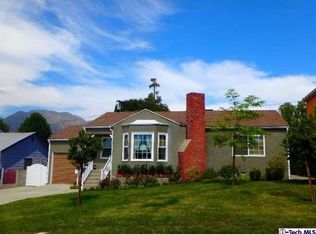
- $855,0002 bd1 ba1.1k sqft10220 Odell Ave, Sunland, CA 91040Off Market
- $879,6002 bd1 ba1.1k sqft8217 Day St, Sunland, CA 91040Off Market
- $756,3002 bd1 ba1k sqft8211 Day St, Sunland, CA 91040Off Market
- $816,2001 bd1 ba983 sqft10215 McVine Ave, Sunland, CA 91040Off Market
- $724,0002 bd1 ba1.1k sqft10226 Odell Ave, Sunland, CA 91040Off Market
- $902,0003 bd2 ba1.3k sqft10221 McVine Ave, Sunland, CA 91040Off Market
- $920,4003 bd3 ba1.3k sqft8201 Day St, Sunland, CA 91040Off Market
Nearby schools
GreatSchools rating
- 8/10Apperson Street Elementary SchoolGrades: K-5Distance: 0.3 mi
- 7/10Mt. Gleason Middle SchoolGrades: 6-8Distance: 1.1 mi
- 7/10Verdugo Hills Senior High SchoolGrades: 9-12Distance: 0.9 mi
Get a cash offer in 3 minutes
Find out how much your home could sell for in as little as 3 minutes with a no-obligation cash offer.
Estimated market value
$1,107,000
Get a cash offer in 3 minutes
Find out how much your home could sell for in as little as 3 minutes with a no-obligation cash offer.
Estimated market value
$1,107,000
- California
- Los Angeles County
- Los Angeles
- 91040
- Sunland
- 10214 Odell Ave
Nearby cities
Nearby neighborhoods
Nearby zip codes
Other Los Angeles Topics
