Skip main navigation
Closed
  • $375,000

    10214 Ridgeview Ct, Streetsboro, OH 44241

    3beds
    2,328sqft
    Single Family Residence
    Built in 2007
    7,274 Square Feet Lot
    $375,400 Zestimate®
    $161/sqft
    $2,394 Estimated rent

    Home value

    $375,400

    $357,000 - $394,000

    $2,394/mo

    Zestimate® history
    Loading
    Loading...

    Owner options

    List your home for rent

    $2,394/mo

    Rent Zestimate®

    Find your next renter with Zillow Rental Manager. Plus, with online applications, you can quickly screen prospective tenants – for free.

    Learn more

    $2,394/mo

    Rent Zestimate®

    Refinance and save

    $2,884/mo

    Est. payment

    Refinancing to a lower rate could help reduce your monthly payments and save thousands over the life of the loan.

    See today's rates

    $2,884/mo

    Est. payment

    Explore your selling options

    Work with a Zillow partner agent

    Leverage their expertise and Zillow's premium Showcase listings to get your home seen by more buyers.

    Get started

    List with your own agent

    Get your home in front of millions of buyers by listing it on Zillow.

    Learn how to do it

    Sell it yourself

    Take full control of how buyers see your home on Zillow by listing For Sale by Owner (FSBO).

    List your home

    What's special

    Two-car attached garageOutstanding curb appealQuiet cul-de-sacContemporary black cabinetryInviting open floor planSpacious primary suiteThree generously sized bedrooms
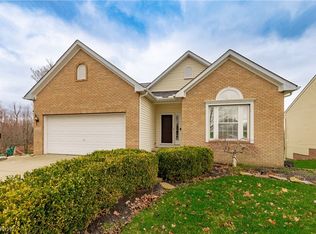
    Welcome to this beautifully maintained one-owner home nestled on a quiet cul-de-sac in the highly desirable Tinkers Green community! Offering outstanding curb appeal with a concrete driveway, two-car attached garage, and a stunning Japanese maple, this home is the perfect blend of style, comfort, and privacy. Step inside to an inviting open floor plan featuring a formal dining room that flows seamlessly into the spacious living room, creating the ideal space for everyday living and entertaining. The heart of the home is the impressive kitchen, complete with contemporary black cabinetry, stainless steel appliances, a large center island, and vaulted ceilings in the bright morning room lined with windows. Laminate wood flooring spans the entire first floor, and a convenient half bath adds functionality for guests. Step outside onto the low-maintenance Trex deck and enjoy peaceful outdoor living with no rear neighbors. Upstairs, you'll find three generously sized bedrooms, and two full bathrooms. The spacious primary suite features vaulted ceilings, a walk-in closet, and a luxurious en-suite bath with a granite double vanity and relaxing garden tub. The partially finished basement provides additional living space perfect for a family room, home office, fitness area, or playroom, while still offering abundant storage. Located just minutes from parks, scenic trails, ponds, shopping, dining, and major commuter routes, this move-in-ready Streetsboro home combines modern living with a peaceful setting. Homes offering this level of privacy, thoughtful design, and prime location rarely become available. Schedule your private showing today!

    Zillow last checked:

    Listing updated:

    Listed by:

    Kelly Zander 330-577-3546 lpsoldit@gmail.com,

    Vincent Patrick Realty

    Bought with:

    Terry Young, 237938

    Keller Williams Greater Metropolitan

    Source: MLS Now,MLS#: 5224102MLS LogoOriginating MLS: Akron Cleveland Association of REALTORS

    Facts & features

    Interior

    Bedrooms & bathrooms
    • Bedrooms: 3
    • Bathrooms: 3
    • Full bathrooms: 2
    • 1/2 bathrooms: 1
    • Main level bathrooms: 1
    Heating
    • Forced Air, Gas
    Cooling
    • Central Air
    Appliances
    • Included: Dishwasher, Microwave, Range, Refrigerator, Water Softener
    Features
    • Kitchen Island, Laminate Counters, Pantry, Soaking Tub, Vaulted Ceiling(s), Walk-In Closet(s)
    • Basement: Concrete,Partially Finished
    • Has fireplace: No
    Interior area
    • Total structure area: 2,328
    • Total interior livable area: 2,328 sqft
    • Finished area above ground: 2,024
    • Finished area below ground: 304

    Property

    Parking
    • Total spaces: 2
    • Parking features: Attached, Concrete, Garage
    • Attached garage spaces: 2
    Features
    • Levels: Three Or More
    Lot
    • Size: 7,274 Square Feet
    Details
    • Parcel number: 350152000049037

    Construction

    Type & style
    • Home type: SingleFamily
    • Architectural style: Contemporary,Colonial,Conventional,Traditional
    • Property subtype: Single Family Residence
    Materials
    • Vinyl Siding
    • Roof: Asphalt
    Condition
    • Updated/Remodeled
    • Year built: 2007

    Utilities & green energy

    • Sewer: Public Sewer
    • Water: Public

    Community & HOA

    Community
    • Subdivision: Tinkers Green Ph 04
    HOA
    • Has HOA: Yes
    • HOA fee: $450 annually
    • HOA name: Tinkers Green
    Location
    • Region: Streetsboro

    Financial & listing details

    • Price per square foot: $161/sqft
    • Tax assessed value: $325,700
    • Annual tax amount: $4,723
    • Date on market: 7/2/2026
    • Cumulative days on market: 4 days
    • Listing terms: Cash,Conventional,FHA,VA Loan

    Price history

    DateEventPrice
    8/3/2026Sold$375,000+1.6%$161/sqft
    Source: MLS Now #5224102 Report a problem
    7/6/2026Pending sale$369,000$159/sqft
    Source: MLS Now #5224102 Report a problem
    7/2/2026Listed for sale$369,000+64.6%$159/sqft
    Source: MLS Now #5224102 Report a problem
    2/23/2007Sold$224,200+422.6%$96/sqft
    Source: Public Record Report a problem
    11/30/2006Sold$42,900$18/sqft
    Source: Public Record Report a problem

    Public tax history

    YearProperty taxesTax assessment
    2025$4,723 +0.3%$114,000
    2024$4,711 +10.6%$114,000 +35.2%
    2023$4,258 -0.1%$84,350
    2022$4,264 -0.4%$84,350
    2021$4,280 +5.2%$84,350 +14.6%
    2020$4,070 -0.9%$73,610
    2019$4,108 +29%$73,610 +14.7%
    2018$3,184 $64,190
    2017$3,184 -0.1%$64,190
    2016$3,187 -0.2%$64,190
    2015$3,192 -4.3%$64,190
    2014$3,335 -0.4%$64,190
    2013$3,350 +17%$64,190
    2012$2,862 -2%$64,190 -4.7%
    2011$2,920 +0%$67,350
    2010$2,920 +5.6%$67,350
    2009$2,765 $67,350
    2008$2,765 $67,350
    Find assessor info on the county website

    Neighborhood: 44241

    Nearby schools

    GreatSchools rating
    Schools provided by the listing agent
    • District: Streetsboro CSD - 6709

    Source: MLS Now. This data may not be complete. We recommend contacting the local school district to confirm school assignments for this home.

    Get a cash offer in 3 minutes
    Find out how much your home could sell for in as little as 3 minutes with a no-obligation cash offer.
    Estimated market value
    $375,400
    Get a cash offer in 3 minutes
    Find out how much your home could sell for in as little as 3 minutes with a no-obligation cash offer.
    Estimated market value
    $375,400