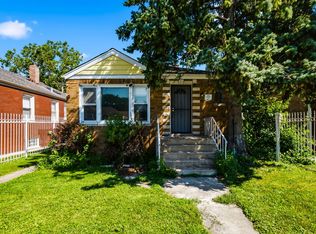
Welcome home to 10214 S La Salle Street - a beautifully refreshed single-family gem nestled in one of Chicago's most conveniently connected neighborhoods. From the moment you walk in, you'll notice the difference. Fresh paint, new laminate flooring, and plush bedroom carpeting create a warm, modern feel throughout. New kitchen appliances will be installed before closing! With 3 bedrooms, 1.5 bathrooms, and a basement with a den ready for your personal touch, and a detached 2-car garage, this home checks every box - and then some. Move-in ready and waiting for you. Step outside and everything you need is right at your fingertips. Grocery runs are effortless with Food Mart, Buy-N-Save, and Rose Ridge Foods just minutes away. Whether you're grabbing your morning coffee at Dunkin', unwinding over dinner at Serenity, or indulging in Chicago's beloved comfort food at Hut Fish & Chicken or Chicken Shack, great dining is always close by. For those who love the outdoors, Block Park, Smith Park, and Fernwood Park offer the perfect escape for morning walks, weekend picnics, or just enjoying fresh air without leaving the neighborhood. And when the city calls, you're only 5 minutes from the South Shore Line and just 6 miles from the iconic shores of Lake Michigan. This is more than a house - it's a lifestyle. Don't miss your opportunity to own a piece of Chicago at a price that makes sense.
Contingent
Price cut: $4.1K (8/20)
$164,900
10214 S La Salle St, Chicago, IL 60628
3beds
1,200sqft
Single Family Residence
Built in 1968
3,125 Square Feet Lot
$-- Zestimate®
$137/sqft
$-- HOA
What's special
Plush bedroom carpetingFresh paintNew laminate flooringBasement with a den
- 151 days
- 14
- 0
Zillow last checked:
Listing updated:
Listed by:
Lori Wyatt 312-656-9999,
Real Estate Growth Partners
Source: MRED as distributed by MLS GRID,MLS#: 12660708
Facts & features
Interior
Bedrooms & bathrooms
- Bedrooms: 3
- Bathrooms: 2
- Full bathrooms: 1
- 1/2 bathrooms: 1
Rooms
- Room types: No additional rooms
Primary bedroom
- Level: Main
- Area: 182 Square Feet
- Dimensions: 13X14
Bedroom 2
- Level: Main
- Area: 144 Square Feet
- Dimensions: 12X12
Bedroom 3
- Level: Main
- Area: 120 Square Feet
- Dimensions: 10X12
Kitchen
- Level: Main
- Area: 140 Square Feet
- Dimensions: 10X14
Laundry
- Level: Basement
- Area: 80 Square Feet
- Dimensions: 10X8
Living room
- Level: Main
- Area: 224 Square Feet
- Dimensions: 16X14
Heating
- Natural Gas
Cooling
- None
Appliances
- Laundry: Gas Dryer Hookup
Features
- Basement: Unfinished,Full
Interior area
- Total structure area: 0
- Total interior livable area: 1,200 sqft
Property
Parking
- Total spaces: 2
- Parking features: Yes, Detached, Garage
- Garage spaces: 2
Accessibility
- Accessibility features: No Disability Access
Features
- Stories: 1.5
Lot
- Size: 3,125 Square Feet
- Dimensions: 25 x 125
Details
- Parcel number: 25094270210000
- Special conditions: None
Construction
Type & style
- Home type: SingleFamily
- Property subtype: Single Family Residence
Materials
- Brick
Condition
- New construction: No
- Year built: 1968
- Major remodel year: 2026
Utilities & green energy
- Electric: 100 Amp Service
- Sewer: Public Sewer
- Water: Public
Community & HOA
HOA
- Services included: None
Location
- Region: Chicago
Financial & listing details
- Price per square foot: $137/sqft
- Tax assessed value: $109,800
- Annual tax amount: $3,384
- Date on market: 5/28/2026
- Ownership: Fee Simple
Estimated market value
Not available
Estimated sales range
Not available
$2,690/mo
Price history
| Date | Event | Price |
|---|---|---|
| 9/8/2026 | Contingent | $164,900$137/sqft |
Source:  MRED as distributed by MLS GRID #12660708 Report a problem MRED as distributed by MLS GRID #12660708 Report a problem | ||
| 8/20/2026 | Price change | $164,900-2.4%$137/sqft |
Source: MRED as distributed by MLS GRID #12660708 Report a problem | ||
| 6/16/2026 | Price change | $169,000-0.5%$141/sqft |
Source: MRED as distributed by MLS GRID #12660708 Report a problem | ||
| 6/9/2026 | Price change | $169,900-2.9%$142/sqft |
Source: MRED as distributed by MLS GRID #12660708 Report a problem | ||
| 5/28/2026 | Listed for sale | $175,000$146/sqft |
Source: MRED as distributed by MLS GRID #12660708 Report a problem | ||
| 5/16/2026 | Listing removed | $175,000$146/sqft |
Source: MRED as distributed by MLS GRID #12567785 Report a problem | ||
| 5/14/2026 | Listed for sale | $175,000$146/sqft |
Source: MRED as distributed by MLS GRID #12567785 Report a problem | ||
| 5/1/2026 | Contingent | $175,000$146/sqft |
Source: MRED as distributed by MLS GRID #12567785 Report a problem | ||
| 4/16/2026 | Price change | $175,000-1.4%$146/sqft |
Source: MRED as distributed by MLS GRID #12567785 Report a problem | ||
| 4/9/2026 | Price change | $177,500-0.8%$148/sqft |
Source: MRED as distributed by MLS GRID #12567785 Report a problem | ||
| 3/20/2026 | Price change | $179,000-0.5%$149/sqft |
Source: MRED as distributed by MLS GRID #12567785 Report a problem | ||
| 3/6/2026 | Price change | $179,900-5.3%$150/sqft |
Source: MRED as distributed by MLS GRID #12567785 Report a problem | ||
| 3/5/2026 | Price change | $189,900-2.1%$158/sqft |
Source: MRED as distributed by MLS GRID #12567785 Report a problem | ||
| 2/25/2026 | Price change | $194,000-0.5%$162/sqft |
Source: MRED as distributed by MLS GRID #12567785 Report a problem | ||
| 2/18/2026 | Price change | $194,900-2.5%$162/sqft |
Source: MRED as distributed by MLS GRID #12567785 Report a problem | ||
| 2/13/2026 | Listed for sale | $199,900+2251.8%$167/sqft |
Source: MRED as distributed by MLS GRID #12567785 Report a problem | ||
| 10/30/2018 | Sold | $8,500$7/sqft |
Source: Public Record Report a problem | ||
Public tax history
| Year | Property taxes | Tax assessment |
|---|---|---|
| 2024 | $2,212 -34.6% | $10,980 -31.4% |
| 2023 | $3,384 +30.4% | $16,000 |
| 2022 | $2,595 +1.6% | $16,000 |
| 2021 | $2,555 +90.9% | $16,000 +75.9% |
| 2020 | $1,338 +1.2% | $9,095 -9% |
| 2019 | $1,323 +1.8% | $9,995 |
| 2018 | $1,299 -23% | $9,995 -10.7% |
| 2017 | $1,687 -3.4% | $11,196 |
| 2016 | $1,746 +10.9% | $11,196 |
| 2015 | $1,575 +10.7% | $11,196 +9.6% |
| 2014 | $1,422 +2.9% | $10,215 |
| 2013 | $1,383 +29.5% | $10,215 |
| 2012 | $1,068 -35% | $10,215 -15.8% |
| 2011 | $1,643 +6.2% | $12,137 |
| 2010 | $1,547 +14% | $12,137 |
| 2009 | $1,356 +2.8% | $12,137 -12.8% |
| 2008 | $1,319 +3.3% | $13,916 |
| 2007 | $1,278 +0.8% | $13,916 |
| 2006 | $1,268 -5.2% | $13,916 +25.2% |
| 2005 | $1,337 +1.9% | $11,118 |
| 2004 | $1,313 +4.4% | $11,118 |
| 2003 | $1,257 -5.4% | $11,118 +20.8% |
| 2002 | $1,328 +6.6% | $9,203 |
| 2001 | $1,245 +36.4% | $9,203 |
| 2000 | $913 | $9,203 +36.5% |
| 1999 | $913 | $6,744 |
Find assessor info on the county website
Monthly payment
Est. payment
Payment breakdown
Explore the cost of this home by adjusting the details. Changes won't be saved.Climate risks
Neighborhood: Fernwood
Nearby schools
Schools provided by the listing agent
- Elementary: Langston Hughes Elementary Schoo
- District: 299
Source: MRED as distributed by MLS GRID. This data may not be complete. We recommend contacting the local school district to confirm school assignments for this home.
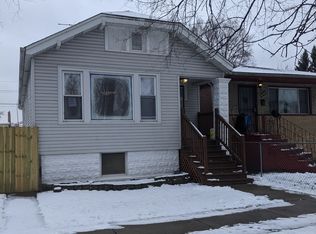
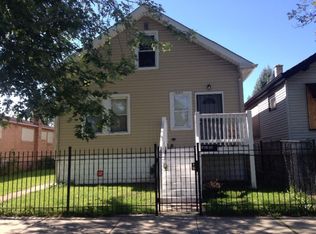
Similar homes
- $174,0004 bd2 ba1.4k sqft65 E 102nd Pl, Chicago, IL 60628New
 MLS ID #12791927, Jaime Robles, Coldwell Banker Realty. MRED as distributed by MLS GRID
 - $179,0004 bd2 ba964 sqft311 W 107th St, Chicago, IL 60628Active
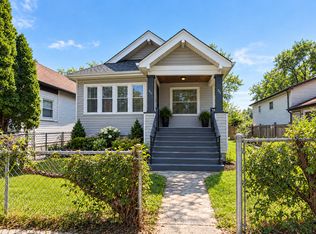 MLS ID #12752122, Shenika Banks, Kale Realty. MRED as distributed by MLS GRID
 - $175,0004 bd2 ba1k sqft9018 S Ada St, Chicago, IL 60620Active
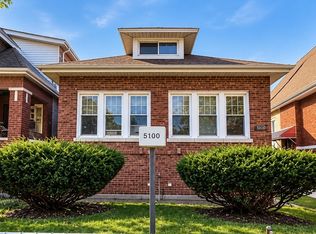 MLS ID #12790391, Almas Malik, eXp Realty. MRED as distributed by MLS GRID
 - $155,0004 bd2 ba960 sqft524 W 127th Pl, Chicago, IL 60628Active
 MLS ID #12752810, Xiomara Maldonado, North Clybourn Group, Inc.. MRED as distributed by MLS GRID
