Welcome to this spacious and inviting 4 bedroom, 2.5 bathroom home located in the highly desirable Waterview neighborhood. Step into a large, open entryway that sets the tone for the home's thoughtful layout and airy feel. The formal dining room features a beautiful chandelier, perfect for elegant dinners and special occasions. A separate formal living area offers flexibility and can be used as a cozy seating area, home office, or creative flex space. The eat-in kitchen provides plenty of storage and seamlessly opens to the family room with a brick fireplace, making it ideal for both everyday living and entertaining. The spacious primary bedroom includes a charming nook for a seating area, perfect for relaxing with a book or morning coffee. The ensuite bath offers double vanities, a separate shower, and an oversized closet to meet all your storage needs. Three secondary bedrooms are located on the opposite side of the home and share a full bathroom, offering privacy and space for family or guests. Step outside to a backyard oasis, complete with an oversized patio and enclosed hot tub for year-round enjoyment. Living in Waterview means access to unmatched community amenities, including a private waterpark, scenic lakes, trails, playgrounds, and tennis courts. This home offers more than just a place to live—it’s a lifestyle built around comfort, connection, and convenience. Don’t miss your opportunity to make this beautiful home your own!
Sold
Price Unknown
10214 Saint Georges Dr, Rowlett, TX 75089
4beds
2,177sqft
Single Family Residence
Built in 2001
8,759 Square Feet Lot
$384,300 Zestimate®
$--/sqft
$3,113 Estimated rent
Home value
$384,300
$350,000 - $423,000
$3,113/mo
Zestimate® history
Owner options
List your home for rent
$3,113/mo
Rent Zestimate®
Find your next renter with Zillow Rental Manager. Plus, with online applications, you can quickly screen prospective tenants – for free.
$3,113/mo
Rent Zestimate®
Refinance and save
$875/mo
Est. payment
Refinancing to a lower rate could help reduce your monthly payments and save thousands over the life of the loan.
$875/mo
Est. payment
Explore your selling options
Work with a Zillow partner agent
Leverage their expertise and Zillow's premium Showcase listings to get your home seen by more buyers.
Get startedList with your own agent
Get your home in front of millions of buyers by listing it on Zillow.
Learn how to do itSell it yourself
Take full control of how buyers see your home on Zillow by listing For Sale by Owner (FSBO).
List your homeWhat's special
Home officeBackyard oasisOversized patioEnclosed hot tubFormal dining roomCozy seating areaBeautiful chandelier
Zillow last checked:
Listing updated:
Listed by:
Darby Merriman 0667863,
Mission To Close 817-380-3685
Bought with:
Chad Haynes
INC Realty, LLC
Source: NTREIS,MLS#: 20925471
Facts & features
Interior
Bedrooms & bathrooms
- Bedrooms: 4
- Bathrooms: 3
- Full bathrooms: 2
- 1/2 bathrooms: 1
Primary bedroom
- Features: Ceiling Fan(s), Dual Sinks, Double Vanity, En Suite Bathroom, Garden Tub/Roman Tub, Separate Shower, Walk-In Closet(s)
- Level: First
- Dimensions: 22 x 15
Bedroom
- Features: Ceiling Fan(s), Walk-In Closet(s)
- Level: First
- Dimensions: 16 x 10
Bedroom
- Features: Ceiling Fan(s)
- Level: First
- Dimensions: 13 x 10
Bedroom
- Level: First
- Dimensions: 13 x 12
Primary bathroom
- Features: Built-in Features, Dual Sinks, Double Vanity, En Suite Bathroom, Garden Tub/Roman Tub, Stone Counters, Separate Shower
- Level: First
- Dimensions: 12 x 10
Breakfast room nook
- Features: Eat-in Kitchen
- Level: First
- Dimensions: 11 x 12
Dining room
- Level: First
- Dimensions: 13 x 11
Family room
- Features: Ceiling Fan(s), Fireplace
- Level: First
- Dimensions: 15 x 20
Other
- Features: Built-in Features, Stone Counters
- Level: First
- Dimensions: 5 x 10
Half bath
- Level: First
- Dimensions: 8 x 3
Kitchen
- Features: Built-in Features, Eat-in Kitchen, Kitchen Island, Pantry, Solid Surface Counters
- Level: First
- Dimensions: 12 x 17
Living room
- Level: First
- Dimensions: 12 x 14
Utility room
- Features: Utility Room
- Level: First
- Dimensions: 6 x 6
Heating
- Central, Fireplace(s)
Cooling
- Central Air, Ceiling Fan(s)
Appliances
- Included: Some Gas Appliances, Dishwasher, Gas Cooktop, Disposal, Microwave, Plumbed For Gas
- Laundry: Electric Dryer Hookup, Laundry in Utility Room
Features
- Chandelier, Decorative/Designer Lighting Fixtures, Eat-in Kitchen, High Speed Internet, Kitchen Island, Open Floorplan, Pantry, Paneling/Wainscoting, Natural Woodwork, Walk-In Closet(s)
- Flooring: Carpet, Tile
- Windows: Window Coverings
- Has basement: No
- Number of fireplaces: 1
- Fireplace features: Family Room, Masonry, Wood Burning
Interior area
- Total interior livable area: 2,177 sqft
Property
Parking
- Total spaces: 2
- Parking features: Garage
- Attached garage spaces: 2
Features
- Levels: One
- Stories: 1
- Patio & porch: Rear Porch, Covered
- Exterior features: Rain Gutters
- Pool features: None, Community
- Fencing: Brick,Back Yard,Fenced,Wood
Lot
- Size: 8,759 Square Feet
- Features: Interior Lot, Sprinkler System, Few Trees
- Residential vegetation: Grassed
Details
- Additional structures: Other
- Parcel number: 440235600K0130000
Construction
Type & style
- Home type: SingleFamily
- Architectural style: Traditional,Detached
- Property subtype: Single Family Residence
Materials
- Brick
- Foundation: Slab
- Roof: Composition,Shingle
Condition
- Year built: 2001
Utilities & green energy
- Sewer: Public Sewer
- Water: Public
- Utilities for property: Cable Available, Electricity Connected, Sewer Available, Water Available
Community & HOA
Community
- Features: Clubhouse, Curbs, Park, Pool, Sidewalks, Tennis Court(s), Trails/Paths
- Security: Smoke Detector(s)
- Subdivision: WATERVIEW PH 11B
HOA
- Has HOA: Yes
- Services included: All Facilities, Association Management
- HOA fee: $875 annually
- HOA name: Waterview HOA
- HOA phone: 972-463-4455
Location
- Region: Rowlett
Financial & listing details
- Tax assessed value: $391,510
- Annual tax amount: $9,215
- Date on market: 5/16/2025
- Cumulative days on market: 15 days
- Listing terms: Cash,Conventional,FHA,VA Loan
- Electric utility on property: Yes
Price history
| Date | Event | Price |
|---|---|---|
| 7/1/2025 | Sold | -- |
Source: NTREIS #20925471 Report a problem | ||
| 6/6/2025 | Pending sale | $385,000$177/sqft |
Source: NTREIS #20925471 Report a problem | ||
| 6/1/2025 | Contingent | $385,000$177/sqft |
Source: NTREIS #20925471 Report a problem | ||
| 5/16/2025 | Listed for sale | $385,000$177/sqft |
Source: NTREIS #20925471 Report a problem | ||
Public tax history
| Year | Property taxes | Tax assessment |
|---|---|---|
| 2025 | $1,525 +6.3% | $391,510 |
| 2024 | $1,434 +4.5% | $391,510 +9.3% |
| 2023 | $1,372 -4.7% | $358,100 |
| 2022 | $1,440 +2.5% | $358,100 +36.9% |
| 2021 | $1,405 -1.1% | $261,530 |
| 2020 | $1,421 +3.2% | $261,530 |
| 2019 | $1,376 +4.1% | $261,530 +16.8% |
| 2018 | $1,323 -45.7% | $223,870 |
| 2017 | $2,436 +1.7% | $223,870 +9% |
| 2016 | $2,395 +1.8% | $205,300 +9.9% |
| 2015 | $2,352 | $186,730 +20.1% |
| 2014 | $2,352 | $155,450 |
| 2013 | -- | -- |
| 2012 | -- | -- |
| 2011 | -- | -- |
| 2010 | -- | -- |
| 2009 | -- | -- |
| 2008 | -- | -- |
| 2007 | -- | -- |
| 2005 | -- | -- |
| 2004 | -- | -- |
| 2003 | -- | -- |
| 2002 | -- | -- |
Find assessor info on the county website
Neighborhood: Waterview
Nearby homes
- $447,2004 bd2 ba2.9k sqft10218 Saint Georges Dr, Rowlett, TX 75089Off Market
- $371,8003 bd2 ba2.2k sqft10210 Saint Georges Dr, Rowlett, TX 75089Off Market

- $362,8004 bd2 ba2k sqft10206 Saint Georges Dr, Rowlett, TX 75089Off Market
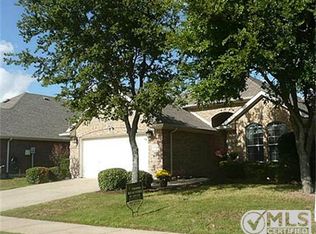
- $383,7003 bd2 ba2.2k sqft10302 Saint Georges Dr, Rowlett, TX 75089Off Market
- $360,7003 bd2 ba2k sqft10805 Western Hills Dr, Rowlett, TX 75089Off Market
- $480,4004 bd4 ba2.8k sqft10202 Saint Georges Dr, Rowlett, TX 75089Off Market
- $475,9004 bd3 ba3k sqft10306 Saint Georges Dr, Rowlett, TX 75089Off Market
- $428,7004 bd2 ba3k sqft10806 Winged Foot Dr, Rowlett, TX 75089Off Market
Nearby schools
GreatSchools rating
- 5/10Liberty Grove Elementary SchoolGrades: PK-5Distance: 0.8 mi
- 3/10Vernon Schrade Middle SchoolGrades: 6-8Distance: 2.8 mi
- 6/10Sachse High SchoolGrades: 9-12Distance: 3.3 mi
Schools provided by the listing agent
- District: Garland ISD
Source: NTREIS. This data may not be complete. We recommend contacting the local school district to confirm school assignments for this home.
Get a cash offer in 3 minutes
Find out how much your home could sell for in as little as 3 minutes with a no-obligation cash offer.
Estimated market value
$384,300
Get a cash offer in 3 minutes
Find out how much your home could sell for in as little as 3 minutes with a no-obligation cash offer.
Estimated market value
$384,300
- Texas
- Dallas County
- Rowlett
- 75089
- Waterview
- 10214 Saint Georges Dr
Nearby cities
Nearby neighborhoods
Nearby zip codes
Other Rowlett Topics
