Skip main navigation
Off market
  • $470,100

    10214 Statia Lynn Ct, Louisville, KY 40223

    3beds
    2,210sqft
    SingleFamily
    Built in 1978
    10,346 Square Feet Lot
    $470,100 Zestimate®
    $213/sqft
    $2,564 Estimated rent

    Home value

    $470,100

    $447,000 - $498,000

    $2,564/mo

    Zestimate® history
    Loading
    Loading...

    Owner options

    List your home for rent

    $2,564/mo

    Rent Zestimate®

    Find your next renter with Zillow Rental Manager. Plus, with online applications, you can quickly screen prospective tenants – for free.

    Learn more

    $2,564/mo

    Rent Zestimate®

    Refinance and save

    $2,951/mo

    Est. payment

    Refinancing to a lower rate could help reduce your monthly payments and save thousands over the life of the loan.

    See today's rates

    $2,951/mo

    Est. payment

    Explore your selling options

    Work with a Zillow partner agent

    Leverage their expertise and Zillow's premium Showcase listings to get your home seen by more buyers.

    Get started

    List with your own agent

    Get your home in front of millions of buyers by listing it on Zillow.

    Learn how to do it

    Sell it yourself

    Take full control of how buyers see your home on Zillow by listing For Sale by Owner (FSBO).

    List your home

    What's special

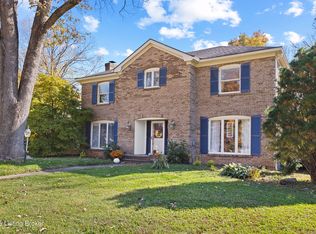
    LOCATION, LOCATION, LOCATION, Dorsey Woods is one of the best kept secrets in town. So convenient to the Malls, Eateries, Schools, Churches, X-ways, Kroger, Parks, yet tucked away in a "Park-Like" quiet setting. This TOTALLY UPDATED & OPEN FLOOR PLAN, turn key ready home, located on a cul-de-sac, 1.5 story, brick, 3 bedroom, 2.5 bath home featuring hardwood flooring, a 1st floor master, & 1st floor laundry. All your living can be on the main floor. Current owner had the wall opened up between original living room & family room to create a LARGE & OPEN AREA for a great room that will hold a 52" TV with custom built-in cabinetry that can also be viewed for larger crowds from the adjoining hearth room with gas fireplace. All window treatments are custom & will remain. Large eat-in kitchen with all SS Profile G.E. appliances to remain, a large pantry & planning desk. The formal dining room could also be changed into an office or children's playroom. The large master has an adjoining bath with a granite countertop sink, dressing table area, large glass shower surround w/ bench & tile floors, walk-in closet & 2nd large closet. The 2nd floor has 2 additional bedrooms, full bath & unfinished bonus room with lots of closets & storage space. Furnace is 4 years new. Surround sound & distributed audio throughout the home incl. outside speakers for entertaining in the privately treed fenced yard featuring patio & large composite deck with natural gas hook up for outside grilling. Beautifully appointed by professional landscaped front & back yard with stamped sidewalk in back. Numerous beautiful flowering perennials to enjoy! A huge unfinished basement was WATERPROOFED (12-2013), with transferable life-time warranty & attached 2 car, rear entry, garage lined with cabinets & shelving for even more storage! Owner is offering buyers a 1 yr 2-10 Home Warranty. Double click on main photo to see more. Look at Disclosures Addendum for listed updates.

    This property is not currently displayed as for sale or rent on Zillow. This may be different from what's on other websites or public sources.

    Facts & features

    Interior

    Bedrooms & bathrooms
    • Bedrooms: 3
    • Bathrooms: 3
    • Full bathrooms: 2
    • 1/2 bathrooms: 1
    Heating
    • Forced air, Electric, Gas
    Cooling
    • Central
    Appliances
    • Included: Dishwasher, Dryer, Garbage disposal, Microwave, Range / Oven, Refrigerator, Washer
    Features
    • Flooring: Carpet, Hardwood
    • Basement: Unfinished
    • Has fireplace: Yes
    Interior area
    • Total interior livable area: 2,210 sqft
    • Finished area below ground: 0.00

    Property

    Parking
    • Total spaces: 2
    • Parking features: Garage - Attached
    Features
    • Exterior features: Brick
    Lot
    • Size: 10,346 Square Feet
    • Features: Cul-de-Sac, Wooded, See Remarks
    • Residential vegetation: Wooded
    • Land development status: Completed
    Details
    • Additional structures: Garage(s)
    • Parcel number: 21166300180000
    • Wooded area: 0

    Construction

    Type & style
    • Home type: SingleFamily
    • Architectural style: Traditional
    Materials
    • Wood
    • Foundation: Crawl/Raised
    • Roof: Other
    Condition
    • Construction Complete
    • Year built: 1978

    Utilities & green energy

    • Gas: Fuel:Natural
    • Sewer: Public Sewer
    • Water: Public
    • Utilities for property: Water Connected, Sewer Connected

    Community & HOA

    Location
    • Region: Louisville

    Financial & listing details

    • Price per square foot: $213/sqft
    • Tax assessed value: $324,230
    • Annual tax amount: $3,618

    Price history

    DateEventPrice
    6/26/2019Sold$319,501+1.5%$145/sqft
    Source: Metro Search Inc. LLC DBA Apex MLS #1531956 Report a problem
    5/21/2019Pending sale$314,900$142/sqft
    Source: Keller Williams Realty Louisville East #1531956 Report a problem
    5/14/2019Listed for sale$314,900+15.8%$142/sqft
    Source: Keller Williams Louisville East #1531956 Report a problem
    3/22/2013Sold$272,000$123/sqft
    Source: Public Record Report a problem
    1/18/2013Listed for sale$272,000+43.2%$123/sqft
    Source: RE/MAX Associates #1349940 Report a problem
    9/3/2002Sold$190,000$86/sqft
    Source: Public Record Report a problem

    Public tax history

    YearProperty taxesTax assessment
    2025$3,618 -1.9%$324,230
    2024$3,690 -1.7%$324,230
    2023$3,755 -0.3%$324,230
    2022$3,768 -6%$324,230 +1.5%
    2021$4,009 +8.9%$319,500
    2020$3,681 $319,500 +22%
    2019$3,681 +26%$261,880
    2018$2,921 $261,880
    2017$2,921 +31.4%$261,880 +17.8%
    2013$2,223 $222,310
    2011$2,223 $222,310
    2010$2,223 $222,310
    2009$2,223 $222,310
    2007-- $222,310
    2006-- $222,310 +17%
    2005-- $190,000
    2004-- $190,000
    Find assessor info on the county website

    Neighborhood: 40223

    Nearby schools

    GreatSchools rating
    Get pre-qualified for a loan
    At Zillow Home Loans, we can pre-qualify you in as little as 5 minutes with no impact to your credit score.

    An equal housing lender. NMLS #10287.

    Sell for more on Zillow
    Get a Zillow Showcase℠ listing at no additional cost and you could sell for .
    $470,100
    2% more
    +$9,402
    With Zillow Showcase(estimated)
    $479,502
