ONE OF THE FEW 5 Bedroom, 2 Bath Homes in Northwest Park. This Lovely Home Greets you with Wood Flooring at the FOYER and FORMAL DINING rooms. Enter into the Family Room with TILE Flooring, there is an Abundance of Space to Kick Back and Get a Great View to the Back Yard and Enjoy the Fireplace on a cold evening. The Kitchen offers Dark Walnut Cabinets, an Electric Cooktop, Tile floors, and a Breakfast Room nearby. Primary Bedroom Suite has a Shower Only for Easy Access. Two Other Bedrooms are in the same hallway. The Laundry Room is in the Home. Past the Laundry Room, there are the 2 Additional Bedrooms with their own Independent A/C units. Outdoors you'll find a Custom Carport with Plenty of Shade. Lots of space for Parking Multiple Cars. COME SEE IT NOW!
For sale
$254,000
10214 Trade Winds Dr, Houston, TX 77086
5beds
1,829sqft
Single Family Residence
Built in 1976
7,056 Square Feet Lot
$244,600 Zestimate®
$139/sqft
$35/mo HOA
What's special
- 109 days
- 122
- 8
Zillow last checked:
Listing updated:
Listed by:
Rosa Caballero TREC #0515319 281-660-4911,
Integrity Texas Properties
Source: HAR,MLS#: 27348899
Facts & features
Interior
Bedrooms & bathrooms
- Bedrooms: 5
- Bathrooms: 2
- Full bathrooms: 2
Rooms
- Room types: Family Room, Utility Room
Primary bedroom
- Level: First
- Area: 110
- Dimensions: 11x10
Bedroom
- Level: First
- Area: 100
- Dimensions: 10X10
Bedroom
- Level: First
- Area: 100
- Dimensions: 10X10
Bedroom
- Level: First
- Area: 100
- Dimensions: 10x10
Bedroom
- Level: First
- Area: 100
- Dimensions: 10x10
Breakfast
- Level: First
Dining room
- Level: First
Living room
- Level: First
Heating
- Natural Gas
Cooling
- Ceiling Fan(s), Electric, Window Unit(s)
Appliances
- Included: Electric Cooktop
- Laundry: Electric Dryer Hookup, Gas Dryer Hookup, Washer Hookup
Features
- Formal Entry/Foyer, All Bedrooms Down
- Flooring: Carpet, Tile, Wood
- Number of fireplaces: 1
Interior area
- Total structure area: 1,829
- Total interior livable area: 1,829 sqft
Property
Parking
- Total spaces: 2
- Parking features: Attached Carport
- Carport spaces: 2
Features
- Stories: 1
- Patio & porch: Patio/Deck
- Fencing: Back Yard
Lot
- Size: 7,056 Square Feet
- Features: Subdivided, 0 Up To 1/4 Acre
Details
- Additional structures: Shed(s)
- Parcel number: 1084460000006
Construction
Type & style
- Home type: SingleFamily
- Architectural style: Traditional
- Property subtype: Single Family Residence
Materials
- Brick
- Foundation: Slab
- Roof: Composition
Condition
- New construction: No
- Year built: 1976
Utilities & green energy
- Sewer: Public Sewer
- Water: Public
Community & HOA
Community
- Subdivision: Northwest Park
HOA
- Has HOA: Yes
- HOA fee: $425 annually
Location
- Region: Houston
Financial & listing details
- Price per square foot: $139/sqft
- Tax assessed value: $243,544
- Annual tax amount: $5,646
- Date on market: 5/20/2026
- Listing terms: Cash,Conventional,FHA
- Road surface type: Concrete
Estimated market value
$244,600
$232,000 - $257,000
$2,049/mo
Price history
| Date | Event | Price |
|---|---|---|
| 5/20/2026 | Price change | $254,000-1.2%$139/sqft |
Source:  HAR #27348899 Report a problem HAR #27348899 Report a problem | ||
| 1/28/2026 | Price change | $257,000-1.1%$141/sqft |
Source: HAR #5006464 Report a problem | ||
| 11/24/2025 | Price change | $259,900-1%$142/sqft |
Source: HAR #21036233 Report a problem | ||
| 11/3/2025 | Listed for sale | $262,500$144/sqft |
Source: HAR #21036233 Report a problem | ||
| 10/29/2025 | Pending sale | $262,500$144/sqft |
Source: HAR #21036233 Report a problem | ||
| 9/26/2025 | Price change | $262,500+1.4%$144/sqft |
Source: HAR #21036233 Report a problem | ||
| 3/8/2025 | Price change | $259,000-0.4%$142/sqft |
Source: HAR #46613201 Report a problem | ||
| 1/8/2025 | Listed for sale | $260,000$142/sqft |
Source: HAR #46613201 Report a problem | ||
| 12/10/2024 | Listing removed | $260,000-5.4%$142/sqft |
Source: HAR #92147436 Report a problem | ||
| 10/31/2024 | Listed for sale | $274,900+96.4%$150/sqft |
Source: HAR #92147436 Report a problem | ||
| 1/14/2021 | Listing removed | -- |
Source:  HAR Report a problem HAR Report a problem | ||
| 12/8/2020 | Pending sale | $140,000$77/sqft |
Source: RE/ImageProperties and Investm #23537410 Report a problem | ||
| 11/27/2020 | Listed for sale | $140,000$77/sqft |
Source: RE/ImageProperties and Investm #23537410 Report a problem | ||
| 9/18/2020 | Listing removed | $1,550$1/sqft |
Source: Green And Associates, REALTORS #22276467 Report a problem | ||
| 9/17/2020 | Price change | $1,550-6.1%$1/sqft |
Source: Green And Associates, REALTORS #22276467 Report a problem | ||
| 9/4/2020 | Listed for rent | $1,650$1/sqft |
Source: Green And Associates, REALTORS #22276467 Report a problem | ||
Public tax history
| Year | Property taxes | Tax assessment |
|---|---|---|
| 2025 | $2,240 +2.1% | $243,544 |
| 2024 | $2,194 +5.4% | $243,544 -3.4% |
| 2023 | $2,081 +17.7% | $252,083 +19% |
| 2022 | $1,768 | $211,900 +22.4% |
| 2021 | -- | $173,072 +5.8% |
| 2020 | $243 +14.4% | $163,595 +1.7% |
| 2019 | $213 -53.6% | $160,802 +5.7% |
| 2018 | $458 | $152,073 +8.2% |
| 2017 | $458 -7.7% | $140,495 +10.5% |
| 2016 | $497 +31.1% | $127,151 |
| 2015 | $379 | -- |
| 2014 | $379 | $89,623 +45.4% |
| 2013 | -- | $61,625 -18.5% |
| 2012 | -- | $75,654 -11.8% |
| 2011 | -- | $85,800 -4% |
| 2010 | -- | $89,372 -10.6% |
| 2009 | -- | $99,983 -13.2% |
| 2007 | -- | $115,235 +7.9% |
| 2006 | -- | $106,800 |
| 2005 | -- | $106,800 +0.4% |
| 2004 | -- | $106,400 +9.9% |
| 2003 | -- | $96,800 +10% |
| 2002 | -- | $88,000 +10% |
| 2001 | -- | $80,000 +9.9% |
| 2000 | -- | $72,800 |
Find assessor info on the county website
Monthly payment
Est. payment
Payment breakdown
Explore the cost of this home by adjusting the details. Changes won't be saved.Climate risks
Neighborhood: 77086
Nearby schools
Schools provided by the listing agent
- Elementary: Carmichael Elementary School
- Middle: Shotwell Middle School
- High: Davis High School (Aldine)
Source: HAR. This data may not be complete. We recommend contacting the local school district to confirm school assignments for this home.
Similar homes
- $255,0003 bd2 ba1.4k sqft7803 Yellow Pine Dr, Houston, TX 77040For Sale
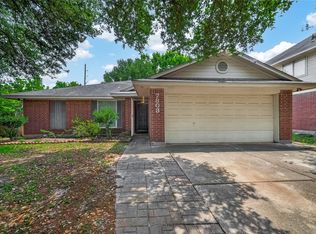 MLS ID #46307381, Gina Sanchez, Keller Williams Signature. HAR
 - $262,0004 bd3 ba2.4k sqft4211 Hambledon Village Dr, Houston, TX 77014For Sale
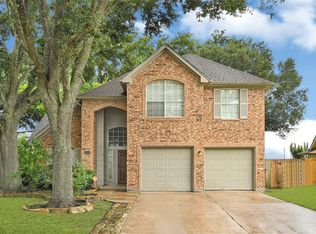 MLS ID #88451816, Mike Tello, Lions Gate Realty. HAR
 - $259,0004 bd3 ba2.3k sqft14706 W Bend Dr, Houston, TX 77082For Sale
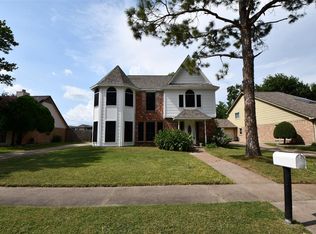 MLS ID #4092668, Roger Alvarez, RE/MAX Fine Properties. HAR
 - $219,0003 bd2 ba1.7k sqft6210 Saint Anne Forest Dr, Houston, TX 77088For Sale
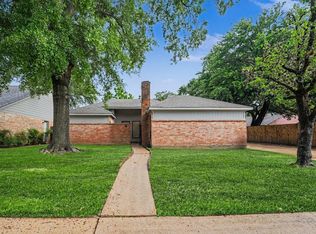 MLS ID #52925643, William Wiard, The Shop Real Estate Co. HAR
