Welcome to this charming single-family residence in the desirable City of Stanton! This versatile home offers 4 bedrooms, 2 bathrooms, and a spacious 4th-bedroom that can potential be converted to primary suite or an attached ADU, creating an excellent opportunity for additional rental income. The attached garage may also offer potential for conversion into a JADU (buyer to verify with the city). With approximately 1,505 square feet of living space situated on a generous 7,546-square-foot corner lot, this property provides ample room for both comfortable living and future expansion. Recent improvements include a Solar & upgraded bathroom, new A/C unit and waterheater. Dual-pane windows throughout, and a central heating and air conditioning system for year-round comfort. The covered patio creates the perfect setting for outdoor dining, entertaining, and relaxing.
Conveniently located near shopping centers, restaurants, and with easy access to the 22 Freeway, this home combines comfort, flexibility, and investment potential in a prime Stanton location. Don't miss this unique opportunity to own a property with excellent possibilities for customization and income generation!
Buyer is advised to verify all ADU/JADU conversion possibilities, permits, and zoning requirements with the City of Stanton.
Pending
Listed by: HPT Realty • Tina Dao • Contact: 714-951-3419
Price increase: $50K (6/29)
$950,000
10215 Ashdale St, Stanton, CA 90680
4beds
1,502sqft
Single Family Residence
Built in 1958
7,546 Square Feet Lot
$948,200 Zestimate®
$632/sqft
$-- HOA
What's special
- 45 days |
- 1,023 |
- 47 |
Likely to sell faster than
Zillow last checked:
Listing updated:
Listed by:
Tina Dao DRE #02008466 Tinadaobroker@yahoo.com,
HPT Realty
Source: CRMLS,MLS#: OC26119781 Originating MLS: California Regional MLS
Originating MLS: California Regional MLSFacts & features
Interior
Bedrooms & bathrooms
- Bedrooms: 4
- Bathrooms: 2
- Full bathrooms: 2
- Main level bathrooms: 1
- Main level bedrooms: 1
Rooms
- Room types: Bedroom, Family Room, Kitchen, Living Room, Primary Bathroom, Primary Bedroom
Primary bedroom
- Features: Main Level Primary
Bedroom
- Features: Bedroom on Main Level
Bedroom
- Features: All Bedrooms Down
Heating
- Central
Cooling
- Central Air
Appliances
- Included: Gas Range
- Laundry: Electric Dryer Hookup, Gas Dryer Hookup, In Garage
Features
- All Bedrooms Down, Bedroom on Main Level, Main Level Primary
- Has fireplace: Yes
- Fireplace features: Family Room
- Common walls with other units/homes: No Common Walls
Interior area
- Total interior livable area: 1,502 sqft
Property
Parking
- Total spaces: 2
- Parking features: Garage - Attached
- Attached garage spaces: 2
Features
- Levels: One
- Stories: 1
- Entry location: front
- Patio & porch: Covered
- Pool features: None
- Has view: Yes
- View description: None
Lot
- Size: 7,546 Square Feet
- Features: 0-1 Unit/Acre
Details
- Parcel number: 12629228
- Special conditions: Standard
Construction
Type & style
- Home type: SingleFamily
- Property subtype: Single Family Residence
Condition
- New construction: No
- Year built: 1958
Utilities & green energy
- Sewer: Public Sewer
- Water: Public
Green energy
- Energy generation: Solar
Community & HOA
Community
- Features: Street Lights
- Subdivision: Stanton Square (Stns)
Location
- Region: Stanton
Financial & listing details
- Price per square foot: $632/sqft
- Tax assessed value: $688,385
- Annual tax amount: $8,142
- Date on market: 6/5/2026
- Cumulative days on market: 45 days
- Listing terms: Cash,Cash to New Loan,Conventional,FHA,Fannie Mae
Estimated market value
$948,200
$901,000 - $996,000
$4,520/mo
Price history
| Date | Event | Price |
|---|---|---|
| 7/9/2026 | Pending sale | $950,000$632/sqft |
Source:  CRMLS #OC26119781 Report a problem CRMLS #OC26119781 Report a problem | ||
| 6/29/2026 | Price change | $950,000+5.6%$632/sqft |
Source: CRMLS #OC26119781 Report a problem | ||
| 6/5/2026 | Listed for sale | $899,999+48.8%$599/sqft |
Source: CRMLS #OC26119781 Report a problem | ||
| 6/15/2018 | Sold | $605,000-2.3%$403/sqft |
Source: Public Record Report a problem | ||
| 5/10/2018 | Pending sale | $619,000$412/sqft |
Source: Allison James Estates & Homes #SW18095934 Report a problem | ||
| 4/26/2018 | Listed for sale | $619,000$412/sqft |
Source: Allison James Estates & Homes #SW18095934 Report a problem | ||
Public tax history
| Year | Property taxes | Tax assessment |
|---|---|---|
| 2025 | $8,142 +4.4% | $688,385 +2% |
| 2024 | $7,800 +2.6% | $674,888 +2% |
| 2023 | $7,605 +0.9% | $661,655 +2% |
| 2022 | $7,536 +1.2% | $648,682 +2% |
| 2021 | $7,449 +0.6% | $635,963 +1% |
| 2020 | $7,407 | $629,442 +2% |
| 2019 | $7,407 +2.6% | $617,100 +187.7% |
| 2018 | $7,220 +172% | $214,469 +2% |
| 2017 | $2,655 | $210,264 +2% |
| 2016 | $2,655 +0.6% | $206,142 +1.5% |
| 2015 | $2,640 +6% | $203,046 +2% |
| 2014 | $2,492 | $199,069 +0.5% |
| 2013 | -- | $198,170 +2% |
| 2012 | -- | $194,285 +2% |
| 2011 | -- | $190,476 +0.8% |
| 2010 | -- | $189,053 -0.2% |
| 2009 | -- | $189,503 +2% |
| 2008 | -- | $185,788 +2% |
| 2007 | -- | $182,146 +2% |
| 2006 | -- | $178,575 +2% |
| 2005 | -- | $175,074 +2% |
| 2004 | -- | $171,642 +1.9% |
| 2003 | -- | $168,497 +2% |
| 2002 | -- | $165,194 +2% |
| 2001 | $1,776 +2.9% | $161,955 +2% |
| 2000 | $1,725 | $158,780 |
Find assessor info on the county website
Monthly payment
Est. payment
Payment breakdown
Explore the cost of this home by adjusting the details. Changes won't be saved.Climate risks
Neighborhood: 90680
Nearby schools
GreatSchools rating
- 5/10Robert M. Pyles Elementary SchoolGrades: K-6Distance: 0.2 mi
- 2/10Dale Junior High SchoolGrades: 7-8Distance: 0.5 mi
- 5/10Magnolia High SchoolGrades: 9-12Distance: 0.9 mi
- $878,0003 bd2 ba1.1k sqft10207 Ashdale St, Stanton, CA 90680Sold
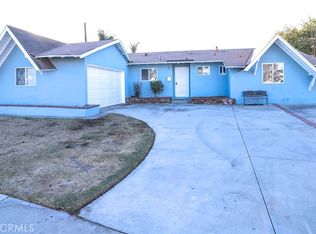
- $847,8003 bd1 ba1k sqft10214 Vantage St, Stanton, CA 90680Off Market
- $863,9003 bd2 ba1.1k sqft10200 Vantage St, Stanton, CA 90680Off Market
- $1,048,2004 bd3 ba2.1k sqft8336 Winston Rd, Stanton, CA 90680Off Market
- $983,1003 bd2 ba1.3k sqft10201 Ashdale St, Stanton, CA 90680Off Market
- $1,012,6004 bd2 ba1.7k sqft10214 Ashdale St, Stanton, CA 90680Off Market
- $936,8003 bd2 ba1.4k sqft8324 Winston Rd, Stanton, CA 90680Off Market
- $878,5003 bd2 ba1.1k sqft8348 Winston Rd, Stanton, CA 90680Off Market
A local agent can set up tours, give advice and negotiate with sellers.
Similar homes
- $919,9993 bd2 ba1.1k sqft8802 Lampson Ave, Garden Grove, CA 92841For Sale
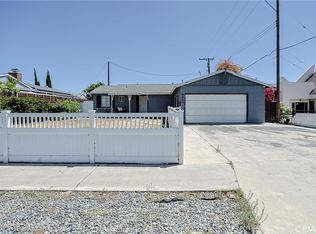 MLS ID #PW26150486, Tracy La, Superior Real Estate Group. CRMLS
 - $980,0004 bd3 ba1.4k sqft8082 San Heron Cir, Buena Park, CA 90620For Sale
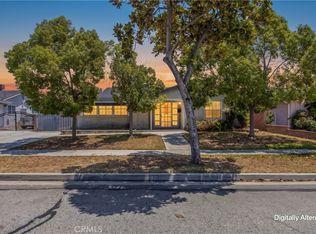 MLS ID #IG26114686, Jacqueline Overstreet, KELLER WILLIAMS REALTY. CRMLS
 - $979,9804 bd2 ba1.3k sqft1001 N Hanover Pl, Anaheim, CA 92801For Sale
 MLS ID #PW26115525, Nancy Angeles, Century 21 Diamond. CRMLS
 - $998,0004 bd2 ba1.7k sqft12451 La Linda Cir, Garden Grove, CA 92841For Sale
 MLS ID #OC26143750, Teryn Walker, Keller Williams The Lakes. CRMLS
 - $975,0003 bd2 ba1k sqft10441 Saint Alban St, Cypress, CA 90630For SaleMLS ID #WS26135033, JACK CHEN, WEST SHORES REALTY, INC.. CRMLS
- $949,0003 bd2 ba1.6k sqft7754 La Casa Way, Buena Park, CA 90620For SaleMLS ID #OC26101148, Sandy Kocsis, Seven Gables Real Estate. CRMLS
- $999,9903 bd2 ba1.3k sqft1646 W Alomar Ave, Anaheim, CA 92802For SaleMLS ID #PW26131698, Casey Eidsvold, First Team Real Estate North Tustin. CRMLS
- $850,0004 bd2 ba1.7k sqft15525 Talbot Dr, La Mirada, CA 90638For SaleMLS ID #PW26148821, Missy Book, T.N.G. Real Estate Consultants. CRMLS
- $1,039,0004 bd2 ba1.4k sqft520 S Adria St, Anaheim, CA 92802For SaleMLS ID #PW26144058, Edgar Adame, RE/MAX New Dimension. CRMLS
- $1,079,9994 bd2 ba1.4k sqft7689 Holder St, Buena Park, CA 90620For SaleMLS ID #PW26122239, Samantha Thammavongsa, KAM Financial & Realty, Inc.. CRMLS
- $925,0002 bd1 ba976 sqft6395 Saipan St, Cypress, CA 90630For SaleMLS ID #OC26149272, Adam Alcaraz, Coldwell Banker Realty. CRMLS
- $1,096,0004 bd2 ba1.5k sqft1946 W Broadway, Anaheim, CA 92804For SaleMLS ID #PW26088420, Yolanda Chavez, All in One Real Estate. CRMLS
- $899,9003 bd2 ba1.2k sqft3402 Woodruff Ave, Long Beach, CA 90808For SaleMLS ID #PW26150561, Brandon Caldarella, First Team Real Estate. CRMLS
- $899,0003 bd2 ba1.6k sqft708 S Orange Ave, Fullerton, CA 92833For SaleMLS ID #RS26087377, Odai Peri, C-21 Classic Estates. CRMLS
- $988,8883 bd2 ba1.8k sqft14839 Gandesa Rd, La Mirada, CA 90638For SaleMLS ID #TR26129048, Roger Kwon, IRN Realty. CRMLS
- $1,110,0005 bd3 ba1.5k sqft703 S Harbor Blvd, Anaheim, CA 92805For SaleMLS ID #PW26146346, Sophala Daum, MOSO Real Estate. CRMLS
- $1,199,8884 bd2 ba1.8k sqft12292 Bluebell Ave, Garden Grove, CA 92840For SaleMLS ID #OC26145968, Kiro Awad, IS Luxury of California. CRMLS
- $1,025,0003 bd2 ba1.2k sqft1919 Nipomo Ave, Long Beach, CA 90815For SaleMLS ID #PW26135055, Cynthia Voss, Re/Max R. E. Specialists. CRMLS
- $929,0003 bd3 ba1.8k sqft8237 Henshaw Cir, Buena Park, CA 90621For SaleMLS ID #PW26141797, Eunhee Ko, Coldwell Banker Best Realty. CRMLS
- $885,0004 bd2 ba1.4k sqft4238 Deeboyar Ave, Lakewood, CA 90712For SaleMLS ID #SB26125934, Gerry Nicks, Keller Williams Realty. CRMLS
Local buyer's agents are ready to help
