Skip main navigation
Sold for $661,637
  • $661,637

    10215 Blossom Wood Ct, Dayton, OH 45458

    5beds
    4,412sqft
    Single Family Residence
    Built in 1995
    0.58 Acres Lot
    $691,600 Zestimate®
    $150/sqft
    $3,835 Estimated rent

    Home value

    $691,600

    $629,000 - $761,000

    $3,835/mo

    Zestimate® history
    Loading
    Loading...

    Owner options

    List your home for rent

    $3,835/mo

    Rent Zestimate®

    Find your next renter with Zillow Rental Manager. Plus, with online applications, you can quickly screen prospective tenants – for free.

    Learn more

    $3,835/mo

    Rent Zestimate®

    Refinance and save

    $4,573/mo

    Est. payment

    Refinancing to a lower rate could help reduce your monthly payments and save thousands over the life of the loan.

    See today's rates

    $4,573/mo

    Est. payment

    Explore your selling options

    Work with a Zillow partner agent

    Leverage their expertise and Zillow's premium Showcase listings to get your home seen by more buyers.

    Get started

    List with your own agent

    Get your home in front of millions of buyers by listing it on Zillow.

    Learn how to do it

    Sell it yourself

    Take full control of how buyers see your home on Zillow by listing For Sale by Owner (FSBO).

    List your home

    What's special

    Brick homeLarge eat-in islandInvisible fenceGarden areaInviting family roomFinished basementWood deck
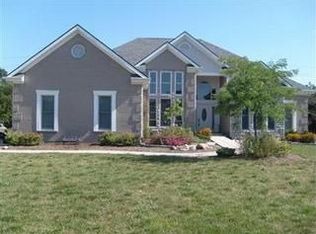
    Welcome home to this stunning brick home w/ accent siding, perfectly situated on a quiet cul-de-sac in desirable Washington Township—offering no city tax & Centerville City Schools! Nestled on over a half-acre wooded lot near Nutt Road, this centrally located gem offers privacy, space & convenience. Step into the welcoming foyer w/ a small bench/sitting area—perfect for bags, shoes & everyday essentials. Main level features ceramic tile floors & cozy carpeted areas. Remodeled kitchen is a showstopper, featuring granite countertops, a large eat-in island, custom cabinetry, pantry, planning desk & quality appliances including a double wall oven, electric cooktop, stainless steel fridge & microwave. Open to the large breakfast nook, flanked by a wall of windows, this is the perfect place to sip your morning coffee with a view of the private backyard. The kitchen also opens to the inviting family room, with a stunning stone wall with wood built-ins and see-through gas fireplace that also warms the adjoining living room. A formal dining room adds space for holiday gatherings. Two staircases lead upstairs—one to the primary suite, the other to a spacious second-floor family rm that can serve as a 6th bedroom, playroom, study, exercise room & more. The oversized primary suite includes a gorgeous en suite bath w/ large soaking tub, granite-topped double vanity, custom tiled shower w/ bench & a walk-in closet. 3 more spacious bdrms share a full bath. Finished basement offers a 5th bedroom w/ egress window, a large rec room w/ a custom bar area, theater/family room space, full bath & ample storage in the unfinished area. When you step out back be ready to fall in love, it is dreamy. You'll find a wood deck that steps down to a paver patio, tree-lined yard, garden area & space for a pool. 3-car side-entry garage, long driveway, brand new roof, AC (2009). Irrigation & invisible fence. Located near parks, Kroger, Austin Landing, Uptown Centerville & easy access to highways.

    Zillow last checked:

    Listing updated:

    Listed by:

    Shelley Parks (866)212-4991,

    eXp Realty

    Bought with:

    Shelley Parks, 2004021071

    eXp Realty

    Source: DABR MLS,MLS#: 938669MLS LogoOriginating MLS: Dayton Area Board of REALTORS

    Facts & features

    Interior

    Bedrooms & bathrooms
    • Bedrooms: 5
    • Bathrooms: 4
    • Full bathrooms: 3
    • 1/2 bathrooms: 1
    • Main level bathrooms: 1
    Primary bedroom
    • Level: Second
    • Dimensions: 20 x 16
    Bedroom
    • Level: Second
    • Dimensions: 15 x 11
    Bedroom
    • Level: Second
    • Dimensions: 14 x 12
    Bedroom
    • Level: Second
    • Dimensions: 13 x 12
    Bedroom
    • Level: Basement
    • Dimensions: 15 x 12
    Breakfast room nook
    • Level: Main
    • Dimensions: 16 x 9
    Dining room
    • Level: Main
    • Dimensions: 14 x 12
    Family room
    • Level: Main
    • Dimensions: 18 x 16
    Family room
    • Level: Second
    • Dimensions: 22 x 16
    Family room
    • Level: Basement
    • Dimensions: 19 x 15
    Kitchen
    • Level: Main
    • Dimensions: 15 x 13
    Living room
    • Level: Main
    • Dimensions: 16 x 12
    Recreation
    • Level: Basement
    • Dimensions: 25 x 13
    Heating
    • Natural Gas
    Cooling
    • Central Air
    Appliances
    • Included: Built-In Oven, Cooktop, Disposal, Microwave, Gas Water Heater
    Features
    • Wet Bar, Granite Counters, High Speed Internet, Kitchen Island, Pantry, Remodeled, Bar, Walk-In Closet(s)
    • Windows: Casement Window(s)
    • Basement: Full,Finished
    • Number of fireplaces: 2
    • Fireplace features: Two, Gas
    Interior area
    • Total structure area: 4,412
    • Total interior livable area: 4,412 sqft

    Property

    Parking
    • Total spaces: 3
    • Parking features: Attached, Garage, Garage Door Opener
    • Attached garage spaces: 3
    Features
    • Levels: Two
    • Stories: 2
    • Patio & porch: Deck, Patio
    • Exterior features: Deck, Sprinkler/Irrigation, Patio
    Lot
    • Size: 0.58 Acres
    Details
    • Parcel number: O67288140004
    • Zoning: Residential
    • Zoning description: Residential

    Construction

    Type & style
    • Home type: SingleFamily
    • Property subtype: Single Family Residence
    Materials
    • Brick
    Condition
    • Year built: 1995

    Utilities & green energy

    • Water: Public
    • Utilities for property: Natural Gas Available, Sewer Available, Water Available, Cable Available

    Community & HOA

    Community
    • Subdivision: Applegate Manor
    HOA
    • Has HOA: No
    Location
    • Region: Dayton

    Financial & listing details

    • Price per square foot: $150/sqft
    • Tax assessed value: $496,820
    • Annual tax amount: $11,629
    • Date on market: 7/10/2025
    • Listing terms: Conventional,VA Loan

    Price history

    DateEventPrice
    8/29/2025Sold$661,637-5.3%$150/sqft
    Source: DABR MLS #938669 Report a problem
    7/14/2025Pending sale$699,000$158/sqft
    Source: DABR MLS #938669 Report a problem
    7/10/2025Listed for sale$699,000$158/sqft
    Source: DABR MLS #938669 Report a problem
    7/9/2025Listing removed--
    Source: Owner Report a problem
    6/18/2025Listed for sale$699,000+78.8%$158/sqft
    Source: Owner Report a problem
    11/20/2017Sold$391,000-2.2%$89/sqft
    Source: Public Record Report a problem
    8/27/2017Listed for sale$399,900+42.8%$91/sqft
    Source: Bechtel Realtors #746313 Report a problem
    3/30/1998Sold$280,000$63/sqft
    Source: Public Record Report a problem

    Public tax history

    YearProperty taxesTax assessment
    2025$11,629 -0.2%$173,890
    2024$11,649 +8.8%$173,890
    2023$10,702 -0.2%$173,890 +26.1%
    2022$10,728 -0.3%$137,930
    2021$10,758 +0.1%$137,930
    2020$10,743 +4.9%$137,930 +17.4%
    2019$10,239 +12%$117,470
    2018$9,144 +1.1%$117,470
    2017$9,046 -9.8%$117,470 -4.3%
    2016$10,028 -0.2%$122,770
    2015$10,046 +1.8%$122,770
    2014$9,866 $122,770
    Find assessor info on the county website

    Neighborhood: 45458

    Nearby schools

    GreatSchools rating
    Schools provided by the listing agent
    • District: Centerville

    Source: DABR MLS. This data may not be complete. We recommend contacting the local school district to confirm school assignments for this home.

    Get a cash offer in 3 minutes
    Find out how much your home could sell for in as little as 3 minutes with a no-obligation cash offer.
    Estimated market value
    $691,600
    Get a cash offer in 3 minutes
    Find out how much your home could sell for in as little as 3 minutes with a no-obligation cash offer.
    Estimated market value
    $691,600