One or more photo(s) has been virtually staged. Welcome to Your Dream Home in the Highly Sought-After Belmont Community! Seller is willing to cover up to six (6) months of buyer’s Homeowners Association (HOA) dues with an acceptable offer. This stunning 4-bedroom, 4-bathroom home with a 2-car garage offers the perfect blend of space, comfort, and style. From the moment you arrive, you'll be impressed by the brick paver driveway and well-maintained exterior that provide instant curb appeal. Step inside to a bright, airy interior enhanced by a neutral color palette that complements any décor. The spacious kitchen is a chef’s dream, featuring granite countertops, a large pantry, and stainless-steel appliances—ideal for hosting and everyday living. Enjoy the convenience of an indoor laundry room with ample storage space. The sliding glass doors lead to a fully fenced backyard, perfect for relaxing or entertaining in privacy. The primary suite is a true retreat with a large walk-in closet and a luxurious en-suite bathroom featuring dual vanities, a standalone soaking tub, and a walk-in shower. Upstairs, you’ll find a generous bonus room—ideal for a media room, playroom, or second living space—complete with its own full bathroom. One of the secondary bedrooms also features a private en-suite bath, providing extra comfort and privacy for guests or family members. Located just minutes from shopping, dining, entertainment, and medical facilities, this home truly has it all. Don’t miss your opportunity—schedule your private showing today!
Sold for $355,000
$355,000
10215 CELTIC ASH DRIVE, RUSKIN, FL 33573
4beds
2,590sqft
Single Family Residence
Built in 2013
6,339 Square Feet Lot
$349,900 Zestimate®
$137/sqft
$2,669 Estimated rent
Home value
$349,900
$325,000 - $378,000
$2,669/mo
Zestimate® history
Owner options
List your home for rent
$2,669/mo
Rent Zestimate®
Find your next renter with Zillow Rental Manager. Plus, with online applications, you can quickly screen prospective tenants – for free.
$2,669/mo
Rent Zestimate®
Refinance and save
$2,510/mo
Est. payment
Refinancing to a lower rate could help reduce your monthly payments and save thousands over the life of the loan.
$2,510/mo
Est. payment
Explore your selling options
Work with a Zillow partner agent
Leverage their expertise and Zillow's premium Showcase listings to get your home seen by more buyers.
Get startedList with your own agent
Get your home in front of millions of buyers by listing it on Zillow.
Learn how to do itSell it yourself
Take full control of how buyers see your home on Zillow by listing For Sale by Owner (FSBO).
List your homeWhat's special
Large pantryGranite countertopsGenerous bonus roomIndoor laundry roomStandalone soaking tubNeutral color paletteSpacious kitchen
Zillow last checked:
Listing updated:
Listed by:
Dawn Walls,
MARK SPAIN REAL ESTATE 855-299-7653
Bought with:
Elijah Brimmer III, 3578823
IMPACT REALTY TAMPA BAY
Source: Stellar MLS,MLS#: TB8413569 Originating MLS: Orlando Regional
Originating MLS: Orlando Regional
Facts & features
Interior
Bedrooms & bathrooms
- Bedrooms: 4
- Bathrooms: 4
- Full bathrooms: 4
Rooms
- Room types: Bonus Room
Primary bedroom
- Features: Walk-In Closet(s)
- Level: First
Bonus room
- Features: No Closet
- Level: Second
Kitchen
- Level: First
Living room
- Level: First
Heating
- Central
Cooling
- Central Air
Appliances
- Included: Dishwasher, Microwave, Range, Refrigerator
- Laundry: Inside, Laundry Room
Features
- Ceiling Fan(s), Solid Surface Counters, Thermostat
- Flooring: Carpet, Tile
- Doors: Sliding Doors
- Has fireplace: No
Interior area
- Total structure area: 2,590
- Total interior livable area: 2,590 sqft
Property
Parking
- Total spaces: 2
- Parking features: Garage - Attached
- Attached garage spaces: 2
Features
- Levels: Two
- Stories: 2
- Patio & porch: Rear Porch
- Exterior features: Lighting, Sidewalk
- Fencing: Stone,Vinyl
Lot
- Size: 6,339 Square Feet
- Residential vegetation: Trees/Landscaped
Details
- Parcel number: U19312099D00000300011.0
- Zoning: PD
- Special conditions: None
Construction
Type & style
- Home type: SingleFamily
- Architectural style: Contemporary
- Property subtype: Single Family Residence
Materials
- Block, Stucco
- Foundation: Slab
- Roof: Shingle
Condition
- New construction: No
- Year built: 2013
Utilities & green energy
- Sewer: Public Sewer
- Water: Public
- Utilities for property: BB/HS Internet Available, Electricity Connected, Sewer Connected, Water Connected
Community & HOA
Community
- Features: Deed Restrictions, Park, Playground, Sidewalks, Tennis Court(s)
- Pet fee: $0 monthly
- Subdivision: BELMONT PH 1A
HOA
- Has HOA: Yes
- Services included: Community Pool, Recreational Facilities
- HOA fee: $13 monthly
- HOA name: Home River Group-Tina Farrell
- HOA phone: 813-600-5090
Location
- Region: Ruskin
Financial & listing details
- Price per square foot: $137/sqft
- Tax assessed value: $368,461
- Annual tax amount: $5,971
- Date on market: 8/2/2025
- Cumulative days on market: 142 days
- Listing terms: Cash,Conventional,FHA,VA Loan
- Ownership: Fee Simple
- Total actual rent: 0
- Electric utility on property: Yes
- Road surface type: Asphalt
Price history
| Date | Event | Price |
|---|---|---|
| 2/3/2026 | Sold | $355,000-0.6%$137/sqft |
Source:  Stellar MLS #TB8413569 Report a problem Stellar MLS #TB8413569 Report a problem | ||
| 12/22/2025 | Pending sale | $357,000$138/sqft |
Source: Stellar MLS #TB8413569 Report a problem | ||
| 11/20/2025 | Price change | $357,000-0.8%$138/sqft |
Source: Stellar MLS #TB8413569 Report a problem | ||
| 10/16/2025 | Price change | $360,000-4%$139/sqft |
Source: Stellar MLS #TB8413569 Report a problem | ||
| 10/2/2025 | Price change | $375,000-0.8%$145/sqft |
Source: Stellar MLS #TB8413569 Report a problem | ||
| 9/11/2025 | Price change | $378,000-0.5%$146/sqft |
Source: Stellar MLS #TB8413569 Report a problem | ||
| 8/28/2025 | Price change | $380,000-3.6%$147/sqft |
Source: Stellar MLS #TB8413569 Report a problem | ||
| 8/14/2025 | Price change | $394,000-0.5%$152/sqft |
Source: Stellar MLS #TB8413569 Report a problem | ||
| 8/2/2025 | Listed for sale | $396,000+19.6%$153/sqft |
Source: Stellar MLS #TB8413569 Report a problem | ||
| 6/24/2025 | Sold | $331,100+3.2%$128/sqft |
Source: Public Record Report a problem | ||
| 7/7/2021 | Sold | $320,800+39.5%$124/sqft |
Source: Public Record Report a problem | ||
| 2/25/2014 | Sold | $230,000+0%$89/sqft |
Source: Public Record Report a problem | ||
| 12/17/2013 | Price change | $229,990-3%$89/sqft |
Source: Lennar Report a problem | ||
| 12/4/2013 | Price change | $236,990+1.3%$92/sqft |
Source: Lennar Report a problem | ||
| 10/23/2013 | Price change | $233,990-2.5%$90/sqft |
Source: Lennar Report a problem | ||
| 10/2/2013 | Price change | $239,990-2%$93/sqft |
Source: Lennar Report a problem | ||
| 9/18/2013 | Price change | $244,990-3.9%$95/sqft |
Source: Lennar Report a problem | ||
| 9/11/2013 | Price change | $254,990+1.2%$98/sqft |
Source: Lennar Report a problem | ||
| 9/5/2013 | Price change | $251,990+0.8%$97/sqft |
Source: Lennar Report a problem | ||
| 8/29/2013 | Price change | $249,990-0.8%$97/sqft |
Source: Lennar Report a problem | ||
| 8/5/2013 | Price change | $251,990+2%$97/sqft |
Source: Lennar Report a problem | ||
| 6/19/2013 | Price change | $246,990-1.6%$95/sqft |
Source: Lennar Report a problem | ||
| 5/23/2013 | Price change | $250,990+0.4%$97/sqft |
Source: Lennar Report a problem | ||
| 5/16/2013 | Price change | $249,990-4%$97/sqft |
Source: Lennar Report a problem | ||
| 5/14/2013 | Listed for sale | $260,390$101/sqft |
Source: Lennar Report a problem | ||
Public tax history
| Year | Property taxes | Tax assessment |
|---|---|---|
| 2025 | $6,360 +6.5% | $368,461 +76.5% |
| 2024 | $5,971 +6.5% | $208,815 +3% |
| 2023 | $5,607 +4.6% | $202,733 +3% |
| 2022 | $5,362 +4.8% | $196,828 +3% |
| 2021 | $5,117 +1.8% | $191,095 +1.4% |
| 2020 | $5,029 +2.1% | $188,457 +2.3% |
| 2019 | $4,926 | $184,220 +1.9% |
| 2018 | $4,926 +9.4% | $180,785 -7% |
| 2017 | $4,504 -5.3% | $194,308 +2.9% |
| 2016 | $4,756 +1.8% | $188,804 -1.7% |
| 2015 | $4,669 -14.2% | $192,015 +5.1% |
| 2014 | $5,442 | $182,615 +20.4% |
| 2013 | $5,442 +400.5% | $151,693 +498.2% |
| 2012 | $1,087 -1% | $25,357 -1.9% |
| 2011 | $1,098 +0.4% | $25,836 |
| 2010 | $1,094 +15.7% | $25,836 |
| 2009 | $946 -39.8% | $25,836 -41.2% |
| 2008 | $1,570 +578.9% | $43,921 +750% |
| 2007 | $231 | $5,167 |
Find assessor info on the county website
Neighborhood: Belmont
Nearby homes
- $447,9006 bd3 ba3.8k sqft10217 Celtic Ash Dr, Ruskin, FL 33573Off Market

- $408,7005 bd2 ba2.8k sqft10213 Celtic Ash Dr, Ruskin, FL 33573Off Market
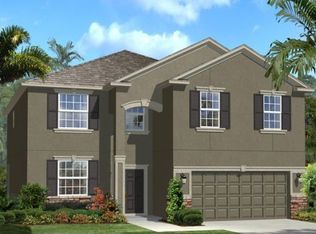
- $412,9006 bd3 ba3k sqft10219 Celtic Ash Dr, Ruskin, FL 33573Off Market

- $449,2005 bd3 ba3.2k sqft10211 Celtic Ash Dr, Ruskin, FL 33573Off Market

- $409,3005 bd3 ba2.9k sqft10209 Celtic Ash Dr, Ruskin, FL 33573Off Market
- $351,7004 bd3 ba2k sqft10221 Celtic Ash Dr, Ruskin, FL 33573Off Market
- $347,4004 bd3 ba1.9k sqft10216 Celtic Ash Dr, Ruskin, FL 33573Off Market
- $349,2004 bd3 ba2k sqft10218 Celtic Ash Dr, Ruskin, FL 33573Off Market
Nearby schools
GreatSchools rating
- 5/10Belmont Elementary SchoolGrades: PK-5Distance: 0.4 mi
- 3/10Eisenhower Middle SchoolGrades: 6-8Distance: 2.4 mi
- 3/10Jule F Sumner High SchoolGrades: 9-12Distance: 0.7 mi
Schools provided by the listing agent
- Elementary: Belmont Elementary School
- Middle: Eisenhower-HB
- High: Sumner High School
Source: Stellar MLS. This data may not be complete. We recommend contacting the local school district to confirm school assignments for this home.
Get a cash offer in 3 minutes
Find out how much your home could sell for in as little as 3 minutes with a no-obligation cash offer.
Estimated market value
$349,900
Get a cash offer in 3 minutes
Find out how much your home could sell for in as little as 3 minutes with a no-obligation cash offer.
Estimated market value
$349,900
- Florida
- Hillsborough County
- Sun City Center
- 33573
- Belmont
- 10215 CELTIC ASH DRIVE
Nearby cities
Nearby neighborhoods
Nearby zip codes
Other Sun City Center Topics
