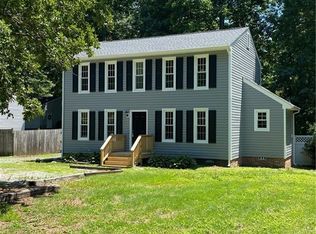
Welcome to 10215 Dakins Drive — where comfort and style come together in this beautifully updated 3-bedroom, 2-bathroom home in North Chesterfield. Thoughtfully refreshed and move-in ready, this 2-story home offers inviting spaces designed for everyday living and effortless entertaining. Step inside to a bright, light-filled living room featuring brand-new LVP flooring (2026), dual ceiling fans (2026), and a seamless flow that makes gatherings feel natural and comfortable. The eat-in kitchen pairs timeless charm with practical design, showcasing crisp white cabinetry, a pantry, and generous storage. Just beyond, the dedicated dining room sets the stage for everything from casual weeknight dinners to holiday celebrations. A full bath with a standing shower and convenient washer/dryer hookups completes the first floor. Upstairs, the spacious primary suite offers plush new carpet (2026), a walk-in closet, and private access to the full hall bath with a shower/tub combo. Two additional bedrooms provide flexible space for guests, a home office, fitness area, or creative pursuits — easily adapting to your lifestyle. Out back, the fully fenced, oversized yard invites you to relax, play, garden, or host summer barbecues on the gravel patio under the stars. All-new vinyl siding (2026) enhances the home’s curb appeal and new interior paint (2026) adds to its fresh, updated feel. Ideally located just minutes from shopping, dining, and outdoor recreation, this home delivers the perfect balance of updates, space, and convenience. Schedule your private showing today and discover all this home has to offer!
Sold for $365,000
$365,000
10215 Dakins Dr, North Chesterfield, VA 23236
3beds
1,414sqft
Single Family Residence
Built in 1982
0.27 Acres Lot
$369,800 Zestimate®
$258/sqft
$2,099 Estimated rent
Home value
$369,800
$348,000 - $396,000
$2,099/mo
Zestimate® history
Owner options
List your home for rent
$2,099/mo
Rent Zestimate®
Find your next renter with Zillow Rental Manager. Plus, with online applications, you can quickly screen prospective tenants – for free.
$2,099/mo
Rent Zestimate®
Refinance and save
$2,197/mo
Est. payment
Refinancing to a lower rate could help reduce your monthly payments and save thousands over the life of the loan.
$2,197/mo
Est. payment
Explore your selling options
Work with a Zillow partner agent
Leverage their expertise and Zillow's premium Showcase listings to get your home seen by more buyers.
Get startedList with your own agent
Get your home in front of millions of buyers by listing it on Zillow.
Learn how to do itSell it yourself
Take full control of how buyers see your home on Zillow by listing For Sale by Owner (FSBO).
List your homeWhat's special
Zillow last checked:
Listing updated:
Listed by:
John Pace (804)312-8192,
Keller Williams Realty
Bought with:
Nicholas Thurman, 0225259667
CapCenter
Source: CVRMLS,MLS#: 2533285 Originating MLS: Central Virginia Regional MLS
Originating MLS: Central Virginia Regional MLSFacts & features
Interior
Bedrooms & bathrooms
- Bedrooms: 3
- Bathrooms: 2
- Full bathrooms: 2
Primary bedroom
- Description: 3 closets
- Level: Second
- Dimensions: 5.25 x 11.83
Bedroom 2
- Level: Second
- Dimensions: 9.75 x 8.75
Bedroom 3
- Level: Second
- Dimensions: 11.33 x 10.33
Dining room
- Description: Opens to Kitchen
- Level: First
- Dimensions: 10.8 x 11.25
Other
- Description: Shower
- Level: First
Other
- Description: Tub & Shower
- Level: Second
Kitchen
- Level: First
- Dimensions: 12.25 x 11.17
Laundry
- Level: First
- Dimensions: 0 x 0
Living room
- Description: French doors to deck
- Level: First
- Dimensions: 22.92 x 11.75
Heating
- Electric, Heat Pump
Cooling
- Central Air, Attic Fan
Appliances
- Included: Dishwasher, Disposal, Oven, Refrigerator, Tankless Water Heater
- Laundry: Washer Hookup, Dryer Hookup
Features
- Ceiling Fan(s), Dining Area, Eat-in Kitchen, French Door(s)/Atrium Door(s), High Speed Internet, Laminate Counters, Wired for Data, Walk-In Closet(s)
- Flooring: Partially Carpeted, Tile, Vinyl
- Doors: French Doors
- Has basement: No
- Attic: Pull Down Stairs
- Has fireplace: No
Interior area
- Total interior livable area: 1,414 sqft
- Finished area above ground: 1,414
- Finished area below ground: 0
Property
Parking
- Parking features: Driveway, Paved
- Has uncovered spaces: Yes
Features
- Levels: Two
- Stories: 2
- Patio & porch: Patio
- Exterior features: Storage, Shed, Paved Driveway
- Pool features: None
- Fencing: Fenced,Privacy,Wood
Lot
- Size: 0.27 Acres
Details
- Parcel number: 747696818400000
- Zoning description: R7
Construction
Type & style
- Home type: SingleFamily
- Architectural style: Colonial,Two Story
- Property subtype: Single Family Residence
Materials
- Drywall, Vinyl Siding, Wood Siding
- Roof: Composition,Shingle
Condition
- Resale
- New construction: No
- Year built: 1982
Utilities & green energy
- Sewer: Public Sewer
- Water: Public
Community & HOA
Community
- Subdivision: Brandywine Forest
Location
- Region: North Chesterfield
Financial & listing details
- Price per square foot: $258/sqft
- Tax assessed value: $289,500
- Annual tax amount: $2,576
- Date on market: 4/1/2026
- Ownership: Individuals
- Ownership type: Sole Proprietor
Price history
| Date | Event | Price |
|---|---|---|
| 4/8/2026 | Sold | $365,000+5.8%$258/sqft |
Source:  CVRMLS #2533285 Report a problem CVRMLS #2533285 Report a problem | ||
| 3/10/2026 | Pending sale | $345,000$244/sqft |
Source: CVRMLS #2533285 Report a problem | ||
| 3/3/2026 | Listed for sale | $345,000+32.7%$244/sqft |
Source: CVRMLS #2533285 Report a problem | ||
| 9/23/2021 | Sold | $260,000+6.1%$184/sqft |
Source: CVRMLS #2118722 Report a problem | ||
| 8/23/2021 | Pending sale | $245,000$173/sqft |
Source: CVRMLS #2118722 Report a problem | ||
| 8/19/2021 | Listed for sale | $245,000$173/sqft |
Source: CVRMLS #2118722 Report a problem | ||
| 8/11/2021 | Listing removed | -- |
Source: CVRMLS #2118722 Report a problem | ||
| 8/11/2021 | Listed for sale | $245,000$173/sqft |
Source: CVRMLS #2118722 Report a problem | ||
| 7/21/2021 | Pending sale | $245,000$173/sqft |
Source: CVRMLS #2118722 Report a problem | ||
| 7/17/2021 | Listed for sale | $245,000+63.4%$173/sqft |
Source: CVRMLS #2118722 Report a problem | ||
| 3/24/2021 | Listing removed | -- |
Source: Owner Report a problem | ||
| 3/9/2012 | Sold | $149,900$106/sqft |
Source: CVRMLS #1202954 Report a problem | ||
| 2/1/2012 | Listed for sale | $149,900+87.6%$106/sqft |
Source: Owner Report a problem | ||
| 11/20/2011 | Listing removed | $79,900$57/sqft |
Source: Vflyer Homes Report a problem | ||
| 11/9/2011 | Listed for sale | $79,900$57/sqft |
Source: Eagle House Deals Report a problem | ||
Public tax history
| Year | Property taxes | Tax assessment |
|---|---|---|
| 2025 | $2,577 +6.4% | $289,500 +7.6% |
| 2024 | $2,422 +7.4% | $269,100 +8.6% |
| 2023 | $2,254 +10.4% | $247,700 +11.6% |
| 2022 | $2,042 +21.8% | $222,000 +25.8% |
| 2021 | $1,677 +4.3% | $176,500 +4.3% |
| 2020 | $1,607 +4.8% | $169,200 +4.8% |
| 2019 | $1,533 +1.5% | $161,400 +5% |
| 2018 | $1,510 +1% | $153,700 +0.7% |
| 2017 | $1,496 | $152,700 -0.3% |
| 2016 | $1,496 +1.4% | $153,200 +1.4% |
| 2015 | $1,476 +0.5% | $151,100 +0.5% |
| 2014 | $1,468 | $150,300 +1.3% |
| 2013 | -- | $148,400 +5.2% |
| 2012 | -- | $141,000 -3.5% |
| 2011 | -- | $146,100 -7.5% |
| 2010 | -- | $157,900 -3.7% |
| 2009 | -- | $164,000 |
| 2008 | -- | $164,000 +9.9% |
| 2007 | -- | $149,200 +35.5% |
| 2005 | -- | $110,100 +8% |
| 2004 | -- | $101,900 +2.8% |
| 2003 | -- | $99,100 +7.6% |
| 2002 | -- | $92,100 +5.4% |
| 2001 | -- | $87,400 |
Find assessor info on the county website
Neighborhood: 23236
Nearby homes
- $282,3003 bd1 ba1.4k sqft10207 Dakins Dr, North Chesterfield, VA 23236Off Market
- $344,9003 bd2 ba1.2k sqft10223 Dakins Dr, North Chesterfield, VA 23236Off Market

- $339,9003 bd3 ba1.6k sqft10231 Dakins Dr, North Chesterfield, VA 23236Off Market
- $299,6003 bd2 ba1.4k sqft1401 Saint Joan Ct, North Chesterfield, VA 23236Off Market
- $382,2004 bd2 ba1.7k sqft10216 Dakins Dr, North Chesterfield, VA 23236Off Market
- $330,0003 bd3 ba1.6k sqft10208 Dakins Dr, North Chesterfield, VA 23236Sold
- $329,5004 bd2 ba1.7k sqft10201 Dakins Dr, North Chesterfield, VA 23236Off Market
- $378,3003 bd3 ba1.6k sqft1400 Saint Joan Ct, North Chesterfield, VA 23236Off Market
Nearby schools
GreatSchools rating
- 3/10Providence Elementary SchoolGrades: PK-5Distance: 1.3 mi
- 2/10Providence Middle SchoolGrades: 6-8Distance: 2.7 mi
- 5/10Monacan High SchoolGrades: 9-12Distance: 1.6 mi
Schools provided by the listing agent
- Elementary: Providence
- Middle: Providence
- High: Monacan
Source: CVRMLS. This data may not be complete. We recommend contacting the local school district to confirm school assignments for this home.
Get a cash offer in 3 minutes
Find out how much your home could sell for in as little as 3 minutes with a no-obligation cash offer.
Estimated market value
$369,800
Get a cash offer in 3 minutes
Find out how much your home could sell for in as little as 3 minutes with a no-obligation cash offer.
Estimated market value
$369,800
- Virginia
- Chesterfield County
- Richmond
- 23236
- 10215 Dakins Dr
Nearby cities
Nearby neighborhoods
Nearby zip codes
Other Richmond Topics
