Come see this amazing home. Located in a peaceful neighborhood, this magnificent 4-bedroom, 2.5 bathroom home is a true gem. Some of the updates include interior and exterior paint, hand scraped hard wood floors, new skylight, granite counters, vanity faucets, vanity lights, bath hardware, kitchen light, breakfast light, dining light, toilets, electric range, dishwasher, microwave, 2 water heaters, air conditioner and cedar fence. Traditional floorplan with family room opening up to the patio and backyard. Wet bar in family-game room. Formal dining nestled between the foyer and the kitchen. Kitchen has granite counters that opens up to the living room, all stainless-steel appliances. Master bedroom with private door to patio and large bath features dual vanities,his and her walk-in closets, tub and separate shower. All 3 bathrooms consist of granite countertops. Secondary bedrooms have built in cabinets. WE ARE IN A MULTIPLE OFFER SITUATION. DECISION WILL BE MADE TONIGHT
Sold
Price Unknown
10215 Deermont Trl, Dallas, TX 75243
4beds
2,453sqft
Single Family Residence
Built in 1978
9,016 Square Feet Lot
$474,900 Zestimate®
$--/sqft
$2,872 Estimated rent
Home value
$474,900
$451,000 - $499,000
$2,872/mo
Zestimate® history
Owner options
List your home for rent
$2,872/mo
Rent Zestimate®
Find your next renter with Zillow Rental Manager. Plus, with online applications, you can quickly screen prospective tenants – for free.
$2,872/mo
Rent Zestimate®
Refinance and save
Refinancing to a lower rate could help reduce your monthly payments and save thousands over the life of the loan.
Explore your selling options
Work with a Zillow partner agent
Leverage their expertise and Zillow's premium Showcase listings to get your home seen by more buyers.
Get startedList with your own agent
Get your home in front of millions of buyers by listing it on Zillow.
Learn how to do itSell it yourself
Take full control of how buyers see your home on Zillow by listing For Sale by Owner (FSBO).
List your homeWhat's special
Breakfast lightWet barFormal diningWalk-in closetsNew skylightFamily roomStainless-steel appliances
Zillow last checked:
Listing updated:
Listed by:
Rob Bramer 0372808 214-447-7620,
American Southwest Realty Grp 214-447-7620
Bought with:
Josiah Keas
League Real Estate
Source: NTREIS,MLS#: 20540848
Facts & features
Interior
Bedrooms & bathrooms
- Bedrooms: 4
- Bathrooms: 3
- Full bathrooms: 2
- 1/2 bathrooms: 1
Primary bedroom
- Level: First
- Dimensions: 13 x 17
Bedroom
- Features: Built-in Features, Walk-In Closet(s)
- Level: First
- Dimensions: 11 x 12
Bedroom
- Features: Built-in Features, Walk-In Closet(s)
- Level: First
- Dimensions: 11 x 12
Bedroom
- Features: Walk-In Closet(s)
- Level: First
- Dimensions: 11 x 12
Primary bathroom
- Features: Closet Cabinetry, Dual Sinks, Double Vanity, Granite Counters, Garden Tub/Roman Tub, Sink, Separate Shower
- Level: First
- Dimensions: 12 x 11
Breakfast room nook
- Features: Eat-in Kitchen
- Level: First
- Dimensions: 11 x 7
Dining room
- Level: First
- Dimensions: 13 x 11
Other
- Features: Built-in Features, Granite Counters
- Level: First
- Dimensions: 12 x 6
Great room
- Features: Built-in Features, Ceiling Fan(s)
- Level: First
- Dimensions: 16 x 17
Half bath
- Features: Granite Counters
- Level: First
- Dimensions: 3 x 6
Kitchen
- Features: Breakfast Bar, Built-in Features, Eat-in Kitchen, Granite Counters, Kitchen Island
- Level: First
- Dimensions: 15 x 11
Living room
- Features: Built-in Features, Fireplace
- Level: First
- Dimensions: 17 x 18
Utility room
- Level: First
- Dimensions: 7 x 6
Heating
- Fireplace(s), Gas, Natural Gas
Cooling
- Central Air, Ceiling Fan(s)
Appliances
- Included: Dishwasher, Electric Cooktop, Electric Oven, Electric Range, Disposal, Gas Water Heater, Refrigerator, Vented Exhaust Fan
- Laundry: Washer Hookup, Electric Dryer Hookup, Laundry in Utility Room
Features
- Wet Bar, Built-in Features, Decorative/Designer Lighting Fixtures, Double Vanity, Eat-in Kitchen, Granite Counters, High Speed Internet, Kitchen Island, Open Floorplan, Pantry, Cable TV, Vaulted Ceiling(s), Wired for Data, Walk-In Closet(s)
- Flooring: Carpet, Ceramic Tile, Wood
- Windows: Skylight(s), Window Coverings
- Has basement: No
- Number of fireplaces: 1
- Fireplace features: Gas Starter, Living Room, Wood Burning
Interior area
- Total interior livable area: 2,453 sqft
Property
Parking
- Total spaces: 2
- Parking features: Alley Access, Door-Multi
- Attached garage spaces: 2
Features
- Levels: One
- Stories: 1
- Patio & porch: Covered
- Pool features: None
- Fencing: Back Yard,Wood
Lot
- Size: 9,016 Square Feet
- Features: Interior Lot
Details
- Parcel number: 00000811151720000
Construction
Type & style
- Home type: SingleFamily
- Architectural style: Traditional,Detached
- Property subtype: Single Family Residence
Materials
- Brick
- Foundation: Slab
- Roof: Composition
Condition
- Year built: 1978
Utilities & green energy
- Sewer: Public Sewer
- Water: Public
- Utilities for property: Natural Gas Available, Sewer Available, Separate Meters, Water Available, Cable Available
Community & HOA
Community
- Security: Carbon Monoxide Detector(s), Fire Alarm, Smoke Detector(s)
- Subdivision: Cimmaron Ridge 01
HOA
- Has HOA: No
Location
- Region: Dallas
Financial & listing details
- Tax assessed value: $492,250
- Annual tax amount: $9,090
- Date on market: 2/22/2024
- Cumulative days on market: 5 days
- Listing terms: Cash,Conventional,FHA 203(k),FHA,VA Loan
Price history
| Date | Event | Price |
|---|---|---|
| 3/22/2024 | Sold | -- |
Source: NTREIS #20540848 Report a problem | ||
| 3/4/2024 | Pending sale | $469,900$192/sqft |
Source: NTREIS #20540848 Report a problem | ||
| 2/27/2024 | Contingent | $469,900$192/sqft |
Source: NTREIS #20540848 Report a problem | ||
| 2/22/2024 | Listed for sale | $469,900+34.3%$192/sqft |
Source: NTREIS #20540848 Report a problem | ||
| 5/29/2020 | Listing removed | $349,900$143/sqft |
Source: WILLIAM DAVIS REALTY FRISCO #14298853 Report a problem | ||
| 3/26/2020 | Pending sale | $349,900$143/sqft |
Source: WILLIAM DAVIS REALTY FRISCO #14298853 Report a problem | ||
| 3/7/2020 | Listed for sale | $349,900+25%$143/sqft |
Source: WILLIAM DAVIS REALTY FRISCO #14298853 Report a problem | ||
| 1/29/2020 | Sold | -- |
Source: Agent Provided Report a problem | ||
| 1/9/2020 | Pending sale | $279,900$114/sqft |
Source: Coldwell Banker Residential Brokerage - Dallas #14230346 Report a problem | ||
| 11/19/2019 | Listed for sale | $279,900$114/sqft |
Source: Coldwell Banker Residential Brokerage - Dallas #14230346 Report a problem | ||
| 7/10/1997 | Sold | -- |
Source: Public Record Report a problem | ||
Public tax history
| Year | Property taxes | Tax assessment |
|---|---|---|
| 2025 | $4,855 +30.7% | $492,250 +31.3% |
| 2024 | $3,713 -3.4% | $375,000 |
| 2023 | $3,843 -3.4% | $375,000 |
| 2022 | $3,976 +2.4% | $375,000 +34.2% |
| 2021 | $3,885 +40% | $279,530 +14.1% |
| 2020 | $2,776 +5.7% | $244,990 |
| 2019 | $2,625 +9.2% | $244,990 |
| 2018 | $2,403 -43.1% | $244,990 +24.8% |
| 2017 | $4,227 +10.9% | $196,260 +8.3% |
| 2016 | $3,812 +7.7% | $181,250 +15.1% |
| 2015 | $3,539 | $157,490 |
| 2014 | $3,539 | $157,490 |
| 2013 | -- | -- |
| 2012 | -- | -- |
| 2011 | -- | -- |
| 2010 | -- | -- |
| 2009 | -- | -- |
| 2008 | -- | -- |
| 2007 | -- | -- |
| 2005 | -- | -- |
| 2004 | -- | -- |
| 2003 | -- | -- |
| 2002 | -- | -- |
| 2001 | -- | -- |
Find assessor info on the county website
Neighborhood: Whispering Hills
Nearby homes
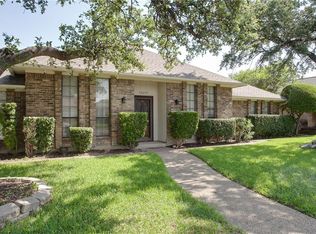
- $471,3004 bd3 ba2.4k sqft10219 Deermont Trl, Dallas, TX 75243Off Market
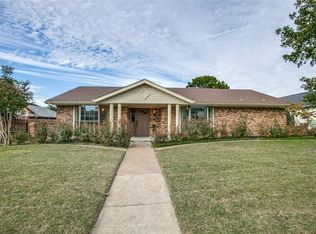
- $464,0004 bd3 ba2.3k sqft10209 Deermont Trl, Dallas, TX 75243Off Market
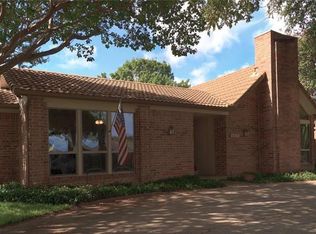
- $420,6003 bd3 ba2.4k sqft10218 Echo Ridge Ct, Dallas, TX 75243Off Market
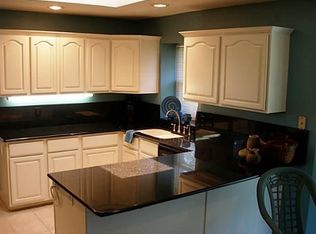
- $408,3004 bd3 ba2.6k sqft10205 Deermont Trl, Dallas, TX 75243Off Market
- $380,1004 bd2 ba2.2k sqft10214 Echo Ridge Ct, Dallas, TX 75243Off Market
- $406,6003 bd2 ba2.5k sqft10223 Deermont Trl, Dallas, TX 75243Off Market
- $392,4003 bd2 ba2.1k sqft10222 Echo Ridge Ct, Dallas, TX 75243Off Market
- $376,5003 bd2 ba2.4k sqft10214 Deermont Trl, Dallas, TX 75243Off Market
Nearby schools
GreatSchools rating
- 3/10Forestridge Elementary SchoolGrades: PK-6Distance: 0.5 mi
- 2/10Liberty Junior High School STEM AcademyGrades: 7-8Distance: 0.3 mi
- 4/10Berkner High SchoolGrades: 9-12Distance: 1.1 mi
Schools provided by the listing agent
- Elementary: Aikin
- High: Berkner
- District: Richardson ISD
Source: NTREIS. This data may not be complete. We recommend contacting the local school district to confirm school assignments for this home.
Get a cash offer in 3 minutes
Find out how much your home could sell for in as little as 3 minutes with a no-obligation cash offer.
Estimated market value
$474,900
Get a cash offer in 3 minutes
Find out how much your home could sell for in as little as 3 minutes with a no-obligation cash offer.
Estimated market value
$474,900
- Texas
- Dallas County
- Dallas
- 75243
- Whispering Hills
- 10215 Deermont Trl
