Multiple offers have been received and a deadline of Monday, April 8th at 10am has been set. Welcome home to this beautifully remodeled gem in the highly sought-after neighborhood of Centennial Manor which boasts thoughtful features and many updates designed to elevate your lifestyle! Inside, you'll be greeted by the warmth of hardwood floors that lead you to the heart of the home. The chef's kitchen, adorned with custom cherry cabinets, a pull-out pantry and top-of-the-line KitchenAid appliances installed in 2011, is a culinary masterpiece. Entertain with ease using the gas oven equipped with a convenient warming tray, perfect for hosting gatherings and creating memorable meals. The connected light-filled formal living room with vaulted ceilings and open concept dining room offer additional room for entertaining and cherrished holiday gatherings. The primary bedroom suite is a sanctuary of comfort, with its versatile sitting room that can easily be converted into a 5th bedroom, providing flexibility for your needs. The ensuite bathroom, updated in 2013, is a luxurious retreat featuring a custom 5 X 5 shower with bench and a Kohler Japanese soaking tub where you can unwind and relax after a long day. Step down and gather with loved ones in the generous family room, adorned with Brazilian cherry floors and a cozy gas fireplace, creating the perfect ambiance for chilly evenings in. A beautifully remodeled main floor half bath, redone in 2022 also adorns this floor. Step outside to the multi-tiered screened porch with vaulted ceilings and an oversized deck, offering a seamless transition to outdoor living and entertaining. An oversized finished basement with rough-in for a full bathroom, provide endless possibilities for a flex space or an additional bedroom. The true walkout access ensures convenience and functionality while the unfinished sub-basement area offers ample storage space for all your needs. Luxury meets peace of mind because this home boasts a newly installed HVAC system which was updated in May of 2023 and a gas-powered whole-house generator. Both ensure that you never have to worry about power outages disrupting your comfort and security. Additionally, the home has newly replaced windows in 2022 and a new sump pump installed March 2024. Don't miss the opportunity to make this stunning home yours and experience the ultimate in comfort, style, and convenience. To schedule your showing, please call Rebecca Mason at 443 813-1301.
Sold for $850,000
Street View
$850,000
10215 Feaga Farm Ct, Ellicott City, MD 21042
4beds
2,728sqft
Single Family Residence
Built in 1987
0.44 Acres Lot
$880,600 Zestimate®
$312/sqft
$3,982 Estimated rent
Home value
$880,600
$837,000 - $925,000
$3,982/mo
Zestimate® history
Owner options
List your home for rent
$3,982/mo
Rent Zestimate®
Find your next renter with Zillow Rental Manager. Plus, with online applications, you can quickly screen prospective tenants – for free.
$3,982/mo
Rent Zestimate®
Refinance and save
$5,362/mo
Est. payment
Refinancing to a lower rate could help reduce your monthly payments and save thousands over the life of the loan.
$5,362/mo
Est. payment
Explore your selling options
Work with a Zillow partner agent
Leverage their expertise and Zillow's premium Showcase listings to get your home seen by more buyers.
Get startedList with your own agent
Get your home in front of millions of buyers by listing it on Zillow.
Learn how to do itSell it yourself
Take full control of how buyers see your home on Zillow by listing For Sale by Owner (FSBO).
List your homeWhat's special
Cozy gas fireplaceFlex spaceBeautifully remodeled gemCustom cherry cabinetsOversized deckOutdoor livingVaulted ceilings
Zillow last checked:
Listing updated:
Listed by:
Rebecca Mason 443-813-1301,
Cummings & Co. Realtors,
Co-Listing Agent: Alana Tacchetti 443-812-6877,
Cummings & Co. Realtors
Bought with:
Sean Escobar, 5003917
O'Brien Realty ERA Powered
Source: Bright MLS,MLS#: MDHW2038256
Facts & features
Interior
Bedrooms & bathrooms
- Bedrooms: 4
- Bathrooms: 3
- Full bathrooms: 2
- 1/2 bathrooms: 1
- Main level bathrooms: 1
Basement
- Area: 184
Heating
- Central, Natural Gas
Cooling
- Central Air, Electric
Appliances
- Included: Gas Water Heater
Features
- Basement: Combination,Full,Walk-Out Access,Concrete
- Number of fireplaces: 1
Interior area
- Total structure area: 2,912
- Total interior livable area: 2,728 sqft
- Finished area above ground: 2,728
- Finished area below ground: 0
Property
Parking
- Total spaces: 6
- Parking features: Garage Faces Front, Driveway, Attached
- Attached garage spaces: 2
- Uncovered spaces: 4
Accessibility
- Accessibility features: None
Features
- Levels: Multi/Split,Four
- Stories: 4
- Pool features: None
Lot
- Size: 0.44 Acres
Details
- Additional structures: Above Grade, Below Grade
- Parcel number: 1402306441
- Zoning: R20
- Special conditions: Standard
Construction
Type & style
- Home type: SingleFamily
- Architectural style: Traditional
- Property subtype: Single Family Residence
Materials
- Frame
- Foundation: Concrete Perimeter
Condition
- New construction: No
- Year built: 1987
Utilities & green energy
- Sewer: Public Sewer
- Water: Public
Community & HOA
Community
- Subdivision: Centennial Manor
HOA
- Has HOA: No
- HOA name: CENTENNIAL RIDGE LAKE COMMUNITY ASSOCIATION
Location
- Region: Ellicott City
Financial & listing details
- Price per square foot: $312/sqft
- Tax assessed value: $563,900
- Annual tax amount: $8,521
- Date on market: 4/4/2024
- Listing agreement: Exclusive Right To Sell
- Ownership: Fee Simple
Price history
| Date | Event | Price |
|---|---|---|
| 10/30/2024 | Sold | $850,000$312/sqft |
Source: Public Record Report a problem | ||
| 5/13/2024 | Sold | $850,000+9.7%$312/sqft |
Source:  Bright MLS #MDHW2038256 Report a problem Bright MLS #MDHW2038256 Report a problem | ||
| 4/9/2024 | Pending sale | $775,000$284/sqft |
Source: Bright MLS #MDHW2038256 Report a problem | ||
| 4/4/2024 | Listed for sale | $775,000$284/sqft |
Source: Bright MLS #MDHW2038256 Report a problem | ||
Public tax history
| Year | Property taxes | Tax assessment |
|---|---|---|
| 2025 | -- | $650,200 +9.7% |
| 2024 | $6,672 +5.1% | $592,500 +5.1% |
| 2023 | $6,350 +5.3% | $563,900 -4.8% |
| 2022 | $6,027 +5.6% | $592,500 +16.9% |
| 2021 | $5,705 +4.3% | $506,700 +4.3% |
| 2020 | $5,473 +4.4% | $486,033 -4.1% |
| 2019 | $5,240 -3.1% | $506,700 +13.9% |
| 2018 | $5,408 -16.3% | $444,700 |
| 2017 | $6,461 | $444,700 +2.4% |
| 2016 | -- | $434,233 +1.2% |
| 2015 | -- | $429,000 +0.6% |
| 2014 | -- | $426,367 +0.6% |
| 2013 | -- | $423,733 +0.6% |
| 2012 | -- | $421,100 |
| 2011 | -- | $421,100 |
| 2010 | -- | $421,100 -24.7% |
| 2009 | -- | $559,050 +10.6% |
| 2008 | -- | $505,500 +11.8% |
| 2007 | -- | $451,950 +13.4% |
| 2006 | -- | $398,400 +13.3% |
| 2005 | -- | $351,602 +15.4% |
| 2004 | -- | $304,806 +18.1% |
| 2003 | -- | $258,010 +5.3% |
| 2002 | -- | $244,952 +5.6% |
| 2001 | -- | $231,896 +164.9% |
| 2000 | -- | $87,530 |
Find assessor info on the county website
Neighborhood: 21042
Nearby homes
- $889,000-- bd3 ba2.5k sqft10211 Feaga Farm Ct, Ellicott City, MD 21042Off Market
- $793,8004 bd3 ba2.1k sqft10219 Feaga Farm Ct, Ellicott City, MD 21042Off Market
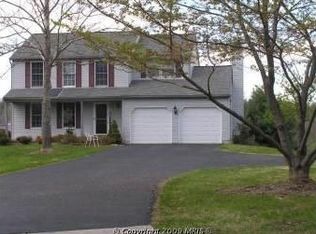
- $838,3005 bd2 ba2.5k sqft10226 Shirley Meadow Ct, Ellicott City, MD 21042Off Market
- $852,2004 bd3 ba2.3k sqft10218 Shirley Meadow Ct, Ellicott City, MD 21042Off Market
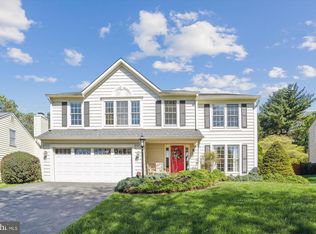
- $822,500-- bd2 ba2.6k sqft10214 Shirley Meadow Ct, Ellicott City, MD 21042Off Market
- $833,500-- bd3 ba2.3k sqft10227 Feaga Farm Ct, Ellicott City, MD 21042Off Market
- $934,1004 bd4 ba2.9k sqft10222 Shirley Meadow Ct, Ellicott City, MD 21042Off Market
- $950,0005 bd3 ba3.9k sqft10212 Little Brick House Ct, Ellicott City, MD 21042Sold
Nearby schools
GreatSchools rating
- 9/10Centennial Lane Elementary SchoolGrades: PK-5Distance: 0.6 mi
- 9/10Burleigh Manor Middle SchoolGrades: 6-8Distance: 1.2 mi
- 10/10Centennial High SchoolGrades: 9-12Distance: 1.4 mi
Schools provided by the listing agent
- District: Howard County Public School System
Source: Bright MLS. This data may not be complete. We recommend contacting the local school district to confirm school assignments for this home.
Get a cash offer in 3 minutes
Find out how much your home could sell for in as little as 3 minutes with a no-obligation cash offer.
Estimated market value
$880,600
Get a cash offer in 3 minutes
Find out how much your home could sell for in as little as 3 minutes with a no-obligation cash offer.
Estimated market value
$880,600
- Maryland
- Howard County
- Ellicott City
- 21042
- 10215 Feaga Farm Ct
Nearby cities
Nearby zip codes
Other Ellicott City Topics
