Skip main navigation
Active
  • $899,000

    10215 Gold Mine Dr, Reno, NV 89521

    4beds
    2,740sqft
    : 
    $5,850/mo
    Get pre-qualified
    Single Family Residence
    Built in 2017
    7,405 Square Feet Lot
    $-- Zestimate®
    $328/sqft
    $52/mo HOA

    What's special

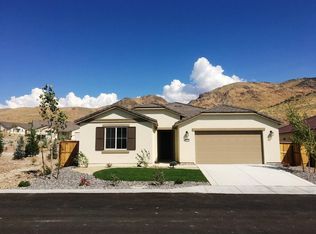
    Tucked into Damonte Ranch just steps from the high school, this 4-bedroom, 3-bath home offers 2,740 square feet of flexible living space, including a next-gen suite downstairs with its own private entry, ideal for multigenerational households or guests who want their own space. The kitchen opens easily into the main living area, making everyday life and entertaining feel effortless. Upstairs, the primary bedroom opens onto its own private balcony, where Mt. Rose and the Sierra Nevada mountains stretch out in front of you — a nice spot to start or end the day. Out back, artificial turf keeps the yard low-maintenance year-round, with those same mountain views extending into the backyard. A 3-car tandem garage and an oversized driveway offer plenty of room for vehicles, toys, or storage, plus there's an additional side storage room for extra gear. Set on a .17-acre lot in one of South Reno's most convenient pockets, you're minutes from parks, shopping, and everything Damonte Ranch living has to offer.
    3 days
    |
    652
    |
    32
    |

    Likely to sell faster than

    Zillow last checked:

    Listing updated:

    Listed by:

    David Tully S.173673 775-525-0746,

    Real Broker LLC

    Source: NNRMLS,MLS#: 260010293MLS Logo

      Facts & features

      Interior

      Bedrooms & bathrooms
      • Bedrooms: 4
      • Bathrooms: 4
      • Full bathrooms: 3
      • 1/2 bathrooms: 1
      Heating
      • Forced Air, Natural Gas
      Cooling
      • Central Air
      Appliances
      • Included: Dishwasher, Disposal, Microwave, Oven, None
      • Laundry: Cabinets, Laundry Room, Shelves
      Features
      • Breakfast Bar, In-Law Floorplan, Kitchen Island, Pantry, Smart Thermostat, Walk-In Closet(s)
      • Flooring: Carpet, Ceramic Tile
      • Windows: Double Pane Windows, Low Emissivity Windows, Vinyl Frames
      • Has fireplace: No
      • Common walls with other units/homes: No Common Walls
      Interior area
      • Total structure area: 2,740
      • Total interior livable area: 2,740 sqft

      Property

      Parking
      • Total spaces: 3
      • Parking features: Attached, Garage, Garage Door Opener, Tandem
      • Attached garage spaces: 3
      Features
      • Levels: Two
      • Stories: 2
      • Patio & porch: Uncovered, Covered, Patio, Deck
      • Exterior features: Rain Gutters
      • Spa features: None
      • Fencing: Back Yard,Full
      • Has view: Yes
      • View description: City, Mountain(s), Valley
      Lot
      • Size: 7,405 Square Feet
      • Features: Artificial Turf, Landscaped, Level, Sprinklers In Front
      Details
      • Additional structures: None
      • Parcel number: 14525102
      • Zoning: SFR

      Construction

      Type & style
      • Home type: SingleFamily
      • Property subtype: Single Family Residence
      Materials
      • Stucco
      • Foundation: Slab
      • Roof: Pitched,Tile
      Condition
      • New construction: No
      • Year built: 2017

      Utilities & green energy

      • Sewer: Public Sewer
      • Water: Public
      • Utilities for property: Electricity Connected, Natural Gas Connected, Sewer Connected, Water Connected, Water Meter Installed
      Green energy
      • Energy generation: Solar

      Community & HOA

      Community
      • Security: Smoke Detector(s)
      HOA
      • Has HOA: Yes
      • Amenities included: None
      • HOA fee: $155 quarterly
      • HOA name: Damonte Foothills LMA
      Location
      • Region: Reno

      Financial & listing details

      • Price per square foot: $328/sqft
      • Tax assessed value: $623,535
      • Annual tax amount: $6,427
      • Date on market: 8/10/2026
      • Cumulative days on market: 4 days
      • Listing terms: 1031 Exchange,Cash,Conventional,VA Loan

        Estimated market value

        Not available

        Estimated sales range

        Not available

        Not available

        Price history

        DateEventPrice
        8/10/2026Listed for sale$899,000+89.3%$328/sqft
        Source: NNRMLS #260010293 Report a problem
        8/21/2017Sold$475,000$173/sqft
        Source: NNRMLS #170003297 Report a problem

        Public tax history

        YearProperty taxesTax assessment
        2026$6,234 +3%$218,238 -2.4%
        2025$6,052 +3%$223,649 +3.8%
        2024$5,878 +3%$215,469 +3.9%
        2023$5,706 +3%$207,354 +18.6%
        2022$5,539 +3%$174,791 +4.6%
        2021$5,375 +3%$167,045 +5.7%
        2020$5,220 -2.9%$158,064
        2019$5,375 +3%$158,064 +14.3%
        2018$5,220 $138,299 +36%
        2017-- $101,687
        Find assessor info on the county website

        Monthly payment

        Est. payment

        Payment breakdown

        Explore the cost of this home by adjusting the details. Changes won't be saved.
        All calculations are estimates and provided by Zillow, Inc. for informational purposes only. Actual amounts may vary.
        HOA fees may include property taxes on listings classified as Co-Ops. Contact the listing agent and/or owner for fee details.
        See how much you could borrow to make a competitive offer.

        Climate risks

        Neighborhood: Damonte Ranch

        Getting around

        3 / 100
        Car-Dependent
        0 / 100
        No Nearby Transit
        10 / 100
        Somewhat Bikeable

        Nearby schools

        GreatSchools rating
        Schools provided by the listing agent
        • Elementary: Double Diamond
        • Middle: Depoali
        • High: Damonte

        Source: NNRMLS. This data may not be complete. We recommend contacting the local school district to confirm school assignments for this home.

        A local agent can set up tours, give advice and negotiate with sellers.

        Browse local experts

        Similar homes