Skip main navigation
Sold
  • $380,000

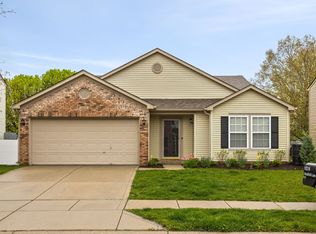
    10215 Lothbury Cir, Fishers, IN 46037

    4beds
    2,354sqft
    Residential, Single Family Residence
    Built in 1998
    5,662.8 Square Feet Lot
    $380,200 Zestimate®
    $161/sqft
    $2,410 Estimated rent

    Home value

    $380,200

    $361,000 - $399,000

    $2,410/mo

    Zestimate® history
    Loading
    Loading...

    Owner options

    List your home for rent

    $2,410/mo

    Rent Zestimate®

    Find your next renter with Zillow Rental Manager. Plus, with online applications, you can quickly screen prospective tenants – for free.

    Learn more

    $2,410/mo

    Rent Zestimate®

    Refinance and save

    $2,748/mo

    Est. payment

    Refinancing to a lower rate could help reduce your monthly payments and save thousands over the life of the loan.

    See today's rates

    $2,748/mo

    Est. payment

    Explore your selling options

    Work with a Zillow partner agent

    Leverage their expertise and Zillow's premium Showcase listings to get your home seen by more buyers.

    Get started

    List with your own agent

    Get your home in front of millions of buyers by listing it on Zillow.

    Learn how to do it

    Sell it yourself

    Take full control of how buyers see your home on Zillow by listing For Sale by Owner (FSBO).

    List your home

    What's special

    Great roomGranite countertopsPlenty of cabinet spaceDual sink vanityUpdated kitchenLarge walk-in pantryBreakfast bar
    This beautifully maintained Fishers home offers the perfect combination of updated spaces, flexible living, and an unbeatable location near Geist Reservoir in the highly sought-after Hamilton Southeastern School District. With 4 bedrooms, 2.5 baths, over 2,350 square feet, and a spacious loft, there is room for everyone to spread out and enjoy. The updated kitchen offers plenty of cabinet space, granite countertops, a breakfast bar, and a large walk-in pantry. The kitchen flows seamlessly into the main living areas, creating an open and inviting feel throughout the home. The great room features a centerpiece gas fireplace with a beautiful stone surround and raised hearth. There is a flexible space to use as a family room, home office space, or a place for toys and games. Upstairs, the spacious primary suite is a true retreat featuring a sitting room/nursery area and an updated spa-like bathroom with a custom tiled walk-in shower, dual sink vanity, and a large walk-in closet. The loft offers incredible flexibility and can easily serve as a second living area, home office, playroom, or media space. 3 additional bedrooms are all generously sized and each features a walk-in closet. Step outside and enjoy the fully fenced backyard offering privacy and plenty of space for pets, play, or entertaining, while the large deck creates the perfect setting for summer cookouts, relaxing evenings, or hosting family and friends. Other updates include newer gas furnace (2019), newer A/C (2022), and newer gas water heater (2023). Conveniently located near Geist Reservoir, shopping, dining, parks, and everything Fishers has to offer, this home combines comfort, style, and location in one fantastic opportunity. Homes with this combination of updates, space, and location do not last long. Schedule your showing today!

    Zillow last checked:

    Listing updated:

    Listing Provided by:

    Christopher Fahy 317-847-6203,

    Berkshire Hathaway Home,

    Julie Getty-Downham 317-710-6696,

    Berkshire Hathaway Home

    Bought with:

    Charmayne Saylors

    F.C. Tucker Realty Center

    Source: MIBOR as distributed by MLS GRID,MLS#: 22101893MLS Logo

    Facts & features

    Interior

    Bedrooms & bathrooms
    • Bedrooms: 4
    • Bathrooms: 3
    • Full bathrooms: 2
    • 1/2 bathrooms: 1
    • Main level bathrooms: 1
    Primary bedroom
    • Level: Upper
    • Area: 598 Square Feet
    • Dimensions: 26x23
    Bedroom 2
    • Level: Upper
    • Area: 130 Square Feet
    • Dimensions: 13x10
    Bedroom 3
    • Level: Upper
    • Area: 132 Square Feet
    • Dimensions: 12x11
    Bedroom 4
    • Level: Upper
    • Area: 120 Square Feet
    • Dimensions: 12x10
    Dining room
    • Features: Tile-Ceramic
    • Level: Main
    • Area: 100 Square Feet
    • Dimensions: 10x10
    Family room
    • Level: Main
    • Area: 252 Square Feet
    • Dimensions: 18x14
    Great room
    • Level: Main
    • Area: 323 Square Feet
    • Dimensions: 19x17
    Kitchen
    • Features: Tile-Ceramic
    • Level: Main
    • Area: 156 Square Feet
    • Dimensions: 13x12
    Laundry
    • Features: Tile-Ceramic
    • Level: Main
    • Area: 42 Square Feet
    • Dimensions: 7x6
    Loft
    • Level: Upper
    • Area: 132 Square Feet
    • Dimensions: 12x11
    Heating
    • Forced Air, Natural Gas, High Efficiency (90%+ AFUE )
    Cooling
    • Central Air
    Appliances
    • Included: Dishwasher, Disposal, Gas Water Heater, Humidifier, MicroHood, Gas Oven, Refrigerator, Water Purifier, Water Softener Owned
    • Laundry: Main Level
    Features
    • Attic Access, Double Vanity, Entrance Foyer, Ceiling Fan(s), High Speed Internet, Eat-in Kitchen, Pantry, Smart Thermostat, Walk-In Closet(s)
    • Windows: Wood Work Painted
    • Has basement: No
    • Attic: Access Only
    • Number of fireplaces: 1
    • Fireplace features: Gas Log, Great Room
    Interior area
    • Total structure area: 2,354
    • Total interior livable area: 2,354 sqft

    Property

    Parking
    • Total spaces: 2
    • Parking features: Attached, Concrete, Garage Door Opener, Other
    • Attached garage spaces: 2
    • Details: Garage Parking Other(Finished Garage, Garage Door Opener, Keyless Entry, Other)
    Features
    • Levels: Two
    • Stories: 2
    • Patio & porch: Covered, Deck
    • Exterior features: Smart Lock(s)
    • Fencing: Fenced,Full,Privacy
    Lot
    • Size: 5,662 sqft
    • Features: Cul-De-Sac, Curbs, Sidewalks, Mature Trees
    Details
    • Parcel number: 291510015033000020
    • Horse amenities: None

    Construction

    Type & style
    • Home type: SingleFamily
    • Architectural style: Traditional
    • Property subtype: Residential, Single Family Residence
    Materials
    • Brick, Vinyl Siding
    • Foundation: Slab
    Condition
    • New construction: No
    • Year built: 1998

    Utilities & green energy

    • Electric: 200+ Amp Service
    • Water: Public
    • Utilities for property: Electricity Connected, Sewer Connected, Water Connected

    Community & neighborhood

    Security
    • Security features: Carbon Monoxide Detector(s), Security System Owned, Smoke Detector(s)
    Location
    • Region: Fishers
    • Subdivision: Brookston Place

    HOA & financial

    HOA
    • Has HOA: Yes
    • HOA fee: $420 annually
    • Amenities included: Insurance, Maintenance, Park, Playground, Management, Snow Removal
    • Services included: Association Home Owners, Entrance Common, Insurance, Maintenance, Nature Area, ParkPlayground, Management, Snow Removal
    • Association phone: 317-570-4358

    Price history

    DateEventPrice
    6/22/2026Sold$380,000$161/sqft
    Source: MIBOR as distributed by MLS GRID #22101893 Report a problem
    5/27/2026Pending sale$380,000$161/sqft
    Source: MIBOR as distributed by MLS GRID #22101893 Report a problem
    5/14/2026Listed for sale$380,000+26.7%$161/sqft
    Source: MIBOR as distributed by MLS GRID #22101893 Report a problem
    1/6/2022Sold$300,000-2.9%$127/sqft
    Source: MIBOR as distributed by MLS GRID #21825025 Report a problem
    12/13/2021Pending sale$309,000$131/sqft
    Source: MIBOR as distributed by MLS GRID #21825025 Report a problem
    12/9/2021Listed for sale$309,000+43.7%$131/sqft
    Source: MIBOR as distributed by MLS GRID #21825025 Report a problem
    10/20/2018Listing removed$215,000$91/sqft
    Source: RE/MAX Advanced Realty #21588720 Report a problem
    10/20/2018Listed for sale$215,000$91/sqft
    Source: RE/MAX Advanced Realty #21588720 Report a problem
    10/12/2018Sold$215,000$91/sqft
    Source: MIBOR as distributed by MLS GRID #21588720 Report a problem
    9/23/2018Pending sale$215,000$91/sqft
    Source: RE/MAX ADVANCED REALTY #21588720 Report a problem
    9/17/2018Listed for sale$215,000$91/sqft
    Source: RE/MAX Advanced Realty #21588720 Report a problem
    8/26/2018Pending sale$215,000$91/sqft
    Source: RE/MAX ADVANCED REALTY #21588720 Report a problem
    8/21/2018Price change$215,000-2.2%$91/sqft
    Source: RE/MAX ADVANCED REALTY #21588720 Report a problem
    8/11/2018Listed for sale$219,900+25.7%$93/sqft
    Source: RE/MAX Advanced Realty #21588720 Report a problem
    8/18/2014Sold$175,000+0.1%$74/sqft
    Source: Agent Provided Report a problem
    7/18/2014Pending sale$174,900$74/sqft
    Source: Pursuit Realty LLC #21301348 Report a problem
    7/3/2014Listed for sale$174,900+5.4%$74/sqft
    Source: Pursuit Realty LLC #21301348 Report a problem
    8/1/2010Listing removed$165,900$70/sqft
    Source: Visual Tour #2926786 Report a problem
    6/15/2010Listed for sale$165,900$70/sqft
    Source: Visual Tour #2926786 Report a problem
    10/28/2009Sold--0
    Source: Agent Provided Report a problem
    6/6/2009Listed for sale$165,900$70/sqft
    Source: CENTURY 21 Rasmussen Co., Inc. #2926786 Report a problem

    Public tax history

    YearProperty taxesTax assessment
    2025$3,171 +6.2%$333,700 +18.2%
    2024$2,987 -2.3%$282,300 +1.7%
    2023$3,057 +24.8%$277,700 +6.2%
    2022$2,450 +17.5%$261,400 +21.6%
    2021$2,085 +8.9%$215,000 +13.5%
    2020$1,915 +3.6%$189,500 +6.8%
    2019$1,848 +10.2%$177,500 +2.6%
    2018$1,677 +2.3%$173,000 +9.4%
    2017$1,638 +7%$158,200 +1.2%
    2016$1,532 +17.8%$156,300 +9%
    2014$1,301 -2.7%$143,400 -0.8%
    2013$1,336 -2.1%$144,600 -0.3%
    2012$1,366 +11.2%$145,100 +3.1%
    2011$1,228 +4.7%$140,700
    2010$1,173 +3.6%$140,700
    2009$1,132 -14.9%$140,700 -5.6%
    2007$1,330 -10.1%$149,000 +5.2%
    2006$1,480 $141,600 +7.9%
    2005-- $131,200 +44.2%
    2002-- $91,000 +200%
    2001$2,038 $30,330

    Find assessor info on the county website

    Neighborhood: 46037

    Nearby schools

    GreatSchools rating
    Schools provided by the listing agent
    • Elementary: Geist Elementary School
    • Middle: Fall Creek Junior High
    • High: Hamilton Southeastern HS

    Source: MIBOR as distributed by MLS GRID. This data may not be complete. We recommend contacting the local school district to confirm school assignments for this home.

    Get a cash offer in 3 minutes
    Find out how much your home could sell for in as little as 3 minutes with a no-obligation cash offer.
    Estimated market value
    $380,200
    Get a cash offer in 3 minutes
    Find out how much your home could sell for in as little as 3 minutes with a no-obligation cash offer.
    Estimated market value
    $380,200