BEAUTIFUL CLASSIC COLONIAL IN GODWIN HS DISTRICT w ROOM GALORE! You'll be amazed w all the space this home offers! Featuring HARDWOOD FLOORS, PLANTATION BLINDS & SHUTTERS THROUGHOUT; 2-ZONE CARRIER HEAT PUMPS 2019; WALK UP ATTIC; WHOLE HOUSE GENERATOR! Charming brick path leads to covered entry w Custom front door; Welcoming Foyer w Hardwoods that flow throughout the home; Living & Dining Rooms both w chair & crown moldings; Kitchen w Mission style cabinets, Corian cntrs, SS apps & French Doors; Sunroom w vaulted ceil, recess lighting, skylights & CF; ADDT'L ROOM 1 w vault ceil, utility sink, CF, closet, access to laundry & back yard (Art Room); Family Rm boasts a GORGEOUS BRICK FIREPLACE, beams, shiplap, chair & crown; ADDT'L RM 2 w coffered ceil, Plantation Shutters, recessed lighting, exit to rear yard & separate OFFICE w side entrance, OPTIONS!; Upstairs boasts a beautifully appointed Primary Bedroom w WIC, Ensuite w Marble flr, raised oversized vanity & shower, HUGE ATTACHED SITTING ROOM 15x18 w built-ins, recessed light; 3 addt'l bedrooms share UPDATED HALL BATH w ceramic, tub/shower. TALL CRAWL w Utility Sink & storage. AGGREGATE DRIVE, PRIVATE BACK YARD!AMAZING OPPORTUNITY!
Sold for $615,000
$615,000
10215 Maremont Cir, Henrico, VA 23238
4beds
3,668sqft
Single Family Residence
Built in 1980
0.4 Acres Lot
$768,800 Zestimate®
$168/sqft
$3,583 Estimated rent
Home value
$768,800
$723,000 - $830,000
$3,583/mo
Zestimate® history
Owner options
List your home for rent
$3,583/mo
Rent Zestimate®
Find your next renter with Zillow Rental Manager. Plus, with online applications, you can quickly screen prospective tenants – for free.
$3,583/mo
Rent Zestimate®
Refinance and save
$3,920/mo
Est. payment
Refinancing to a lower rate could help reduce your monthly payments and save thousands over the life of the loan.
$3,920/mo
Est. payment
Explore your selling options
Work with a Zillow partner agent
Leverage their expertise and Zillow's premium Showcase listings to get your home seen by more buyers.
Get startedList with your own agent
Get your home in front of millions of buyers by listing it on Zillow.
Learn how to do itSell it yourself
Take full control of how buyers see your home on Zillow by listing For Sale by Owner (FSBO).
List your homeWhat's special
Separate officeGorgeous brick fireplaceWhole house generatorRear yardHuge attached sitting roomUpdated hall bathCorian cntrs
Zillow last checked:
Listing updated:
Listed by:
Blake Poore 804-908-1438,
Compass,
Ali Poore 804-955-8392,
Compass
Bought with:
Wayne Gauthier, 0225084355
Joyner Fine Properties
Austin Gauthier, 0225233971
Joyner Fine Properties
Source: CVRMLS,MLS#: 2314488 Originating MLS: Central Virginia Regional MLS
Originating MLS: Central Virginia Regional MLSFacts & features
Interior
Bedrooms & bathrooms
- Bedrooms: 4
- Bathrooms: 3
- Full bathrooms: 2
- 1/2 bathrooms: 1
Primary bedroom
- Description: HW, WIC, Ensuite, +Sitting Rm 15x18
- Level: Second
- Dimensions: 13.0 x 18.0
Bedroom 2
- Description: HW, crown, closet
- Level: Second
- Dimensions: 16.0 x 10.6
Bedroom 4
- Description: HW, crown, closet
- Level: Second
- Dimensions: 10.0 x 14.6
Additional room
- Description: Rec Room-HW, vaulted, utility sink, CF, closet
- Level: First
- Dimensions: 17.0 x 12.0
Additional room
- Description: Primary Sitting Room-HW, crown, closet
- Level: Second
- Dimensions: 12.2 x 13.6
Dining room
- Description: HW, chair, crown, French door
- Level: First
- Dimensions: 13.0 x 13.0
Family room
- Description: HW, beams, FP
- Level: First
- Dimensions: 19.6 x 13.3
Foyer
- Description: HW, crown, chair, cc
- Level: First
- Dimensions: 14.0 x 10.0
Other
- Description: Tub & Shower
- Level: Second
Half bath
- Level: First
Kitchen
- Description: French doors, SS appliances
- Level: First
- Dimensions: 11.0 x 17.0
Laundry
- Description: cabinets, shelving, vinyl
- Level: First
- Dimensions: 5.4 x 7.9
Living room
- Description: HW, chair, crown
- Level: First
- Dimensions: 20.0 x 11.1
Office
- Description: CF, side entrance
- Level: First
- Dimensions: 8.0 x 17.0
Recreation
- Description: cofffered ceiling, recess lights, side/rear access
- Level: First
- Dimensions: 22.0 x 14.0
Sitting room
- Description: HW, vaulted, CF
- Level: First
- Dimensions: 19.6 x 14.0
Heating
- Electric, Heat Pump, Zoned
Cooling
- Central Air, Zoned
Appliances
- Included: Dishwasher, Electric Water Heater, Disposal, Microwave, Oven, Refrigerator, Smooth Cooktop
Features
- Beamed Ceilings, Bookcases, Built-in Features, Ceiling Fan(s), Dining Area, Separate/Formal Dining Room, French Door(s)/Atrium Door(s), Fireplace, Bath in Primary Bedroom, Recessed Lighting, Solid Surface Counters, Skylights, Walk-In Closet(s)
- Flooring: Ceramic Tile, Marble, Vinyl, Wood
- Doors: French Doors
- Windows: Screens, Skylight(s), Storm Window(s)
- Basement: Crawl Space,Partially Finished,Walk-Out Access
- Attic: Floored,Walk-up
- Number of fireplaces: 1
- Fireplace features: Gas, Masonry
Interior area
- Total interior livable area: 3,668 sqft
- Finished area above ground: 3,668
Property
Parking
- Parking features: Driveway, Paved
- Has uncovered spaces: Yes
Features
- Levels: Two
- Stories: 2
- Patio & porch: Patio, Stoop, Deck
- Exterior features: Deck, Sprinkler/Irrigation, Paved Driveway
- Pool features: None
- Fencing: Back Yard,Fenced,Picket
Lot
- Size: 0.4 Acres
- Features: Landscaped
Details
- Parcel number: 7437518226
- Zoning description: R2A
Construction
Type & style
- Home type: SingleFamily
- Architectural style: Two Story
- Property subtype: Single Family Residence
Materials
- Brick, Drywall, Frame, Hardboard, HardiPlank Type
Condition
- Resale
- New construction: No
- Year built: 1980
Utilities & green energy
- Sewer: Public Sewer
- Water: Public
Community & HOA
Community
- Features: Common Grounds/Area
- Subdivision: Raintree
HOA
- Has HOA: Yes
- Services included: Common Areas
- HOA fee: $170 annually
Location
- Region: Henrico
Financial & listing details
- Price per square foot: $168/sqft
- Tax assessed value: $480,100
- Annual tax amount: $3,624
- Date on market: 1/19/2026
- Ownership: Individuals
- Ownership type: Sole Proprietor
Price history
| Date | Event | Price |
|---|---|---|
| 8/24/2023 | Sold | $615,000+3.4%$168/sqft |
Source:  CVRMLS #2314488 Report a problem CVRMLS #2314488 Report a problem | ||
| 7/22/2023 | Pending sale | $595,000$162/sqft |
Source: CVRMLS #2314488 Report a problem | ||
| 7/19/2023 | Listed for sale | $595,000$162/sqft |
Source: CVRMLS #2314488 Report a problem | ||
Public tax history
| Year | Property taxes | Tax assessment |
|---|---|---|
| 2025 | $5,252 +2.1% | $632,800 +4.6% |
| 2024 | $5,143 +26% | $605,100 +26% |
| 2023 | $4,081 +12.6% | $480,100 +12.6% |
| 2022 | $3,624 +8.3% | $426,400 +10.9% |
| 2021 | $3,346 +6.1% | $384,600 +1.3% |
| 2020 | $3,155 +4.2% | $379,800 +4.7% |
| 2019 | $3,028 | $362,600 +4.2% |
| 2018 | $3,028 +108.9% | $348,000 +4.5% |
| 2017 | $1,449 -49.6% | $333,100 +0.7% |
| 2016 | $2,877 | $330,700 |
| 2015 | $2,877 | $330,700 |
| 2014 | $2,877 | $330,700 +6.3% |
| 2013 | -- | $311,200 |
| 2012 | -- | $311,200 -4.7% |
| 2011 | -- | $326,600 |
| 2010 | -- | $326,600 -5.7% |
| 2009 | -- | $346,300 |
Find assessor info on the county website
Neighborhood: Raintree
Nearby homes
- $620,8004 bd2 ba2.7k sqft10213 Maremont Cir, Henrico, VA 23238Off Market
- $548,2004 bd3 ba2.3k sqft2021 Raintree Dr, Henrico, VA 23238Off Market
- $456,7003 bd2 ba1.9k sqft2019 Raintree Dr, Henrico, VA 23238Off Market
- $563,3003 bd3 ba2.7k sqft10211 Maremont Cir, Henrico, VA 23238Off Market
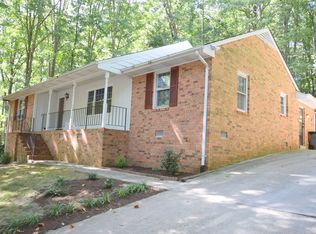
- $642,1004 bd3 ba2.9k sqft2017 Raintree Dr, Henrico, VA 23238Off Market
- $634,3004 bd2 ba2.8k sqft10228 Maremont Ct, Henrico, VA 23238Off Market
- $596,3003 bd2 ba2.2k sqft10222 Maremont Ct, Henrico, VA 23238Off Market
- $530,0004 bd3 ba2.5k sqft2101 Raintree Dr, Henrico, VA 23238Sold
Nearby schools
GreatSchools rating
- 9/10Pemberton Elementary SchoolGrades: PK-5Distance: 1.4 mi
- 2/10Quioccasin Middle SchoolGrades: 6-8Distance: 1.3 mi
- 7/10Godwin High SchoolGrades: 9-12Distance: 0.3 mi
Schools provided by the listing agent
- Elementary: Pemberton
- Middle: Quioccasin
- High: Godwin
Source: CVRMLS. This data may not be complete. We recommend contacting the local school district to confirm school assignments for this home.
Get a cash offer in 3 minutes
Find out how much your home could sell for in as little as 3 minutes with a no-obligation cash offer.
Estimated market value
$768,800
Get a cash offer in 3 minutes
Find out how much your home could sell for in as little as 3 minutes with a no-obligation cash offer.
Estimated market value
$768,800
- Virginia
- Henrico County
- Henrico
- 23238
- Raintree
- 10215 Maremont Cir
Nearby cities
Nearby neighborhoods
Nearby zip codes
Other Henrico Topics
