Skip main navigation
Sold for $199,999
  • $199,999

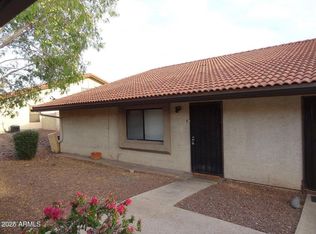
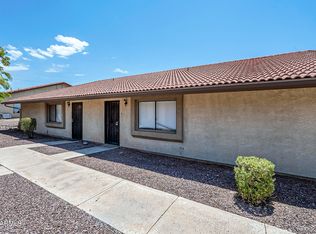
    10215 N 8TH Avenue #1, Phoenix, AZ 85021

    2beds
    864sqft
    Townhouse
    Built in 1984
    864 Square Feet Lot
    $199,900 Zestimate®
    $231/sqft
    $1,305 Estimated rent

    Home value

    $199,900

    $182,000 - $218,000

    $1,305/mo

    Zestimate® history
    Loading
    Loading...

    Owner options

    List your home for rent

    $1,305/mo

    Rent Zestimate®

    Find your next renter with Zillow Rental Manager. Plus, with online applications, you can quickly screen prospective tenants – for free.

    Learn more

    $1,305/mo

    Rent Zestimate®

    Refinance and save

    $1,129/mo

    Est. payment

    Refinancing to a lower rate could help reduce your monthly payments and save thousands over the life of the loan.

    See today's rates

    $1,129/mo

    Est. payment

    Explore your selling options

    Work with a Zillow partner agent

    Leverage their expertise and Zillow's premium Showcase listings to get your home seen by more buyers.

    Get started

    List with your own agent

    Get your home in front of millions of buyers by listing it on Zillow.

    Learn how to do it

    Sell it yourself

    Take full control of how buyers see your home on Zillow by listing For Sale by Owner (FSBO).

    List your home

    What's special

    Brand new countertopsBrand new paintBrand new bathroomsBrand new hvacBrand new electricalBrand new floors
    *Newly Renovated! 2 Bed 2 Bath Fully Updated Condo In Up And Coming Sunny Slope In A Warm Community. Directly across the street from the beautiful Mountain View Park with direct access to the Phoenix Recreational Trail system on one side, new police station just a block away. The area continues to bring in new builders and buyers. This unique property features: *Brand New HVAC! Brand New Floors Brand New Paint Brand New Bathrooms Brand New Countertops Brand New Electrical Brand New Sliding Back Door Just to name a few. Also, all new switchplaces, outlets, faucets, washer, kitchen overhead lights, exterior stucco and paint work, locks, doors, and door knobs. Everything from the walls out is new, or refurbished to a high standard.

    Zillow last checked:

    Listing updated:

    Listed by:

    Susan L Spillers 855-456-4945,

    List With Freedom, Inc.

    Bought with:

    Tim Broderick, SA556024000

    HomeSmart

    Source: ARMLS,MLS#: 6957448MLS Logo

    Facts & features

    Interior

    Bedrooms & bathrooms
    • Bedrooms: 2
    • Bathrooms: 2
    • Full bathrooms: 2
    Primary bedroom
    • Level: Main
    Bedroom 2
    • Level: Main
    Kitchen
    • Level: Main
    Living room
    • Level: Main
    Heating
    • Electric
    Cooling
    • Central Air
    Appliances
    • Included: Refrigerator, Dishwasher, Disposal
    • Laundry: Inside
    Features
    • Eat-in Kitchen, Pantry
    • Flooring: Wood
    • Has basement: No
    Interior area
    • Total structure area: 864
    • Total interior livable area: 864 sqft

    Property

    Parking
    • Total spaces: 2
    • Parking features: Carport
    • Carport spaces: 2
    Features
    • Stories: 1
    • Spa features: None
    • Fencing: None
    Lot
    • Size: 864 sqft
    Details
    • Parcel number: 15828236

    Construction

    Type & style
    • Home type: Townhouse
    • Property subtype: Townhouse
    • Attached to another structure: Yes
    Materials
    • Stucco, Wood Frame
    • Roof: Tile
    Condition
    • Year built: 1984

    Utilities & green energy

    • Sewer: Public Sewer
    • Water: City Water

    Community & neighborhood

    Location
    • Region: Phoenix
    • Subdivision: CAMBRIDGE ESTATES CONDOMINIUM

    HOA & financial

    HOA
    • Has HOA: Yes
    • HOA fee: $215 monthly
    • Services included: Roof Repair, Pest Control, Other (See Remarks)
    • Association name: CAMBRIDGE ESTATES CO
    • Association phone: 602-826-1322

    Other

    Other facts
    • Listing terms: Cash,Conventional,FHA,VA Loan
    • Ownership: Fee Simple

    Price history

    DateEventPrice
    1/30/2026Sold$199,999$231/sqft
    Source: ARMLS #6957448 Report a problem
    1/6/2026Pending sale$199,999$231/sqft
    Source: ARMLS #6957448 Report a problem
    12/13/2025Listed for sale$199,999+36597.1%$231/sqft
    Source: ARMLS #6957448 Report a problem
    10/30/2018Listing removed$695$1/sqft
    Source: Homestree Realty #5837988 Report a problem
    10/25/2018Listed for rent$695+11.2%$1/sqft
    Source: HomesTree Realty Report a problem
    11/15/2016Listing removed$625+14.7%$1/sqft
    Source: Homestree Realty #5521841 Report a problem
    1/10/2014Listing removed$545$1/sqft
    Source: Zillow Rental Network Report a problem
    12/29/2013Sold$545-98.9%$1/sqft
    Source: ARMLS #4977835 Report a problem
    11/1/2013Price change$545-12.8%$1/sqft
    Source: Zillow Rental Network Report a problem
    9/4/2013Price change$625-3.8%$1/sqft
    Source: Zillow Rental Network Report a problem
    8/2/2013Listed for rent$650$1/sqft
    Source: Keller Williams Realty Professional Partners #4922528 Report a problem
    7/31/2013Sold$47,500-8.7%$55/sqft
    Source: ARMLS #4922510 Report a problem
    6/11/2013Price change$52,000-13.3%$60/sqft
    Source: Keller Williams Professional Partners #4922510 Report a problem
    4/18/2013Listed for sale$60,000+22.4%$69/sqft
    Source: Keller Williams Professional Partners #4922510 Report a problem
    11/14/2008Sold$49,000-43.7%$57/sqft
    Source: Public Record Report a problem
    3/19/2003Sold$86,990$101/sqft
    Source: Public Record Report a problem

    Public tax history

    YearProperty taxesTax assessment
    2025$426 +3.9%$13,520 -9.9%
    2024$410 +1.8%$15,000 +385.9%
    2023$403 +2%$3,087 -64.2%
    2022$395 +1.2%$8,630 +4.9%
    2021$391 +1.9%$8,230 +14.1%
    2020$383 +2.7%$7,210 +47.7%
    2019$373 $4,880 +13%
    2018$373 +0.5%$4,320 +6.1%
    2017$371 +10%$4,070 +5.2%
    2016$338 -5.9%$3,870 +4%
    2015$359 $3,720 +37.3%
    2014-- $2,710 +54.9%
    2013-- $1,750 -12.5%
    2012-- $2,000 -27.3%
    2011-- $2,750 -58%
    2010-- $6,550 -28%
    2009-- $9,100 -15.3%
    2008-- $10,750 +16.2%
    2007-- $9,250 +28.5%
    2006-- $7,200
    2005-- $7,200

    Find assessor info on the county website

    Neighborhood: North Mountain

    Nearby schools

    GreatSchools rating
    Schools provided by the listing agent
    • Elementary: Washington Elementary School
    • Middle: Royal Palm Middle School
    • High: Glendale High School
    • District: Washington Elementary School District

    Source: ARMLS. This data may not be complete. We recommend contacting the local school district to confirm school assignments for this home.

    Get a cash offer in 3 minutes
    Find out how much your home could sell for in as little as 3 minutes with a no-obligation cash offer.
    Estimated market value
    $199,900
    Get a cash offer in 3 minutes
    Find out how much your home could sell for in as little as 3 minutes with a no-obligation cash offer.
    Estimated market value
    $199,900