Welcome home to this stunning New Tradition Home built in 2005, offering 4 bedrooms, 2.5 bathrooms, and an inviting open-concept floor plan designed for comfortable living and entertaining.Step inside and enjoy the spacious feel created by 9-foot ceilings and abundant natural light. The oversized entryway and expansive upper landing provide flexible bonus spaces that are perfect for a cozy sitting area, reading nook, home office, or study space. Nearly every surface has been thoughtfully updated, including all-new cabinetry, interior doors, elegant wrought iron stair railing, modern lighting fixtures, and stylish floor coverings featuring durable laminate flooring and plush new carpet. The beautifully remodeled kitchen showcases sleek quartz countertops and a full suite of newer appliances, including a refrigerator, microhood, gas cooktop, and dishwasher. The open layout flows seamlessly into the dining and living areas, creating the perfect space for gathering with family and friends. Retreat to the spacious primary suite, featuring the added convenience of two closets, providing abundant storage and organization options. Thoughtful updates and functional living spaces throughout make this home truly move-in ready.
Sold
$490,000
10215 NE 116th Ct, Vancouver, WA 98662
4beds
2,110sqft
Residential, Single Family Residence
Built in 2005
4,791 Square Feet Lot
$490,100 Zestimate®
$232/sqft
$2,850 Estimated rent
Home value
$490,100
$466,000 - $515,000
$2,850/mo
Zestimate® history
Owner options
List your home for rent
$2,850/mo
Rent Zestimate®
Find your next renter with Zillow Rental Manager. Plus, with online applications, you can quickly screen prospective tenants – for free.
$2,850/mo
Rent Zestimate®
Refinance and save
$3,165/mo
Est. payment
Refinancing to a lower rate could help reduce your monthly payments and save thousands over the life of the loan.
$3,165/mo
Est. payment
Explore your selling options
Work with a Zillow partner agent
Leverage their expertise and Zillow's premium Showcase listings to get your home seen by more buyers.
Get startedList with your own agent
Get your home in front of millions of buyers by listing it on Zillow.
Learn how to do itSell it yourself
Take full control of how buyers see your home on Zillow by listing For Sale by Owner (FSBO).
List your homeWhat's special
Sleek quartz countertopsStylish floor coveringsModern lighting fixturesAbundant natural lightPlush new carpetDurable laminate flooringInterior doors
Zillow last checked:
Listing updated:
Listed by:
Mandi Kostman 360-606-4080,
New Tradition Realty Inc
Bought with:
Shastine Bredlie, 74852
eXp Realty LLC
Source: RMLS (OR),MLS#: 291990848
Facts & features
Interior
Bedrooms & bathrooms
- Bedrooms: 4
- Bathrooms: 3
- Full bathrooms: 2
- Partial bathrooms: 1
- Main level bathrooms: 1
Rooms
- Room types: Bedroom 4, Laundry, Bedroom 2, Bedroom 3, Dining Room, Family Room, Kitchen, Living Room, Primary Bedroom
Primary bedroom
- Features: Bathroom, Walkin Closet, Wallto Wall Carpet
- Level: Upper
Bedroom 2
- Features: Closet, Wallto Wall Carpet
- Level: Upper
Bedroom 3
- Features: Closet, Wallto Wall Carpet
- Level: Upper
Bedroom 4
- Features: Closet, Wallto Wall Carpet
- Level: Upper
Dining room
- Features: Great Room, Sliding Doors, Laminate Flooring
- Level: Main
Family room
- Features: Fireplace, Great Room, Laminate Flooring
- Level: Main
Kitchen
- Features: Dishwasher, Gas Appliances, Microwave, Free Standing Refrigerator, Laminate Flooring
- Level: Main
Heating
- Forced Air, Fireplace(s)
Cooling
- Central Air
Appliances
- Included: Dishwasher, Free-Standing Gas Range, Free-Standing Refrigerator, Microwave, Stainless Steel Appliance(s), Washer/Dryer, Gas Appliances, Electric Water Heater, Tank Water Heater
- Laundry: Laundry Room
Features
- High Ceilings, Quartz, Closet, Great Room, Bathroom, Walk-In Closet(s), Pantry
- Flooring: Wall to Wall Carpet, Laminate
- Doors: Sliding Doors
- Windows: Double Pane Windows, Vinyl Frames
- Basement: Crawl Space,None
- Number of fireplaces: 1
- Fireplace features: Gas
Interior area
- Total structure area: 2,110
- Total interior livable area: 2,110 sqft
Property
Parking
- Total spaces: 2
- Parking features: Driveway, On Street, Garage Door Opener, Attached
- Attached garage spaces: 2
- Has uncovered spaces: Yes
Features
- Levels: Two
- Stories: 2
- Patio & porch: Porch
- Exterior features: Yard
- Fencing: Fenced
Lot
- Size: 4,791 Square Feet
- Features: Level, SqFt 3000 to 4999
Details
- Parcel number: 200083066
- Zoning: R1-6
Construction
Type & style
- Home type: SingleFamily
- Architectural style: Craftsman
- Property subtype: Residential, Single Family Residence
Materials
- Vinyl Siding
- Foundation: Concrete Perimeter
- Roof: Composition
Condition
- Resale
- New construction: No
- Year built: 2005
Utilities & green energy
- Gas: Gas
- Sewer: Public Sewer
- Water: Public
Community & HOA
Community
- Subdivision: Prairie Park
HOA
- Has HOA: Yes
- Amenities included: Commons, Management
- HOA fee: $122 quarterly
Location
- Region: Vancouver
Financial & listing details
- Price per square foot: $232/sqft
- Tax assessed value: $447,206
- Annual tax amount: $3,115
- Date on market: 5/29/2026
- Cumulative days on market: 6 days
- Listing terms: Cash,Conventional,FHA,VA Loan
- Road surface type: Paved
Price history
| Date | Event | Price |
|---|---|---|
| 7/7/2026 | Sold | $490,000-2%$232/sqft |
Source:  RMLS (OR) #291990848 Report a problem RMLS (OR) #291990848 Report a problem | ||
| 6/5/2026 | Pending sale | $499,900$237/sqft |
Source: RMLS (OR) #291990848 Report a problem | ||
| 5/30/2026 | Listed for sale | $499,900$237/sqft |
Source: RMLS (OR) #291990848 Report a problem | ||
| 8/2/2014 | Listing removed | $1,495$1/sqft |
Source: Ross Pacific Management Report a problem | ||
| 7/23/2014 | Listed for rent | $1,495$1/sqft |
Source: Ross Pacific Management Report a problem | ||
Public tax history
| Year | Property taxes | Tax assessment |
|---|---|---|
| 2024 | $3,750 +6.2% | $447,206 -4.5% |
| 2023 | $3,531 +4.9% | $468,119 +6.6% |
| 2022 | $3,364 +0.8% | $439,198 +17.4% |
| 2021 | $3,337 +7.1% | $373,961 +11.3% |
| 2020 | $3,115 | $335,906 +10.1% |
| 2019 | $3,115 +17.5% | $305,137 +3.5% |
| 2018 | $2,652 -16.2% | $294,821 +10.4% |
| 2017 | $3,165 +9.3% | $267,106 +1.5% |
| 2016 | $2,896 +2.5% | $263,123 +12.9% |
| 2015 | $2,825 -4.6% | $233,049 +0.7% |
| 2014 | $2,961 | $231,327 +12.7% |
| 2013 | $2,961 +11.3% | $205,188 +13.1% |
| 2012 | $2,661 +1.2% | $181,440 -8.2% |
| 2011 | $2,630 +19% | $197,596 -3.1% |
| 2010 | $2,210 -8.7% | $203,921 -0.4% |
| 2009 | $2,420 | $204,720 -23.4% |
| 2008 | -- | $267,300 |
| 2007 | -- | $267,300 |
Find assessor info on the county website
Neighborhood: Five Corners
Nearby homes
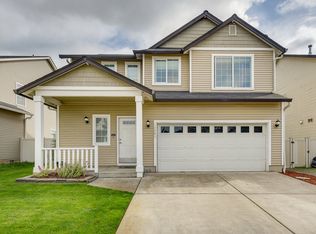
- $480,8004 bd3 ba1.7k sqft10301 NE 116th Pl, Vancouver, WA 98662Off Market
- $487,2003 bd3 ba2.1k sqft10211 NE 116th Ct, Vancouver, WA 98662Off Market

- $509,1004 bd3 ba2.1k sqft10305 NE 116th Pl, Vancouver, WA 98662Off Market
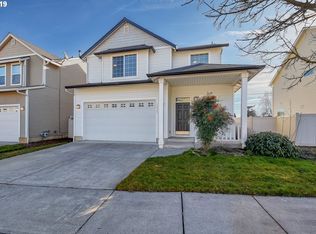
- $493,5004 bd3 ba2.1k sqft10207 NE 116th Ct, Vancouver, WA 98662Off Market
- $475,5003 bd3 ba1.8k sqft11619 NE 103rd St, Vancouver, WA 98662Off Market
- $420,0003 bd2 ba2.1k sqft11616 NE 103rd St, Vancouver, WA 98662Sold
- $501,8004 bd2 ba2.1k sqft10309 NE 116th Pl, Vancouver, WA 98662Off Market
- $503,3003 bd3 ba2.1k sqft10203 NE 116th Ct, Vancouver, WA 98662Off Market
Nearby schools
GreatSchools rating
- 8/10Glenwood Heights Primary SchoolGrades: PK-4Distance: 1.9 mi
- 4/10Laurin Middle SchoolGrades: 5-8Distance: 1.9 mi
- 5/10Prairie High SchoolGrades: 9-12Distance: 0.6 mi
Schools provided by the listing agent
- Elementary: Glenwood
- Middle: Laurin
- High: Prairie
Source: RMLS (OR). This data may not be complete. We recommend contacting the local school district to confirm school assignments for this home.
Get a cash offer in 3 minutes
Find out how much your home could sell for in as little as 3 minutes with a no-obligation cash offer.
Estimated market value
$490,100
Get a cash offer in 3 minutes
Find out how much your home could sell for in as little as 3 minutes with a no-obligation cash offer.
Estimated market value
$490,100
- Washington
- Clark County
- Vancouver
- 98662
- Five Corners
- 10215 NE 116th Ct
Nearby cities
Nearby neighborhoods
Nearby zip codes
Other Vancouver Topics
