Welcome home to this beautifully maintained property in the upscale community of Pelham’s Crossing, offering nearly 3,800 finished square feet of living space across three levels. With 4 bedrooms and 3.5 bathrooms, this home provides the perfect balance of comfort, space, and style. The bright and inviting floor plan features expansive windows across the back of the home that frame peaceful wooded views and fill the living spaces with natural light. Hardwood floors run throughout the main level and continue upstairs into the primary bedroom and down the hall. The kitchen is designed for both everyday living and entertaining, featuring quartz countertops, top-of-the-line GE black slate appliances, gas cooking, and ample cabinetry and workspace. The gas fireplace with a stone hearth creates a warm and inviting focal point in the family room. The traditional dining room is currently being enjoyed as a stylish martini bar, creating a fun and unique entertaining space. The main level office features an impressive built-in wall unit with desk, filing drawers, storage cabinets, and shelving. It's perfect for working from home or keeping everything organized. Upstairs, the spacious primary suite offers a vaulted ceiling and a private retreat at the end of the day. Additional bedrooms provide plenty of space for family, guests, or flexible use. Outdoor living is just as enjoyable with a fully fenced backyard that backs to a wooded common area, offering both privacy and scenic views. The patio with pergola creates the perfect setting for relaxing or entertaining. The landscaping was professionally designed by Meadows Nursery and includes carefully selected trees and plantings that provide beautiful color and interest throughout the year. Additional highlights include an elegant brick front with a welcoming front porch, a finished basement with full bathroom and a washer and dryer that convey. The roof was replaced in 2024.
Sold for $590,000
$590,000
10215 Napoleon St, Fredericksburg, VA 22408
4beds
3,799sqft
Single Family Residence
Built in 2002
8,100 Square Feet Lot
$593,200 Zestimate®
$155/sqft
$3,161 Estimated rent
Home value
$593,200
$552,000 - $635,000
$3,161/mo
Zestimate® history
Owner options
List your home for rent
$3,161/mo
Rent Zestimate®
Find your next renter with Zillow Rental Manager. Plus, with online applications, you can quickly screen prospective tenants – for free.
$3,161/mo
Rent Zestimate®
Refinance and save
$3,547/mo
Est. payment
Refinancing to a lower rate could help reduce your monthly payments and save thousands over the life of the loan.
$3,547/mo
Est. payment
Explore your selling options
Work with a Zillow partner agent
Leverage their expertise and Zillow's premium Showcase listings to get your home seen by more buyers.
Get startedList with your own agent
Get your home in front of millions of buyers by listing it on Zillow.
Learn how to do itSell it yourself
Take full control of how buyers see your home on Zillow by listing For Sale by Owner (FSBO).
List your homeWhat's special
Zillow last checked:
Listing updated:
Listed by:
Jennifer Layton 540-538-1097,
Long & Foster Real Estate, Inc.
Bought with:
Devon M. Travers, 0225234605
Coldwell Banker Realty
Source: Bright MLS,MLS#: VASP2039988
Facts & features
Interior
Bedrooms & bathrooms
- Bedrooms: 4
- Bathrooms: 4
- Full bathrooms: 3
- 1/2 bathrooms: 1
- Main level bathrooms: 1
Rooms
- Room types: Dining Room, Primary Bedroom, Bedroom 2, Bedroom 3, Bedroom 4, Kitchen, Family Room, Den, Basement, Breakfast Room, Laundry, Bathroom 2, Primary Bathroom, Full Bath, Half Bath
Primary bedroom
- Features: Flooring - HardWood, Cathedral/Vaulted Ceiling, Ceiling Fan(s)
- Level: Upper
- Area: 289 Square Feet
- Dimensions: 17 X 17
Bedroom 2
- Features: Flooring - Carpet, Walk-In Closet(s)
- Level: Upper
- Area: 168 Square Feet
- Dimensions: 12 X 14
Bedroom 3
- Features: Flooring - Carpet, Walk-In Closet(s)
- Level: Upper
- Area: 132 Square Feet
- Dimensions: 11 X 12
Bedroom 4
- Features: Flooring - Carpet, Walk-In Closet(s)
- Level: Upper
- Area: 286 Square Feet
- Dimensions: 13 X 22
Primary bathroom
- Features: Bathroom - Walk-In Shower, Soaking Tub, Double Sink, Flooring - Ceramic Tile, Walk-In Closet(s)
- Level: Upper
- Area: 154 Square Feet
- Dimensions: 11 X 14
Bathroom 2
- Features: Flooring - Vinyl, Bathroom - Tub Shower
- Level: Upper
Basement
- Features: Flooring - Laminate Plank
- Level: Lower
Breakfast room
- Features: Flooring - HardWood
- Level: Main
- Area: 168 Square Feet
- Dimensions: 12 X 14
Den
- Features: Built-in Features, Flooring - HardWood
- Level: Main
- Area: 168 Square Feet
- Dimensions: 12 X 14
Dining room
- Features: Flooring - HardWood, Chair Rail, Crown Molding
- Level: Main
- Area: 168 Square Feet
- Dimensions: 12 X 14
Family room
- Features: Fireplace - Gas, Flooring - HardWood
- Level: Main
- Area: 289 Square Feet
- Dimensions: 17 X 17
Other
- Features: Flooring - Ceramic Tile, Bathroom - Walk-In Shower
- Level: Lower
- Area: 50 Square Feet
- Dimensions: 5 X 10
Half bath
- Features: Flooring - HardWood
- Level: Main
- Area: 35 Square Feet
- Dimensions: 5 X 7
Kitchen
- Features: Breakfast Bar, Countertop(s) - Quartz, Flooring - HardWood, Kitchen - Gas Cooking, Recessed Lighting, Pantry
- Level: Main
- Area: 156 Square Feet
- Dimensions: 12 X 13
Laundry
- Features: Flooring - Vinyl
- Level: Upper
- Area: 60 Square Feet
- Dimensions: 6 X 10
Heating
- Forced Air, Heat Pump, Natural Gas, Electric
Cooling
- Ceiling Fan(s), Central Air, Heat Pump, Electric
Appliances
- Included: Microwave, Dishwasher, Disposal, Dryer, Exhaust Fan, Self Cleaning Oven, Oven/Range - Gas, Refrigerator, Washer, Water Heater, Gas Water Heater
- Laundry: Upper Level, Dryer In Unit, Washer In Unit, Laundry Room
Features
- Soaking Tub, Bathroom - Walk-In Shower, Breakfast Area, Built-in Features, Ceiling Fan(s), Chair Railings, Crown Molding, Family Room Off Kitchen, Floor Plan - Traditional, Formal/Separate Dining Room, Kitchen - Gourmet, Pantry, Recessed Lighting, Upgraded Countertops, Wainscotting, Walk-In Closet(s)
- Flooring: Hardwood, Carpet, Laminate, Ceramic Tile, Wood
- Windows: Double Hung, Double Pane Windows, Vinyl Clad, Window Treatments
- Basement: Full,Finished,Heated,Walk-Out Access
- Number of fireplaces: 1
- Fireplace features: Mantel(s), Stone
Interior area
- Total structure area: 3,849
- Total interior livable area: 3,799 sqft
- Finished area above ground: 2,717
- Finished area below ground: 1,082
Property
Parking
- Total spaces: 6
- Parking features: Garage Door Opener, Attached, Driveway
- Attached garage spaces: 2
- Uncovered spaces: 4
Accessibility
- Accessibility features: None
Features
- Levels: Three
- Stories: 3
- Patio & porch: Patio, Porch
- Exterior features: Lighting, Rain Gutters
- Pool features: None
- Fencing: Picket,Back Yard,Wood
Lot
- Size: 8,100 Square Feet
- Features: Backs to Trees, Landscaped
Details
- Additional structures: Above Grade, Below Grade
- Parcel number: 37J297
- Zoning: R2
- Special conditions: Standard
Construction
Type & style
- Home type: SingleFamily
- Architectural style: Colonial
- Property subtype: Single Family Residence
Materials
- Brick Veneer, Vinyl Siding
- Foundation: Concrete Perimeter, Slab
- Roof: Architectural Shingle
Condition
- Very Good
- New construction: No
- Year built: 2002
Utilities & green energy
- Sewer: Public Sewer
- Water: Public
- Utilities for property: Underground Utilities, Cable Connected
Community & HOA
Community
- Subdivision: Pelham's Crossing
HOA
- Has HOA: Yes
- Services included: Common Area Maintenance, Trash
- HOA fee: $63 monthly
- HOA name: PELHAM'S CROSSING
Location
- Region: Fredericksburg
Financial & listing details
- Price per square foot: $155/sqft
- Tax assessed value: $446,900
- Annual tax amount: $3,282
- Date on market: 3/18/2026
- Listing agreement: Exclusive Right To Sell
- Listing terms: Cash,Conventional,FHA,Rural Development,USDA Loan,VA Loan,VHDA
- Exclusions: Primary Bedroom Curtains, Curtain Rods And Tie Backs Do Not Convey
- Ownership: Fee Simple
Price history
| Date | Event | Price |
|---|---|---|
| 4/23/2026 | Sold | $590,000+0.2%$155/sqft |
Source:  Bright MLS #VASP2039988 Report a problem Bright MLS #VASP2039988 Report a problem | ||
| 3/22/2026 | Pending sale | $589,000$155/sqft |
Source: Bright MLS #VASP2039988 Report a problem | ||
| 3/18/2026 | Listed for sale | $589,000+123.8%$155/sqft |
Source: Bright MLS #VASP2039988 Report a problem | ||
| 12/23/2002 | Sold | $263,192-74.7%$69/sqft |
Source: Public Record Report a problem | ||
| 8/29/2002 | Sold | $1,040,000$274/sqft |
Source: Public Record Report a problem | ||
Public tax history
| Year | Property taxes | Tax assessment |
|---|---|---|
| 2025 | $3,282 | $446,900 |
| 2024 | $3,282 +18.1% | $446,900 +24.1% |
| 2023 | $2,780 +4.6% | $360,200 |
| 2022 | $2,657 +4.3% | $360,200 +14.4% |
| 2021 | $2,548 | $314,800 |
| 2020 | $2,548 -0.4% | $314,800 +4.2% |
| 2019 | $2,559 +1.7% | $302,000 |
| 2018 | $2,516 +7.2% | $302,000 +9.4% |
| 2017 | $2,347 | $276,100 |
| 2016 | -- | $276,100 +4% |
| 2015 | -- | $265,600 |
| 2014 | -- | $265,600 +6.1% |
| 2013 | -- | $250,400 |
| 2012 | -- | $250,400 +9.1% |
| 2011 | -- | $229,500 |
| 2010 | -- | $229,500 -32.1% |
| 2009 | -- | $337,800 +5.3% |
| 2007 | $1,989 | $320,800 |
| 2006 | $1,989 -4.5% | $320,800 +37% |
| 2005 | $2,083 +3.5% | $234,100 |
| 2004 | $2,013 -6.2% | $234,100 +10.2% |
| 2003 | $2,145 | $212,400 |
Find assessor info on the county website
Neighborhood: 22408
Nearby homes
- $565,6005 bd4 ba2.6k sqft10217 Napoleon St, Fredericksburg, VA 22408Off Market
- $605,0005 bd3 ba3.8k sqft10213 Napoleon St, Fredericksburg, VA 22408Off Market
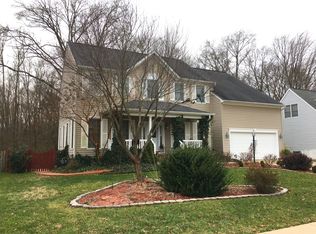
- $519,5005 bd3 ba2.2k sqft10211 Napoleon St, Fredericksburg, VA 22408Off Market
- $605,0006 bd3 ba3k sqft10219 Napoleon St, Fredericksburg, VA 22408Off Market
- $468,6004 bd3 ba1.9k sqft10216 Napoleon St, Fredericksburg, VA 22408Off Market
- $523,6004 bd3 ba2.5k sqft10214 Napoleon St, Fredericksburg, VA 22408Off Market
- $556,9004 bd4 ba3.5k sqft10218 Napoleon St, Fredericksburg, VA 22408Off Market
- $568,8004 bd4 ba3.7k sqft10212 Napoleon St, Fredericksburg, VA 22408Off Market
Nearby schools
GreatSchools rating
- 4/10Lee Hill Elementary SchoolGrades: PK-5Distance: 2 mi
- 3/10Thornburg Middle SchoolGrades: 6-8Distance: 7.8 mi
- 3/10Massaponax High SchoolGrades: 9-12Distance: 6.1 mi
Schools provided by the listing agent
- Elementary: Lee Hill
- Middle: Thornburg
- High: Massaponax
- District: Spotsylvania County Public Schools
Source: Bright MLS. This data may not be complete. We recommend contacting the local school district to confirm school assignments for this home.
Get a cash offer in 3 minutes
Find out how much your home could sell for in as little as 3 minutes with a no-obligation cash offer.
Estimated market value
$593,200
Get a cash offer in 3 minutes
Find out how much your home could sell for in as little as 3 minutes with a no-obligation cash offer.
Estimated market value
$593,200
- Virginia
- Spotsylvania County
- Fredericksburg
- 22408
- 10215 Napoleon St
Nearby cities
Nearby neighborhoods
Nearby zip codes
Other Fredericksburg Topics
