Skip main navigation
Sold
  • Price Unknown

    10215 Nina Ridge, San Antonio, TX 78255

    4beds
    2,934sqft
    Single Family Residence
    Built in 2019
    0.6 Acres Lot
    $1,323,900 Zestimate®
    $--/sqft
    $5,424 Estimated rent

    Home value

    $1,323,900

    $1.23M - $1.43M

    $5,424/mo

    Zestimate® history
    Loading
    Loading...

    Owner options

    List your home for rent

    $5,424/mo

    Rent Zestimate®

    Find your next renter with Zillow Rental Manager. Plus, with online applications, you can quickly screen prospective tenants – for free.

    Learn more

    $5,424/mo

    Rent Zestimate®

    Refinance and save

    $795/mo

    Est. payment

    Refinancing to a lower rate could help reduce your monthly payments and save thousands over the life of the loan.

    See today's rates

    $795/mo

    Est. payment

    Explore your selling options

    Work with a Zillow partner agent

    Leverage their expertise and Zillow's premium Showcase listings to get your home seen by more buyers.

    Get started

    List with your own agent

    Get your home in front of millions of buyers by listing it on Zillow.

    Learn how to do it

    Sell it yourself

    Take full control of how buyers see your home on Zillow by listing For Sale by Owner (FSBO).

    List your home

    What's special

    Wrought iron fenceStunning hill country viewsLevel backyardSedona outdoor grillWater softenerSoaring ceiling heightQuartz countertops
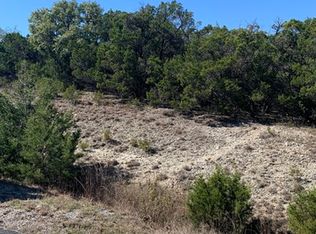
    Contemporary & Stylish with a perfect floor plan and modern appeal... a true entertainer's dream. This custom 4 bedroom, 4.5 bath one-story home is located in the exclusive Canyons at Scenic Loop! Nestled on an elevated .6 acre lot, walk out the back doors to a level backyard, gorgeous pool/spa privatized with a 12 ft metal Pergola with custom lighting and stunning Hill Country views in the front. Upscale custom touches are found throughout the entire home including: open floor, all bedrooms with en-suite baths, metal roof, circular drive, oversize metal front door, great curb appeal, SOARING ceiling height, beautiful ceiling treatments, Rinnai Thankless water heater, 48 in built-in gas Thermador cook top with 6 burners + griddle, built-in Thermador refrigerator, Carrera Marble in primary bath, wood floors in all bedrooms, Porcelain tile, stacked stone black quartz fireplace, quartz countertops, Sedona outdoor grill, wrought iron fence and water softener. Highly rated Northside Independent School District. Located near I-10, 1604, Boerne and the finest restaurants/shopping.

    Zillow last checked:

    Listing updated:

    Listed by:

    Carlos Castorena TREC #556521 (210) 859-6743,

    Galleon Group Real Estate LLC

    Source: LERA MLS,MLS#: 1853849MLS Logo

    Facts & features

    Interior

    Bedrooms & bathrooms
    • Bedrooms: 4
    • Bathrooms: 5
    • Full bathrooms: 4
    • 1/2 bathrooms: 1
    Primary bedroom
    • Features: Walk-In Closet(s)
    • Area: 270
    • Dimensions: 15 x 18
    Bedroom 2
    • Area: 210
    • Dimensions: 14 x 15
    Bedroom 3
    • Area: 144
    • Dimensions: 12 x 12
    Bedroom 4
    • Area: 144
    • Dimensions: 12 x 12
    Primary bathroom
    • Features: Tub/Shower Separate, Separate Vanity, Double Vanity, Soaking Tub
    • Area: 168
    • Dimensions: 14 x 12
    Dining room
    • Area: 200
    • Dimensions: 10 x 20
    Kitchen
    • Area: 240
    • Dimensions: 20 x 12
    Living room
    • Area: 360
    • Dimensions: 18 x 20
    Heating
    • Central, 3+ Units, Electric, Natural Gas
    Cooling
    • Three+ Central
    Appliances
    • Included: Built-In Oven, Microwave, Range, Refrigerator, Dishwasher
    • Laundry: Main Level, Washer Hookup, Dryer Connection
    Features
    • One Living Area, Separate Dining Room, Eat-in Kitchen, Kitchen Island, Pantry, Utility Room Inside, High Ceilings, Walk-In Closet(s), Ceiling Fan(s), Chandelier
    • Flooring: Ceramic Tile, Marble, Wood, Laminate
    • Has basement: No
    • Attic: Pull Down Storage
    • Number of fireplaces: 1
    • Fireplace features: Living Room, Gas
    Interior area
    • Total structure area: 2,934
    • Total interior livable area: 2,934 sqft

    Property

    Parking
    • Total spaces: 2
    • Parking features: Two Car Garage, Garage Faces Side, Circular Driveway, Open
    • Garage spaces: 2
    • Has uncovered spaces: Yes
    Features
    • Levels: One
    • Stories: 1
    • Has private pool: Yes
    • Pool features: In Ground, Pool/Spa Combo, Heated
    • Has spa: Yes
    • Spa features: Heated
    Lot
    • Size: 0.60 Acres
    • Features: Corner Lot
    • Residential vegetation: Mature Trees (ext feat)
    Details
    • Parcel number: 046951150100

    Construction

    Type & style
    • Home type: SingleFamily
    • Architectural style: Contemporary
    • Property subtype: Single Family Residence
    Materials
    • Stucco
    • Foundation: Slab
    • Roof: Metal
    Condition
    • Pre-Owned
    • New construction: No
    • Year built: 2019
    Details
    • Builder name: Diamante Homes

    Utilities & green energy

    • Water: Water System

    Community & neighborhood

    Security
    • Security features: Controlled Access
    Location
    • Region: San Antonio
    • Subdivision: Canyons At Scenic Loop

    HOA & financial

    HOA
    • Has HOA: Yes
    • HOA fee: $795 annually
    • Association name: THE CANYONS PROPERTY OWNERS ASSOCIATION C/O AMG

    Other

    Other facts
    • Listing terms: Conventional,Cash

    Price history

    DateEventPrice
    4/16/2025Sold--
    Source: LERA MLS #1853849 Report a problem
    4/11/2025Pending sale$1,397,900$476/sqft
    Source: LERA MLS #1853849 Report a problem
    4/10/2025Contingent$1,397,900$476/sqft
    Source: LERA MLS #1853849 Report a problem
    3/28/2025Listed for sale$1,397,900+20.5%$476/sqft
    Source: LERA MLS #1853849 Report a problem
    12/21/2022Sold--
    Source: eXp Realty #94940949 Report a problem
    11/26/2022Pending sale$1,160,000$395/sqft
    Source: LERA MLS #1651301 Report a problem
    11/15/2022Listed for sale$1,160,000-0.4%$395/sqft
    Source: LERA MLS #1651301 Report a problem
    11/14/2022Listing removed--
    Source: LERA MLS #1629769 Report a problem
    10/31/2022Price change$1,165,000-1.7%$397/sqft
    Source: LERA MLS #1629769 Report a problem
    10/9/2022Price change$1,185,000-1.2%$404/sqft
    Source: LERA MLS #1629769 Report a problem
    8/15/2022Listed for sale$1,199,000$409/sqft
    Source: LERA MLS #1629769 Report a problem

    Public tax history

    YearProperty taxesTax assessment
    2025$22,148 +17.8%$1,197,380 +4.4%
    2024$18,805 -0.2%$1,147,260 +2.6%
    2023$18,844 +5.7%$1,118,410 +20%
    2022$17,823 +23.9%$931,942 +10%
    2021$14,382 $847,220 +25.6%
    2020$14,382 +563.6%$674,340 +573%
    2019$2,167 $100,200 +9.3%
    2018$2,167 +7.7%$91,700 -5.4%
    2017$2,013 $96,900

    Find assessor info on the county website

    Neighborhood: Cross Mountain

    Nearby schools

    GreatSchools rating
    Schools provided by the listing agent
    • Elementary: Sara B Mcandrew
    • Middle: Rawlinson
    • High: Clark
    • District: Northside

    Source: LERA MLS. This data may not be complete. We recommend contacting the local school district to confirm school assignments for this home.

    Get a cash offer in 3 minutes
    Find out how much your home could sell for in as little as 3 minutes with a no-obligation cash offer.
    Estimated market value
    $1,323,900
    Get a cash offer in 3 minutes
    Find out how much your home could sell for in as little as 3 minutes with a no-obligation cash offer.
    Estimated market value
    $1,323,900