Skip main navigation
Sold for $600,000
  • $600,000

    10215 Oslin St, Tampa, FL 33615

    4beds
    2,648sqft
    Single Family Residence
    Built in 1981
    0.55 Acres Lot
    $596,000 Zestimate®
    $227/sqft
    $3,102 Estimated rent

    Home value

    $596,000

    $554,000 - $638,000

    $3,102/mo

    Zestimate® history
    Loading
    Loading...

    Owner options

    List your home for rent

    $3,102/mo

    Rent Zestimate®

    Find your next renter with Zillow Rental Manager. Plus, with online applications, you can quickly screen prospective tenants – for free.

    Learn more

    $3,102/mo

    Rent Zestimate®

    Refinance and save

    $4,087/mo

    Est. payment

    Refinancing to a lower rate could help reduce your monthly payments and save thousands over the life of the loan.

    See today's rates

    $4,087/mo

    Est. payment

    Explore your selling options

    Work with a Zillow partner agent

    Leverage their expertise and Zillow's premium Showcase listings to get your home seen by more buyers.

    Get started

    List with your own agent

    Get your home in front of millions of buyers by listing it on Zillow.

    Learn how to do it

    Sell it yourself

    Take full control of how buyers see your home on Zillow by listing For Sale by Owner (FSBO).

    List your home

    What's special

    New roofUpstairs bonus retreatNew hvac systemAttached oversized garageVersatile floor planWelcoming front porchStatement fireplace
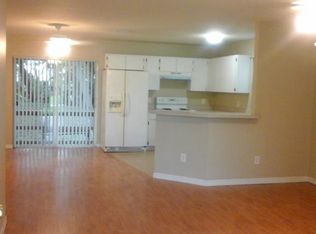
    Welcome to a rare slice of country living in one of Tampa’s most coveted and convenient locations near the airport, schools, shopping, and all Tampa has to offer! No impact from 2024 hurricanes! Set on an expansive double lot measuring 120x200 (.55 acres) with room to build, this rare estate-sized property offers privacy, presence, and unparalleled convenience —just minutes from Tampa, Clearwater, and St. Petersburg, yet tucked away on a quiet, tree-lined street. With no HOA or CDD fees, the lifestyle is as effortless as it is exclusive. This ranch-style residence has undergone a comprehensive, fully permitted renovation, delivering peace of mind and modern sophistication in equal measure. Every major improvement was thoughtfully completed with permits, ensuring quality craftsmanship and long-term value. Enhancements include a new roof, new HVAC system, new septic system, all-new kitchen and baths, new flooring throughout, and fresh interior and exterior paint—creating a truly turnkey experience. A welcoming front porch sets the tone for the home’s warm yet elevated aesthetic. Inside, soft neutral palettes and refined finishes create a light-filled, elegant atmosphere that complements any décor. The versatile floor plan is ideal for multi-generational living or those seeking additional flex space, featuring a first-floor owner’s suite for comfort and privacy. Expansive living areas include a family room and additional bonus spaces that can easily function as fourth and fifth bedrooms, private offices, or fitness studios. An upstairs bonus retreat offers the perfect setting for a game room, media lounge, or creative studio. Architectural details such as the distinctive flagstone exterior and statement fireplace add character and timeless appeal. Outdoors, the possibilities are endless. The sprawling grounds offer ample space to create a custom pool, outdoor kitchen, or garden oasis. A detached garage presents an exceptional opportunity for a future guest casita, studio, or workshop. In contrast, the attached oversized garage and substantial carport provide abundant room for multiple vehicles, recreational toys, or collector storage. Ideally positioned near top-rated schools, premier shopping and dining, and the renowned Upper Tampa Bay Trail—a favorite destination for cyclists, joggers, and nature enthusiasts—this property seamlessly blends tranquil estate living with urban accessibility. Move-in ready and meticulously upgraded, this is a rare opportunity to own a fully permitted, extensively remodeled estate property in one of Tampa Bay’s most desirable areas. Schedule your private showing today and experience the difference.

    Zillow last checked:

    Listing updated:

    Listed by:

    John D Hudson, P.A. 813-682-8080,

    COMPASS FLORIDA LLC 305-851-2820

    Bought with:

    Yilian Paz Gonzalez, 3537743

    HOME PRIME REALTY LLC

    Source: Stellar MLS,MLS#: TB8413502MLS LogoOriginating MLS: Suncoast Tampa

    Facts & features

    Interior

    Bedrooms & bathrooms
    • Bedrooms: 4
    • Bathrooms: 2
    • Full bathrooms: 2
    Rooms
    • Room types: Bonus Room
    Primary bedroom
    • Features: Walk-In Closet(s)
    • Level: First
    • Area: 208 Square Feet
    • Dimensions: 13x16
    Bedroom 2
    • Features: Built-in Closet
    • Level: First
    • Area: 117 Square Feet
    • Dimensions: 13x9
    Bedroom 3
    • Features: Built-in Closet
    • Level: First
    • Area: 195 Square Feet
    • Dimensions: 15x13
    Bedroom 4
    • Features: Built-in Closet
    • Level: First
    • Area: 315 Square Feet
    • Dimensions: 15x21
    Dining room
    • Level: First
    • Area: 132 Square Feet
    • Dimensions: 12x11
    Game room
    • Features: Walk-In Closet(s)
    • Level: Second
    • Area: 696 Square Feet
    • Dimensions: 29x24
    Great room
    • Level: First
    • Area: 390 Square Feet
    • Dimensions: 15x26
    Kitchen
    • Level: First
    • Area: 216 Square Feet
    • Dimensions: 12x18
    Heating
    • Central, Electric
    Cooling
    • Central Air
    Appliances
    • Included: Dishwasher, Disposal, Electric Water Heater, Microwave, Range, Refrigerator
    • Laundry: Electric Dryer Hookup, Laundry Closet
    Features
    • Kitchen/Family Room Combo, Primary Bedroom Main Floor, Solid Wood Cabinets, Stone Counters
    • Flooring: Ceramic Tile, Luxury Vinyl
    • Has fireplace: Yes
    • Fireplace features: Living Room, Wood Burning
    Interior area
    • Total structure area: 3,946
    • Total interior livable area: 2,648 sqft

    Property

    Parking
    • Total spaces: 4
    • Parking features: Garage - Attached, Carport
    • Attached garage spaces: 2
    • Carport spaces: 2
    • Covered spaces: 4
    Features
    • Levels: Two
    • Stories: 2
    • Patio & porch: Front Porch
    • Exterior features: Private Mailbox
    Lot
    • Size: 0.55 Acres
    • Dimensions: 120 x 200
    • Features: In County, Oversized Lot, Unincorporated
    • Residential vegetation: Mature Landscaping, Trees/Landscaped
    Details
    • Additional structures: Shed(s)
    • Parcel number: U3428170BV00000000070.0
    • Zoning: RSC-6
    • Special conditions: None

    Construction

    Type & style
    • Home type: SingleFamily
    • Architectural style: Florida,Ranch,Traditional
    • Property subtype: Single Family Residence
    Materials
    • Block, Stucco
    • Foundation: Slab
    • Roof: Shingle
    Condition
    • New construction: No
    • Year built: 1981

    Utilities & green energy

    • Sewer: Septic Tank
    • Water: Public
    • Utilities for property: BB/HS Internet Available, Cable Available, Electricity Connected

    Community & HOA

    Community
    • Pet fee: $0 monthly
    • Subdivision: ELLIOTT & HARRISON SUB
    HOA
    • Has HOA: No
    Location
    • Region: Tampa

    Financial & listing details

    • Price per square foot: $227/sqft
    • Tax assessed value: $415,509
    • Annual tax amount: $7,121
    • Date on market: 8/3/2025
    • Cumulative days on market: 216 days
    • Listing terms: Cash,Conventional,FHA,VA Loan
    • Ownership: Fee Simple
    • Total actual rent: 0
    • Electric utility on property: Yes
    • Road surface type: Paved, Asphalt

    Price history

    DateEventPrice
    4/21/2026Sold$600,000+0.8%$227/sqft
    Source: Stellar MLS #TB8413502 Report a problem
    3/9/2026Pending sale$595,000$225/sqft
    Source: Stellar MLS #TB8413502 Report a problem
    2/28/2026Price change$595,000-0.8%$225/sqft
    Source: Stellar MLS #TB8413502 Report a problem
    11/20/2025Price change$599,900-3.1%$227/sqft
    Source: Stellar MLS #TB8413502 Report a problem
    10/30/2025Price change$619,000-1.6%$234/sqft
    Source: Stellar MLS #TB8413502 Report a problem
    10/24/2025Price change$629,000-1.6%$238/sqft
    Source: Stellar MLS #TB8413502 Report a problem
    10/8/2025Price change$639,000-1.5%$241/sqft
    Source: Stellar MLS #TB8413502 Report a problem
    9/23/2025Price change$649,000-1.5%$245/sqft
    Source: Stellar MLS #TB8413502 Report a problem
    9/5/2025Price change$659,000-3.8%$249/sqft
    Source: Stellar MLS #TB8413502 Report a problem
    8/4/2025Listed for sale$685,000+114%$259/sqft
    Source: Stellar MLS #TB8413502 Report a problem
    1/19/2024Sold$320,100+204.9%$121/sqft
    Source: Public Record Report a problem
    2/4/1997Sold$105,000$40/sqft
    Source: Public Record Report a problem

    Public tax history

    YearProperty taxesTax assessment
    2025$8,181 +14.9%$415,509
    2024$7,121 +8.7%$415,509 +26.5%
    2023$6,554 +7.9%$328,529 +10%
    2022$6,075 +11.6%$298,663 +10%
    2021$5,445 +12.7%$271,512 +10%
    2020$4,832 +9.8%$246,829 +10%
    2019$4,400 $224,390 +2.5%
    2018$4,400 +1.7%$218,838 +3.6%
    2017$4,327 +2.4%$211,206 +80%
    2016$4,225 +148.3%$117,339 +0.7%
    2015$1,702 +0.4%$116,523 +0.8%
    2014$1,694 $115,598 +1.5%
    2013$1,694 +0.7%$113,890 +1.7%
    2012$1,683 +3.9%$111,986 +3%
    2011$1,620 -15.9%$108,724 -12.8%
    2010$1,926 -46%$124,716 -24.2%
    2009$3,565 -31.1%$164,530 -32.4%
    2008$5,171 -5.8%$243,470 -7.5%
    2007$5,489 +0.5%$263,159 +9.9%
    2006$5,460 +8.6%$239,486 +12.7%
    2005$5,026 $212,555 +27.5%
    2004-- $166,738 +1.6%
    2003-- $164,038 +9.9%
    2002-- $149,327 +11.9%
    2001-- $133,480 +7.4%
    2000$3,166 $124,308
    Find assessor info on the county website

    Neighborhood: Town 'n' Country

    Nearby schools

    GreatSchools rating
    Schools provided by the listing agent
    • Elementary: Bay Crest-HB
    • Middle: Davidsen-HB
    • High: Alonso-HB

    Source: Stellar MLS. This data may not be complete. We recommend contacting the local school district to confirm school assignments for this home.

    Get a cash offer in 3 minutes
    Find out how much your home could sell for in as little as 3 minutes with a no-obligation cash offer.
    Estimated market value
    $596,000
    Get a cash offer in 3 minutes
    Find out how much your home could sell for in as little as 3 minutes with a no-obligation cash offer.
    Estimated market value
    $596,000