Newly constructed modern farm house design located directly on the North Channel! Custom built and designed in 2022, this one of a kind home features a 2300+ sqft floor plan equipped with 3 Beds and 3 full baths including a true Main bedroom suite with channel views private full tiled bath and walk in closet. Upon entry you will notice the attention to detail and functionality this home possesses. Large kitchen/living/dinning areas flow openly together all offering wonderful views of the channel 12 months a year. Kitchen features quartz tops, tiled backsplash, built in appliances and large walk in pantry! Outside you will find full length covered porch great for enjoying views and entertaining family and friends! Professionally landscaped yard and dock complete with composite decking and boat hoist. Attached 3+ car dream garage capable of winter boat storage if needed. An additional unfinished 500 sqft bonus area is waiting to be completed to fit the needs of a new owner. Set up a showing today!
Sold for $770,000
$770,000
10215 Saint John Dr, Algonac, MI 48001
3beds
2,362sqft
Single Family Residence
Built in 2022
0.26 Acres Lot
$816,400 Zestimate®
$326/sqft
$2,350 Estimated rent
Home value
$816,400
$702,000 - $947,000
$2,350/mo
Zestimate® history
Owner options
List your home for rent
$2,350/mo
Rent Zestimate®
Find your next renter with Zillow Rental Manager. Plus, with online applications, you can quickly screen prospective tenants – for free.
$2,350/mo
Rent Zestimate®
Refinance and save
$4,872/mo
Est. payment
Refinancing to a lower rate could help reduce your monthly payments and save thousands over the life of the loan.
$4,872/mo
Est. payment
Explore your selling options
Work with a Zillow partner agent
Leverage their expertise and Zillow's premium Showcase listings to get your home seen by more buyers.
Get startedList with your own agent
Get your home in front of millions of buyers by listing it on Zillow.
Learn how to do itSell it yourself
Take full control of how buyers see your home on Zillow by listing For Sale by Owner (FSBO).
List your homeWhat's special
Professionally landscaped yardBoat hoistFull length covered porchQuartz topsTiled backsplash
Zillow last checked:
Listing updated:
Listed by:
Nick Perkowski 810-650-4243,
Isles Realty, Inc
Bought with:
Laura Janski, 6501328247
RE/MAX Advisors
Source: MiRealSource,MLS#: 50168379 Originating MLS: MiRealSource
Originating MLS: MiRealSourceFacts & features
Interior
Bedrooms & bathrooms
- Bedrooms: 3
- Bathrooms: 3
- Full bathrooms: 3
Rooms
- Room types: Entry, Family Room, Living Room, Unfinished Room, Master Bedroom, Master Bathroom, Bonus Room, Bathroom
Bedroom 1
- Level: Second
- Area: 182
- Dimensions: 13 x 14
Bedroom 2
- Level: Second
- Area: 182
- Dimensions: 13 x 14
Bedroom 3
- Level: Second
- Area: 110
- Dimensions: 11 x 10
Bathroom 1
- Level: First
Bathroom 2
- Level: Second
Bathroom 3
- Level: Second
Dining room
- Level: First
- Area: 144
- Dimensions: 12 x 12
Family room
- Area: 242
- Dimensions: 11 x 22
Kitchen
- Level: First
- Area: 144
- Dimensions: 12 x 12
Living room
- Level: First
- Area: 208
- Dimensions: 13 x 16
Heating
- Forced Air, Natural Gas
Cooling
- Ceiling Fan(s), Central Air
Appliances
- Included: Dishwasher, Disposal, Dryer, Microwave, Range/Oven, Refrigerator, Washer
Features
- Walk-In Closet(s)
- Basement: Crawl Space
- Has fireplace: No
Interior area
- Total structure area: 2,362
- Total interior livable area: 2,362 sqft
- Finished area above ground: 2,362
- Finished area below ground: 0
Property
Parking
- Total spaces: 3
- Parking features: 3 or More Spaces, Attached
- Attached garage spaces: 3
Features
- Levels: Two
- Stories: 2
- Patio & porch: Deck, Porch
- Has view: Yes
- View description: Water, River
- Has water view: Yes
- Water view: Water,River
- Waterfront features: River Front, Waterfront, Sandy Bottom
- Frontage length: 51
Lot
- Size: 0.26 Acres
- Dimensions: 51 x 262
Details
- Parcel number: 145500063000
- Special conditions: Private
Construction
Type & style
- Home type: SingleFamily
- Architectural style: Farm House
- Property subtype: Single Family Residence
Materials
- Vinyl Siding, Vinyl Trim
Condition
- Year built: 2022
Utilities & green energy
- Sewer: Public Sanitary
- Water: Public
- Utilities for property: Cable Connected, Electricity Connected, Natural Gas Connected, Sewer Connected, Water Connected
Community & HOA
Community
- Subdivision: Lot 75 Sup Re-Plat Of Sup St John Plat & Part Of F
HOA
- Has HOA: No
Location
- Region: Algonac
Financial & listing details
- Price per square foot: $326/sqft
- Tax assessed value: $691,600
- Annual tax amount: $14,908
- Date on market: 3/11/2025
- Cumulative days on market: 164 days
- Listing agreement: Exclusive Right To Sell
- Listing terms: Cash,Conventional
- Road surface type: Paved
Price history
| Date | Event | Price |
|---|---|---|
| 9/26/2025 | Sold | $770,000-9.4%$326/sqft |
Source:  MiRealSource #50168379 Report a problem MiRealSource #50168379 Report a problem | ||
| 8/22/2025 | Pending sale | $849,900$360/sqft |
Source: MiRealSource #50168379 Report a problem | ||
| 7/28/2025 | Price change | $849,900-2.9%$360/sqft |
Source: MiRealSource #50168379 Report a problem | ||
| 6/23/2025 | Price change | $875,000-1%$370/sqft |
Source: MiRealSource #50168379 Report a problem | ||
| 5/23/2025 | Price change | $884,000-6.9%$374/sqft |
Source: MiRealSource #50168379 Report a problem | ||
| 3/11/2025 | Listed for sale | $949,900+363.4%$402/sqft |
Source: MiRealSource #50168379 Report a problem | ||
| 3/2/2025 | Listing removed | $205,000+12%$87/sqft |
Source:  Realcomp II #58050052727 Report a problem Realcomp II #58050052727 Report a problem | ||
| 3/2/2022 | Sold | $183,000-10.7%$77/sqft |
Source: MiRealSource #50052727 Report a problem | ||
| 2/14/2022 | Pending sale | $205,000$87/sqft |
Source: MiRealSource #50052727 Report a problem | ||
| 10/23/2021 | Price change | $205,000-8.9%$87/sqft |
Source: MiRealSource #50052727 Report a problem | ||
| 9/14/2021 | Listed for sale | $225,000$95/sqft |
Source: MiRealSource #50052727 Report a problem | ||
Public tax history
| Year | Property taxes | Tax assessment |
|---|---|---|
| 2025 | $14,909 +138.6% | $345,800 +14.6% |
| 2024 | $6,248 +86.6% | $301,800 +153.8% |
| 2023 | $3,347 +3.9% | $118,900 +54.8% |
| 2022 | $3,221 | $76,800 +2.5% |
| 2021 | -- | $74,900 +2% |
| 2020 | -- | $73,400 +7.6% |
| 2019 | $3,122 | $68,200 +5.1% |
| 2018 | -- | $64,900 +9.8% |
| 2017 | $3,077 | $59,100 |
| 2016 | -- | $59,100 +1.4% |
| 2015 | -- | $58,300 +5.6% |
| 2014 | -- | $55,200 +2.2% |
| 2013 | -- | $54,000 +0.9% |
| 2012 | -- | $53,500 +2.1% |
| 2011 | -- | $52,400 |
| 2010 | -- | $52,400 -23.8% |
| 2009 | -- | $68,800 -7% |
| 2008 | -- | $74,000 +14.2% |
| 2007 | -- | $64,796 |
| 2006 | -- | -- |
| 2001 | -- | $51,521 +11.3% |
| 2000 | -- | $46,296 |
Find assessor info on the county website
Neighborhood: 48001
Nearby homes
- $390,7003 bd2 ba2.1k sqft10217 Saint John Dr, Algonac, MI 48001Off Market
- $556,5003 bd3 ba2.3k sqft10213 Saint John Dr, Algonac, MI 48001Off Market
- $483,0004 bd2 ba1.8k sqft10219 Saint John Dr, Algonac, MI 48001Off Market
- $506,6003 bd3 ba1.8k sqft10205 Saint John Dr, Algonac, MI 48001Off Market
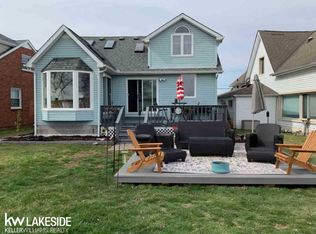
- $542,5002 bd2 ba1.6k sqft10363 Saint John Dr, Algonac, MI 48001Off Market
- $401,5003 bd2 ba2.1k sqft10199 Saint John Dr, Algonac, MI 48001Off Market
- $475,0003 bd2 ba1.8k sqft10434 Saint John Dr, Algonac, MI 48001Sold
- $660,9003 bd2 ba2.4k sqft10365 Saint John Dr, Algonac, MI 48001Off Market
Nearby schools
GreatSchools rating
- NAMillside Elementary SchoolGrades: PK-1Distance: 3.3 mi
- 5/10Algonac High SchoolGrades: 7-12Distance: 1.3 mi
- 6/10Algonquin Elementary SchoolGrades: 2-6Distance: 3.4 mi
Schools provided by the listing agent
- District: Algonac Community School District
Source: MiRealSource. This data may not be complete. We recommend contacting the local school district to confirm school assignments for this home.
Get a cash offer in 3 minutes
Find out how much your home could sell for in as little as 3 minutes with a no-obligation cash offer.
Estimated market value
$816,400
Get a cash offer in 3 minutes
Find out how much your home could sell for in as little as 3 minutes with a no-obligation cash offer.
Estimated market value
$816,400
- Michigan
- Saint Clair County
- Algonac
- 48001
- 10215 Saint John Dr
Nearby cities
Nearby zip codes
Other Algonac Topics
